Looking for space, updates and room to make a home your own? This 3 bedroom, 3 bath home offers over 2080 sq.ft of living space on a spacious 3/4-acre corner lot in the New Madrid County Central School District, serving Matthews Elementary.
Some of the major updates have been completed, including a new roof, HVAC system and a newly construction shop in 2023, giving buyers a peace of mind on some of the home's bigger expenses.
This home offers a functional layout with abundant living space and the opportunity to add your own personal style.
For sale
$225,000
119 Depro Ave, Sikeston, MO 63801
3beds
3baths
2,086sqft
Single Family Residence
Built in 1976
-- sqft lot
$-- Zestimate®
$108/sqft
$-- HOA
What's special
New roof
- 28 days
- 285
- 17
Zillow last checked:
Listed by:
Shelly Williams,
Sikeston Real Estate LLC
Source: SEMOMLS,MLS#: 16877
Facts & features
Interior
Bedrooms & bathrooms
- Bedrooms: 3
- Bathrooms: 3
Heating
- Forced Air, Natural Gas
Cooling
- Central Air
Features
- Has basement: No
- Has fireplace: No
Interior area
- Total structure area: 2,086
- Total interior livable area: 2,086 sqft
Video & virtual tour
Property
Features
- Patio & porch: Porch
- Pool features: None
Details
- Parcel number: 14940000
Construction
Type & style
- Home type: SingleFamily
- Property subtype: Single Family Residence
Materials
- Shingle
Condition
- Year built: 1976
Community & HOA
Location
- Region: Sikeston
Financial & listing details
- Price per square foot: $108/sqft
- Tax assessed value: $136,600
- Annual tax amount: $1,201
- Date on market: 8/8/2026
- Lease term: Contact For Details
Estimated market value
Not available
Estimated sales range
Not available
$1,754/mo
Price history
| Date | Event | Price |
|---|---|---|
| 8/8/2026 | Listed for sale | $225,000-10%$108/sqft |
Source:  SEMOMLS #16877 Report a problem SEMOMLS #16877 Report a problem | ||
| 8/1/2026 | Listing removed | $250,000$120/sqft |
Source: eXp Realty #26002939 Report a problem | ||
| 3/31/2026 | Price change | $250,000-3.8%$120/sqft |
Source:  MARIS #26002939 Report a problem MARIS #26002939 Report a problem | ||
| 1/19/2026 | Listed for sale | $260,000$125/sqft |
Source: MARIS #26002939 Report a problem | ||
| 8/29/2022 | Sold | -- |
Source: MARIS #22008530 Report a problem | ||
| 10/21/2021 | Sold | -- |
Source: Public Record Report a problem | ||
Public tax history
| Year | Property taxes | Tax assessment |
|---|---|---|
| 2025 | $1,201 +7.7% | $25,900 +7.7% |
| 2024 | $1,116 +40.8% | $24,040 +41.4% |
| 2023 | $792 +11% | $17,000 +10.4% |
| 2022 | $714 +0.1% | $15,400 |
| 2021 | $713 +4.8% | $15,400 +5.5% |
| 2020 | $681 | $14,600 +3.7% |
| 2017 | -- | $14,080 |
| 2016 | -- | $14,080 +2.2% |
| 2015 | -- | $13,780 |
| 2014 | -- | $13,780 |
Find assessor info on the county website
Monthly payment
Est. payment
Payment breakdown
Explore the cost of this home by adjusting the details. Changes won't be saved.Climate risks
Neighborhood: 63801
Nearby schools
Schools provided by the listing agent
- District: New Madrid
Source: SEMOMLS. This data may not be complete. We recommend contacting the local school district to confirm school assignments for this home.
Similar homes
- $--3 bd2 ba1.9k sqft5 Charles Dr, Sikeston, MO 63801Auction
 Xome
Xome - $229,0003 bd2 ba1.9k sqft912 Cambridge Dr, Sikeston, MO 63801For Sale
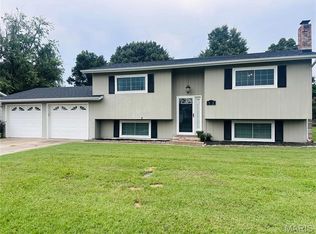
 MLS ID #26049361, Lisa M Russell, EXP Realty LLC. MARIS
 - $225,0003 bd2 ba1.9k sqft853 Cambridge Dr, Sikeston, MO 63801For Sale
 MLS ID #26051383, Stephanie A Anderson, SMG Realty. MARIS
 - $229,0003 bd2 ba2k sqft841 Stanford Dr, Sikeston, MO 63801For Sale
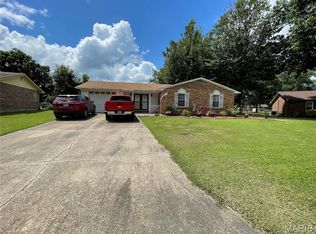 MLS ID #26044467, Breanne M Marks, Ross Realty. MARIS
 - $220,0003 bd2 ba1.8k sqft922 Hawthorn Dr, Sikeston, MO 63801For SaleMLS ID #26048567, Lynsey K Perry, Silverthorn Realty. MARIS
- $255,0003 bd3 ba2.3k sqft124 David Dr, Sikeston, MO 63801For SaleMLS ID #26034559, Sarah E DeLuca, Area Properties Real Estate-River Region. MARIS
- $250,0003 bd3 ba2.3k sqft914 Pine St, Sikeston, MO 63801For SaleMLS ID #26045255, Allen A Basham, EXP Realty, LLC. MARIS
- $249,5003 bd2 ba1.4k sqft900 Hawthorn Dr, Sikeston, MO 63801For SaleMLS ID #26038946, Shari L McConnell, RE/MAX Platinum. MARIS
- $233,0004 bd2 ba2k sqft910 N Kingshighway St, Sikeston, MO 63801For SaleMLS ID #26052083, Lisa M Russell, EXP Realty LLC. MARIS
- $197,5004 bd3 ba1.9k sqft134 Reuben Ave, Sikeston, MO 63801For SaleMLS ID #26047555, Keasha M Drury, Drury Real Estate. MARIS
- $185,0003 bd2 ba1.3k sqft206 Bohannon Dr, Sikeston, MO 63801For SaleMLS ID #26055323, Hunter A Williams, Century 21 Ashland Realty. MARIS
- $239,9003 bd2 ba1.9k sqft402 Garner St, Sikeston, MO 63801For SaleMLS ID #26026319, Billy Hoskins, Paul Kitchen & Associates. MARIS
- $259,0003 bd2 ba1.8k sqft126 Bradley Dr, Sikeston, MO 63801For SaleMLS ID #26026003, Jessica Merideth, Century 21 Premiere Realty. MARIS
- $265,0003 bd2 ba1.8k sqft1220 Yellowstone, Sikeston, MO 63801For SaleMLS ID #26046839, Christy Lawrence, C. Lawrence Realty LLC. MARIS
- $248,0004 bd3 ba2.1k sqft524 Southcreek Rd, Sikeston, MO 63801For SaleMLS ID #26053542, Laveta Williams, Century 21 Premiere Realty. MARIS
- $245,0004 bd2 ba1.5k sqft103 Clara Dr, Sikeston, MO 63801For SaleMLS ID #26051404, Lauren T DeWitt, EDGE Realty, ERA Powered. MARIS
- $229,0003 bd2 ba1.3k sqft50 Byrd Dr, Sikeston, MO 63801New ConstructionMLS ID #26015655, Lawren McMullan, EDGE Realty, ERA Powered. MARIS
- $299,5004 bd4 ba2.7k sqft511 W Salcedo Rd, Sikeston, MO 63801For SaleMLS ID #26051291, Betty J Bollinger, Bollinger Real Estate Services. MARIS
- $319,9003 bd3 ba1.9k sqft133 Larue Ln, Sikeston, MO 63801For SaleMLS ID #26043987, Sandy L Sitzes, Bollinger Real Estate Services. MARIS
