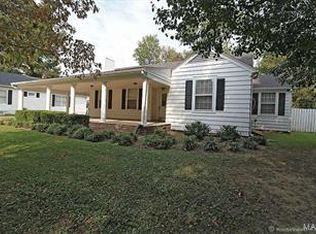
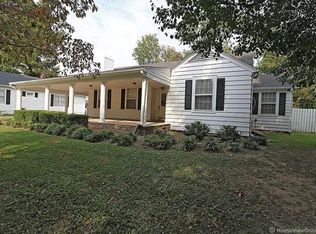
Loaded with character!! Living area features a gas fireplace, bay window and original hardwood floors that flow throughout most of the home. Formal dining room and an office/study with a separate door for entry/exit into the fenced back yard. You'll love the updated kitchen with brrakfast nook, multiple cabinets, large pantry, counter space and beautiful tile flooring. All kitchen appliances included! Two bedrooms on main level and full bathroom. Two more bedrooms upstairs and a bathroom with walk-in shower. 4th bedroom has been used for a large closet and storage, but could easily serve as either. Unfinished, yet painted basement with laundry room, an open area for recreation and two more rooms for storage or workshop area. Backyard is fully fenced on North half. The driveway proceeds to the alley behind with a carport and detached garage/shop. More photos coming soon.
Active
Listed by: EXP Realty LLC • Lisa M Russell • 573-380-5905
Price cut: $8K (10/10)
$225,000
910 N Kingshighway St, Sikeston, MO 63801
4beds
2,013sqft
Single Family Residence
Built in 1945
0.31 Acres Lot
$-- Zestimate®
$112/sqft
$-- HOA
What's special
Gas fireplaceOpen area for recreationUpdated kitchenAll kitchen appliances includedBay windowWalk-in showerFormal dining room
- 57 days
- 420
- 40
Zillow last checked:
Listing updated:
Listed by:
Lisa M Russell 573-380-5905,
EXP Realty LLC
Source: MARIS,MLS#: 26052083 Originating MLS: Bootheel Regional Board of REALTORS
Originating MLS: Bootheel Regional Board of REALTORSFacts & features
Interior
Bedrooms & bathrooms
- Bedrooms: 4
- Bathrooms: 2
- Full bathrooms: 2
- Main level bathrooms: 1
- Main level bedrooms: 2
Heating
- Forced Air
Cooling
- Ceiling Fan(s), Central Air
Appliances
- Included: Dishwasher, Disposal
- Laundry: In Basement, Electric Dryer Hookup, Laundry Room, Washer Hookup
Features
- Entrance Foyer, Kitchen Island, Separate Dining
- Flooring: Hardwood, Tile
- Doors: Storm Door(s)
- Has basement: Yes
- Number of fireplaces: 1
- Fireplace features: Gas, Living Room
Interior area
- Total structure area: 2,013
- Total interior livable area: 2,013 sqft
- Finished area above ground: 2,013
- Finished area below ground: 0
Property
Parking
- Total spaces: 2
- Parking features: Additional Parking, Alley Access, Carport, Concrete, Detached Carport, Drive Through, Driveway, Garage, Storage
- Garage spaces: 1
- Carport spaces: 1
- Covered spaces: 2
- Has uncovered spaces: Yes
Features
- Levels: Three Or More
- Patio & porch: Rear Porch
- Exterior features: Entry Steps/Stairs, Storage
- Fencing: Back Yard,Fenced,Gate,Partial,Wood
Lot
- Size: 0.31 Acres
- Dimensions: 75 x 181
- Features: Back Yard, City Lot, Front Yard, Level
Details
- Additional structures: Equipment Shed, Utility Building, Workshop
- Parcel number: 184.019.00002014007.00
- Special conditions: Standard
Construction
Type & style
- Home type: SingleFamily
- Architectural style: Cottage,Historic
- Property subtype: Single Family Residence
Materials
- Brick
- Roof: Architectural Shingle
Condition
- Year built: 1945
Utilities & green energy
- Electric: Other
- Sewer: Public Sewer
- Water: Public
- Utilities for property: Cable Available, Electricity Connected, Natural Gas Connected, Sewer Connected, Water Connected
Community & HOA
Community
- Subdivision: Parkland Add
HOA
- Has HOA: No
Location
- Region: Sikeston
Financial & listing details
- Price per square foot: $112/sqft
- Annual tax amount: $1,067
- Date on market: 8/14/2026
- Cumulative days on market: 58 days
- Listing terms: Cash,Conventional
- Electric utility on property: Yes
Estimated market value
Not available
Estimated sales range
Not available
Not available
Price history
| Date | Event | Price |
|---|---|---|
| 10/10/2026 | Price change | $225,000-3.4%$112/sqft |
Source:  MARIS #26052083 Report a problem MARIS #26052083 Report a problem | ||
| 8/14/2026 | Listed for sale | $233,000$116/sqft |
Source: MARIS #26052083 Report a problem | ||
Public tax history
Tax history is unavailable.
Monthly payment
Est. payment
Payment breakdown
Explore the cost of this home by adjusting the details. Changes won't be saved.Climate risks
Neighborhood: 63801
Nearby schools
Schools provided by the listing agent
- Elementary: Sikeston R-6
- Middle: Sikeston R-6
- High: Sikeston Sr. High
Source: MARIS. This data may not be complete. We recommend contacting the local school district to confirm school assignments for this home.
Similar homes
- $249,5003 bd2 ba1.4k sqft900 Hawthorn Dr, Sikeston, MO 63801For Sale

 MLS ID #26038946, Shari L McConnell, RE/MAX Platinum. MARIS
 - $220,0004 bd2 ba1.7k sqft46 Dement Rd, Sikeston, MO 63801For Sale
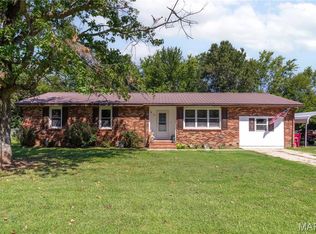 MLS ID #26059052, Britney A Mulcahy, Silverthorn Realty. MARIS
 - $205,0003 bd2 ba1.8k sqft922 Hawthorn Dr, Sikeston, MO 63801For Sale
 MLS ID #26048567, Lynsey K Perry, Silverthorn Realty. MARIS
 - $215,0003 bd2 ba2k sqft841 Stanford Dr, Sikeston, MO 63801For Sale
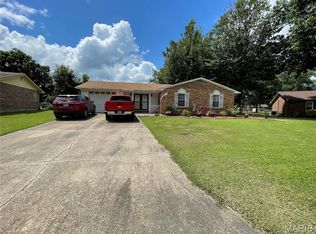 MLS ID #26044467, Breanne M Marks, Ross Realty. MARIS
 - $239,9003 bd2 ba2.4k sqft202 Brushwick Ave, Sikeston, MO 63801For SaleMLS ID #26058467, Rene Church, Century 21 Premiere Realty. MARIS
- $250,0003 bd2 ba1.9k sqft830 Plantation Blvd, Sikeston, MO 63801For SaleMLS ID #26065191, Jessica Moore, EXP Realty, LLC. MARIS
- $197,5004 bd3 ba1.9k sqft134 Reuben Ave, Sikeston, MO 63801For SaleMLS ID #26047555, Keasha M Drury, Drury Real Estate. MARIS
- $210,0003 bd2 ba1.9k sqft853 Cambridge Dr, Sikeston, MO 63801For SaleMLS ID #26051383, Stephanie A Anderson, SMG Realty. MARIS
- $250,0003 bd2 ba1.9k sqft411 Dacus Dr, Sikeston, MO 63801For SaleMLS ID #26056740, Suzanne M Warren, Century 21 Premiere Realty. MARIS
- $255,0003 bd3 ba2.3k sqft124 David Dr, Sikeston, MO 63801For SaleMLS ID #26034559, Sarah E DeLuca, Area Properties Real Estate-River Region. MARIS
- $259,0003 bd2 ba1.8k sqft126 Bradley Dr, Sikeston, MO 63801For SaleMLS ID #26026003, Jessica Merideth, Century 21 Premiere Realty. MARIS
- $277,5003 bd2 ba2.3k sqft725 N West St, Sikeston, MO 63801For SaleMLS ID #26058522, Lauren T DeWitt, EDGE Realty, ERA Powered. MARIS
- $259,0004 bd3 ba2.6k sqft202 Larue Ln, Sikeston, MO 63801For SaleMLS ID #26057525, Tony McDonald, McDonald Realty. MARIS
- $215,0003 bd2 ba1.3k sqft6 Judy Dr, Sikeston, MO 63801For SaleMLS ID #26053921, Thomas A Williams, Century 21 Premiere Realty. MARIS
- $299,5004 bd4 ba2.7k sqft511 W Salcedo Rd, Sikeston, MO 63801For SaleMLS ID #26051291, Betty J Bollinger, Bollinger Real Estate Services. MARIS
- $180,0003 bd2 ba1.3k sqft116 Terrace Dr, Sikeston, MO 63801For SaleMLS ID #26060944, Brittany Fayette, EDGE Realty, ERA Powered. MARIS
- $118,5003 bd2 ba1.5k sqft220 N Prairie St, Sikeston, MO 63801For SaleMLS ID #26041484, Tina C Glaus, EDGE Realty, ERA Powered. MARIS
