Welcome to 900 Hawthorn Drive in Sikeston, Missouri—a spacious and versatile home situated on a large corner lot with a fenced backyard, offering plenty of room for outdoor entertaining, pets, gardening, or play.
Inside, you'll find a thoughtfully designed floor plan featuring a large dining room perfect for family gatherings and holiday celebrations. The oversized kitchen is a standout, complete with abundant cabinetry, a dine-in breakfast bar, stainless steel appliances, double ovens, and an additional range/oven, making it ideal for home chefs and those who love to entertain.
The bright and inviting sunroom provides extra living space and a relaxing place to enjoy your morning coffee or unwind at the end of the day.
The finished basement adds even more functionality with a cozy gas fireplace, a flexible bonus room currently being used as a bedroom, and an incredible amount of storage space. Whether you need a home office, guest room, recreation area, or hobby space, this home offers the flexibility to fit your lifestyle.
With generous living areas, extensive storage, a fenced yard, and desirable features throughout, 900 Hawthorn Drive combines comfort, convenience, and space in one exceptional Sikeston property. Schedule your private showing today!
Active
Listed by: RE/MAX Platinum • Shari L McConnell • 573-275-0499
Price cut: $5.5K (7/28)
$249,500
900 Hawthorn Dr, Sikeston, MO 63801
3beds
1,480sqft
:
Get pre-qualified$1,602/mo
Single Family Residence
Built in 1965
0.5 Acres Lot
$243,000 Zestimate®
$169/sqft
$-- HOA
What's special
Cozy gas fireplaceFenced yardFinished basementFenced backyardLarge corner lotExtensive storageOversized kitchen
- 36 days |
- 537 |
- 16 |
Zillow last checked:
Listing updated:
Listed by:
Shari L McConnell 573-275-0499,
RE/MAX Platinum
Source: MARIS,MLS#: 26038946 Originating MLS: Southeast Missouri REALTORS
Originating MLS: Southeast Missouri REALTORSFacts & features
Interior
Bedrooms & bathrooms
- Bedrooms: 3
- Bathrooms: 2
- Full bathrooms: 2
- Main level bathrooms: 2
- Main level bedrooms: 2
Heating
- Electric, Forced Air
Cooling
- Ceiling Fan(s), Central Air
Appliances
- Included: Dishwasher, Double Oven, Electric Oven, Range, Electric Range, Refrigerator, Electric Water Heater
Features
- Basement: Partially Finished
- Number of fireplaces: 1
- Fireplace features: Basement, Gas
Interior area
- Total structure area: 1,480
- Total interior livable area: 1,480 sqft
- Finished area above ground: 1,624
- Finished area below ground: 740
Property
Parking
- Total spaces: 2
- Parking features: Garage - Attached
- Attached garage spaces: 2
Features
- Levels: One
- Fencing: Back Yard
Lot
- Size: 0.5 Acres
- Dimensions: 175 x 116 x 206 x 112
- Features: City Lot, Corner Lot
Details
- Parcel number: 196.024.00001012011.00
- Special conditions: Standard
Construction
Type & style
- Home type: SingleFamily
- Architectural style: Ranch
- Property subtype: Single Family Residence
Materials
- Brick, Vinyl Siding
- Roof: Asphalt,Shingle
Condition
- Updated/Remodeled
- New construction: No
- Year built: 1965
Utilities & green energy
- Electric: Single Phase
- Sewer: Public Sewer
- Water: Public
- Utilities for property: Electricity Connected, Natural Gas Connected, Water Connected
Community & HOA
Community
- Subdivision: Hunter Acres Sub
HOA
- Has HOA: No
Location
- Region: Sikeston
Financial & listing details
- Price per square foot: $169/sqft
- Annual tax amount: $1,217
- Date on market: 6/30/2026
- Cumulative days on market: 37 days
- Listing terms: Cash,Conventional,FHA,USDA Loan,VA Loan
- Ownership: Private
- Electric utility on property: Yes
Estimated market value
$243,000
$231,000 - $255,000
$1,445/mo
Price history
| Date | Event | Price |
|---|---|---|
| 7/28/2026 | Price change | $249,500-2.2%$169/sqft |
Source:  MARIS #26038946 Report a problem MARIS #26038946 Report a problem | ||
| 7/14/2026 | Price change | $255,000-3.8%$172/sqft |
Source: MARIS #26038946 Report a problem | ||
| 6/30/2026 | Listed for sale | $265,000$179/sqft |
Source: MARIS #26038946 Report a problem | ||
Public tax history
Tax history is unavailable.
Monthly payment
Est. payment
Payment breakdown
Explore the cost of this home by adjusting the details. Changes won't be saved.Climate risks
Neighborhood: 63801
Nearby schools
GreatSchools rating
- 5/10Lee Hunter Elementary SchoolGrades: 1-4Distance: 0.3 mi
- 6/10Sikeston Junior High SchoolGrades: 7-8Distance: 0.7 mi
- 5/10Sikeston Sr. High SchoolGrades: 9-12Distance: 1.5 mi
Schools provided by the listing agent
- Elementary: Lee Hunter Elem.
- Middle: 5th & 6th/7th & 8th
- High: Sikeston Sr. High
Source: MARIS. This data may not be complete. We recommend contacting the local school district to confirm school assignments for this home.
- $220,800-- bd-- ba1.4k sqft900 Hawthorne Dr, Sikeston, MO 63801Off Market
- $190,3003 bd3 ba2.2k sqft306 W Wakefield Ave, Sikeston, MO 63801Off Market
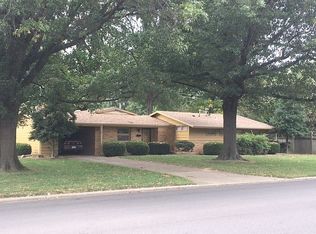
- $--3 bd3 ba2.2k sqft902 Hawthorne Dr, Sikeston, MO 63801Sold

- $255,7004 bd2 ba1.8k sqft901 Hawthorne Dr, Sikeston, MO 63801Off Market
- $199,0004 bd2 ba1.3k sqft903 Hawthorne Dr, Sikeston, MO 63801Off Market
- $--3 bd3 ba3.9k sqft901 Allen Blvd, Sikeston, MO 63801Sold
- $201,1003 bd2 ba1.8k sqft905 Hawthorne Dr, Sikeston, MO 63801Off Market
- $--3 bd2 ba1.5k sqft315 W Wakefield Ave, Sikeston, MO 63801Off Market
A local agent can set up tours, give advice and negotiate with sellers.
A local lender can help you make sure your offer is ready when you are.
Similar homes
- $225,0003 bd2 ba1.8k sqft922 Hawthorn Dr, Sikeston, MO 63801For Sale

 MLS ID #26048567, Lynsey K Perry, Silverthorn Realty. MARIS
 - $249,9004 bd3 ba1.7k sqft208 Foust Dr, Sikeston, MO 63801For Sale
 MLS ID #26050024, Jessica Merideth, Century 21 Premiere Realty. MARIS
 - $260,0003 bd2 ba1.7k sqft212 Foust Dr, Sikeston, MO 63801For Sale
 MLS ID #26037918, Lauren T DeWitt, EDGE Realty, ERA Powered. MARIS
 - $240,0003 bd2 ba1.9k sqft912 Cambridge Dr, Sikeston, MO 63801For Sale
 MLS ID #26049361, Lisa M Russell, EXP Realty LLC. MARIS
 - $259,0003 bd2 ba1.8k sqft126 Bradley Dr, Sikeston, MO 63801For SaleMLS ID #26026003, Jessica Merideth, Century 21 Premiere Realty. MARIS
- $265,0003 bd2 ba1.8k sqft1220 Yellowstone, Sikeston, MO 63801For SaleMLS ID #26046839, Christy Lawrence, C. Lawrence Realty LLC. MARIS
- $249,9003 bd2 ba1.9k sqft402 Garner St, Sikeston, MO 63801For SaleMLS ID #26026319, Billy Hoskins, Paul Kitchen & Associates. MARIS
- $219,9003 bd2 ba1.5k sqft8 Elizabeth Rd, Sikeston, MO 63801For SaleMLS ID #26047023, Elaine Edgar, Semo Home Realty. MARIS
- $229,0003 bd2 ba2k sqft841 Stanford Dr, Sikeston, MO 63801For SaleMLS ID #26044467, Breanne M Marks, Ross Realty. MARIS
- $197,5004 bd3 ba1.9k sqft134 Reuben Ave, Sikeston, MO 63801For SaleMLS ID #26047555, Keasha M Drury, Drury Real Estate. MARIS
- $239,9003 bd2 ba1.4k sqft810 Bollweevil Blvd, Sikeston, MO 63801New ConstructionMLS ID #26037316, Kelly R Gray, Elevate RE. MARIS
- $195,0003 bd2 ba1.7k sqft807 Cotton Ridge Dr, Sikeston, MO 63801For SaleMLS ID #26048831, Rene Church, Century 21 Premiere Realty. MARIS
- $309,5003 bd2 ba1.8k sqft1201 Yosemite, Sikeston, MO 63801For SaleMLS ID #26019375, Shawn R Adams, Poplar Bluff Realty Inc. MARIS
- $225,0002 bd3 ba1.7k sqft1300 N Main St APT 218, Sikeston, MO 63801For SaleMLS ID #26036952, Gary Silverthorn, Silverthorn Realty. MARIS
- $235,0003 bd2 ba1.3k sqft50 Byrd Dr, Sikeston, MO 63801New ConstructionMLS ID #26015655, Lawren McMullan, EDGE Realty, ERA Powered. MARIS
- $319,9003 bd3 ba1.9k sqft133 Larue Ln, Sikeston, MO 63801For SaleMLS ID #26043987, Sandy L Sitzes, Bollinger Real Estate Services. MARIS
- $134,9003 bd2 ba1.1k sqft131 Bynum St, Sikeston, MO 63801For SaleMLS ID #26030257, Tera Mathes, RE/MAX Platinum. MARIS
- $124,9003 bd1 ba1k sqft1309 McDougal Ave, Sikeston, MO 63801For SaleMLS ID #26040692, Lauren T DeWitt, EDGE Realty, ERA Powered. MARIS
- $189,9003 bd1 ba1.3k sqft3691 State Highway 77, Sikeston, MO 63801For Sale By Owner
- $276,0003 bd2 ba1.6k sqft5093 State Highway 77, Benton, MO 63736For Sale By Owner
