Welcome home to 1309 McDougal Ave.! This remodeled 3 bedroom, 1 bathroom home is move-in ready and packed with updates! From the moment you arrive, you will appreciate the inviting curb appeal and fresh exterior improvements, as well as the large backyard! Inside, you will find a completely updated interior featuring new flooring throughout, a stunning new kitchen, and fully renovated bathroom. Another major improvement includes a brand new roof, giving you peace of mind for years to come!
Active
Listed by: EDGE Realty, ERA Powered • Lauren T DeWitt • 573-380-6560
$124,900
1309 McDougal Ave, Sikeston, MO 63801
3beds
1,008sqft
Single Family Residence
Built in 1976
10,454 Square Feet Lot
$-- Zestimate®
$124/sqft
$-- HOA
What's special
- 52 days |
- 242 |
- 18 |
Likely to sell faster than
Zillow last checked:
Listing updated:
Listed by:
Lauren T DeWitt 573-380-6560,
EDGE Realty, ERA Powered
Source: MARIS,MLS#: 26040692 Originating MLS: Bootheel Regional Board of REALTORS
Originating MLS: Bootheel Regional Board of REALTORSFacts & features
Interior
Bedrooms & bathrooms
- Bedrooms: 3
- Bathrooms: 1
- Full bathrooms: 1
- Main level bathrooms: 1
- Main level bedrooms: 3
Heating
- Electric, Forced Air
Cooling
- Ceiling Fan(s), Electric
Appliances
- Included: Water Heater, Electric Water Heater
- Laundry: In Kitchen
Features
- Ceiling Fan(s), Eat-in Kitchen, Open Floorplan
- Flooring: Carpet, Vinyl
- Basement: None
- Has fireplace: No
- Fireplace features: None
Interior area
- Total structure area: 1,008
- Total interior livable area: 1,008 sqft
- Finished area above ground: 1,008
Property
Parking
- Total spaces: 1
- Parking features: Attached Carport
- Carport spaces: 1
Features
- Levels: One
- Patio & porch: Front Porch
- Pool features: None
- Fencing: None
Lot
- Size: 10,454 Square Feet
- Dimensions: 162 x 64 x 162 x 64
- Features: Back Yard, Some Trees
Details
- Parcel number: 197.025.00003030005.00
- Special conditions: Standard
Construction
Type & style
- Home type: SingleFamily
- Architectural style: Ranch
- Property subtype: Single Family Residence
Materials
- Brick, Vinyl Siding
- Roof: Shingle
Condition
- Updated/Remodeled
- New construction: No
- Year built: 1976
Utilities & green energy
- Electric: 220 Volts
- Sewer: Public Sewer
- Water: Public
- Utilities for property: Electricity Connected
Community & HOA
Community
- Subdivision: Dyer-Bussey Rep
HOA
- Has HOA: No
Location
- Region: Sikeston
Financial & listing details
- Price per square foot: $124/sqft
- Tax assessed value: $40,490
- Annual tax amount: $427
- Date on market: 6/25/2026
- Cumulative days on market: 52 days
- Listing terms: Cash,Conventional,FHA,USDA Loan
- Ownership: Private
- Electric utility on property: Yes
Estimated market value
Not available
Estimated sales range
Not available
Not available
Price history
| Date | Event | Price |
|---|---|---|
| 6/25/2026 | Listed for sale | $124,900+310.9%$124/sqft |
Source:  MARIS #26040692 Report a problem MARIS #26040692 Report a problem | ||
| 3/13/2026 | Sold | -- |
Source:  CARMLS #26005761 Report a problem CARMLS #26005761 Report a problem | ||
| 2/14/2026 | Listed for sale | $30,400$30/sqft |
Source: MARIS #26008339 Report a problem | ||
Public tax history
| Year | Property taxes | Tax assessment |
|---|---|---|
| 2025 | -- | $7,690 +10.8% |
| 2024 | -- | $6,940 |
| 2023 | -- | $6,940 |
| 2022 | -- | $6,940 +3.9% |
| 2021 | -- | $6,680 +3.9% |
| 2020 | -- | $6,430 |
| 2018 | -- | $6,430 |
| 2017 | -- | $6,430 -0.2% |
| 2014 | -- | $6,440 |
Find assessor info on the county website
Monthly payment
Est. payment
Payment breakdown
Explore the cost of this home by adjusting the details. Changes won't be saved.Climate risks
Neighborhood: 63801
Nearby schools
GreatSchools rating
- 5/10Lee Hunter Elementary SchoolGrades: 1-4Distance: 1.5 mi
- 6/10Sikeston Junior High SchoolGrades: 7-8Distance: 2 mi
- 5/10Sikeston Sr. High SchoolGrades: 9-12Distance: 2.4 mi
Schools provided by the listing agent
- Elementary: Sikeston R-6
- Middle: Sikeston R-6
- High: Sikeston Sr. High
Source: MARIS. This data may not be complete. We recommend contacting the local school district to confirm school assignments for this home.
- $73,400-- bd-- ba1k sqft1311 McDougal Ave, Sikeston, MO 63801Off Market
- $83,000-- bd-- ba1k sqft1307 McDougal Ave, Sikeston, MO 63801Off Market
- $71,1003 bd1 ba1.2k sqft1313 McDougal Ave, Sikeston, MO 63801Off Market
- $79,500-- bd-- ba1k sqft1305 McDougal Ave, Sikeston, MO 63801Off Market
- $36,180-- bd-- ba1k sqft1308 Shelby Ave, Sikeston, MO 63801Off Market
- $4,660-- bd-- ba-- sqft1306 Shelby Ave, Sikeston, MO 63801Off Market
- $84,200-- bd-- ba1k sqft1310 Shelby Ave, Sikeston, MO 63801Off Market
- $73,3003 bd1 ba1k sqft1315 McDougal Ave, Sikeston, MO 63801Off Market
A local agent can set up tours, give advice and negotiate with sellers.
A local lender can help you make sure your offer is ready when you are.
Similar homes
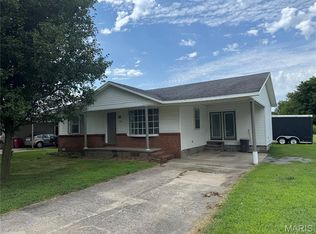
- $119,5003 bd1 ba1.1k sqft1334 Shelby Ave, Sikeston, MO 63801For Sale
 MLS ID #26044141, John D Bollinger, Bollinger Real Estate Services. MARIS
 - $134,9003 bd2 ba1.1k sqft131 Bynum St, Sikeston, MO 63801For Sale
 MLS ID #26030257, Tera Mathes, RE/MAX Platinum. MARIS
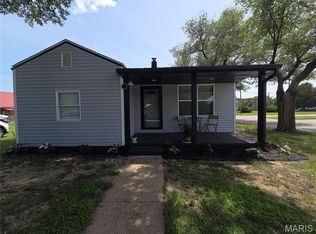
 - $134,9002 bd2 ba980 sqft723 Kendall St, Sikeston, MO 63801For Sale
 MLS ID #26039691, Shari L McConnell, RE/MAX Platinum. MARIS
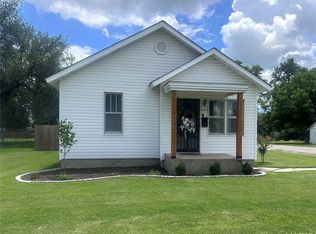
 - $135,0003 bd1 ba840 sqft803 E Kathleen St, Sikeston, MO 63801For Sale
 MLS ID #26045407, Lisa M Russell, EXP Realty LLC. MARIS
 - $129,9002 bd1 ba847 sqft121 Marion Ave, Sikeston, MO 63801For SaleMLS ID #26047341, Rebecca Ault, EDGE Realty, ERA Powered. MARIS
- $130,0003 bd1 ba1.2k sqft201 S Bates St, Sikeston, MO 63801For SaleMLS ID #26031776, Amelia R Banken, Ritter Real Estate. MARIS
- $92,3003 bd2 ba1.4k sqft114 W North St, Sikeston, MO 63801For SaleMLS ID #26046618, Janet Hill-Barnhart, EDGE Realty ERA Powered. MARIS
- $110,0003 bd1 ba1.2k sqft404 Broadway Ave, Sikeston, MO 63801For SaleMLS ID #16862, Shelly Williams. SEMOMLS
- $134,9002 bd1 ba980 sqft507 Woodlawn Ave E, Sikeston, MO 63801For SaleMLS ID #16855, Michael Sadler. SEMOMLS
- $139,0003 bd1 ba945 sqft2008 Oklahoma St, Sikeston, MO 63801For SaleMLS ID #16756, Terri Davis. SEMOMLS
- $149,0002 bd1 ba848 sqft114 Reuben Ave, Sikeston, MO 63801For SaleMLS ID #26043463, Lawren McMullan, EDGE Realty, ERA Powered. MARIS
- $99,7222 bd1 ba1k sqft448 Crowe St, Sikeston, MO 63801For SaleMLS ID #26012247, Tony McDonald, McDonald Realty. MARIS
- $70,0002 bd1 ba837 sqft404 W Murray Ln, Sikeston, MO 63801For SaleMLS ID #26038682, Johniqua P Fort, Main Key Realty, LLC. MARIS
- $66,0003 bd1 ba1.1k sqft510 W Murray Ln, Sikeston, MO 63801For SaleMLS ID #16819, Loretta Peters. SEMOMLS
- $79,9003 bd2 ba1.2k sqft338 E Gladys St, Sikeston, MO 63801For SaleMLS ID #25039653, Christina M Essner, EXP Realty, LLC. MARIS
- $74,9003 bd1 ba1.2k sqft512 S New Madrid St, Sikeston, MO 63801For SaleMLS ID #25039675, Christina M Essner, EXP Realty, LLC. MARIS
- $159,0003 bd1 ba960 sqft208 Dona St, Sikeston, MO 63801New ConstructionMLS ID #26042750, Lawren McMullan, EDGE Realty, ERA Powered. MARIS
- $69,9002 bd2 ba1k sqft118 N 3rd St, Sikeston, MO 63801For SaleMLS ID #25039390, Christina M Essner, EXP Realty, LLC. MARIS
- $67,9003 bd1 ba1.2k sqft303 Greer Ave, Sikeston, MO 63801For SaleMLS ID #26013438, Ashley M Bien, Delta Realty, LLC. MARIS
- $69,9002 bd1 ba837 sqft322 Helen St, Sikeston, MO 63801For SaleMLS ID #25039583, Christina M Essner, EXP Realty, LLC. MARIS
