Cute home with updated curb appeal on a corner lot. Ample amenities included with this property. Privacy fence around the large back yard. Spacious unfinished basement/cellar/storm shelter with exterior entrance is easy access in emergencies and ideal for storage. 18x 26 detached garage and workshop with electric on concrete slab.
New wooden deck just built for back door entrance. The home includes a wall mounted gas heater in the case of an emergency power outage. Much is offered in this well maintained property.
Active
Listed by: EXP Realty LLC • Lisa M Russell
$139,900
803 E Kathleen St, Sikeston, MO 63801
3beds
840sqft
:
Get pre-qualified$926/mo
Single Family Residence
Built in 1930
7,405 Square Feet Lot
$-- Zestimate®
$167/sqft
$-- HOA
What's special
Updated curb appealCorner lotWall mounted gas heater
- 14 days |
- 454 |
- 31 |
Zillow last checked:
Listing updated:
Listed by:
Lisa M Russell 573-380-5905,
EXP Realty LLC
Source: MARIS,MLS#: 26045407 Originating MLS: Bootheel Regional Board of REALTORS
Originating MLS: Bootheel Regional Board of REALTORSFacts & features
Interior
Bedrooms & bathrooms
- Bedrooms: 3
- Bathrooms: 1
- Full bathrooms: 1
- Main level bathrooms: 1
- Main level bedrooms: 3
Heating
- Forced Air, Natural Gas
Cooling
- Central Air, Electric
Appliances
- Included: Free-Standing Electric Oven, Range, Refrigerator, Washer/Dryer, Gas Water Heater
- Laundry: Inside, Main Level
Features
- High Ceilings, Laminate Counters
- Flooring: Carpet, Luxury Vinyl
- Doors: Storm Door(s)
- Basement: Cellar,Concrete,Storage Space,Sump Pump,Unfinished
- Has fireplace: No
Interior area
- Total structure area: 840
- Total interior livable area: 840 sqft
- Finished area above ground: 840
Property
Parking
- Total spaces: 1
- Parking features: Detached, Driveway, Garage, Garage Door Opener, Garage Faces Side, Workshop in Garage
- Garage spaces: 1
- Has uncovered spaces: Yes
Features
- Levels: One
- Patio & porch: Front Porch, Rear Porch
- Exterior features: Entry Steps/Stairs, Private Yard, Storage
- Fencing: Back Yard,Full,Gate
Lot
- Size: 7,405 Square Feet
- Dimensions: 50 x 145
- Features: Back Yard, City Lot, Corner Lot, Front Yard, Landscaped, Level, Rectangular Lot
Details
- Additional structures: Garage(s), Storage, Workshop
- Parcel number: 184.019.00004042004.00
- Special conditions: Standard
Construction
Type & style
- Home type: SingleFamily
- Architectural style: A-Frame
- Property subtype: Single Family Residence
Materials
- Concrete
- Roof: Architectural Shingle
Condition
- Updated/Remodeled
- New construction: No
- Year built: 1930
Utilities & green energy
- Electric: Other
- Sewer: Public Sewer
- Water: Public
- Utilities for property: Cable Connected, Electricity Connected, Natural Gas Connected, Sewer Connected, Water Connected
Community & HOA
Community
- Features: Street Lights
- Subdivision: Chamber Of Commerce Add
HOA
- Has HOA: No
Location
- Region: Sikeston
Financial & listing details
- Price per square foot: $167/sqft
- Tax assessed value: $40,610
- Annual tax amount: $429
- Date on market: 7/16/2026
- Cumulative days on market: 14 days
- Listing terms: Cash,Conventional,FHA,USDA Loan
- Electric utility on property: Yes
- Road surface type: Concrete
Estimated market value
Not available
Estimated sales range
Not available
Not available
Price history
| Date | Event | Price |
|---|---|---|
| 7/16/2026 | Listed for sale | $139,900$167/sqft |
Source:  MARIS #26045407 Report a problem MARIS #26045407 Report a problem | ||
Public tax history
| Year | Property taxes | Tax assessment |
|---|---|---|
| 2025 | -- | $7,720 +11.1% |
| 2024 | -- | $6,950 |
| 2023 | -- | $6,950 |
| 2022 | -- | $6,950 +3.9% |
| 2021 | -- | $6,690 +3.9% |
| 2020 | -- | $6,440 |
| 2018 | -- | $6,440 |
| 2017 | -- | $6,440 |
| 2014 | -- | $6,440 |
Find assessor info on the county website
Monthly payment
Est. payment
Payment breakdown
Explore the cost of this home by adjusting the details. Changes won't be saved.Climate risks
Neighborhood: 63801
Nearby schools
GreatSchools rating
- 5/10Sikeston Middle SchoolGrades: 5-6Distance: 0.3 mi
- 6/10Sikeston Junior High SchoolGrades: 7-8Distance: 2 mi
- 5/10Sikeston Sr. High SchoolGrades: 9-12Distance: 0.2 mi
Schools provided by the listing agent
- Elementary: Sikeston R-6
- Middle: Sikeston R-6
- High: Sikeston Sr. High
Source: MARIS. This data may not be complete. We recommend contacting the local school district to confirm school assignments for this home.
- $81,100-- bd-- ba850 sqft807 E Kathleen St, Sikeston, MO 63801Off Market
- $94,7002 bd1 ba864 sqft809 Kathleen St, Sikeston, MO 63801Off Market
- $104,000-- bd-- ba816 sqft735 Kathleen St, Sikeston, MO 63801Off Market
- $86,000-- bd-- ba832 sqft815 Kathleen St, Sikeston, MO 63801Off Market
- $109,500-- bd-- ba744 sqft733 Kathleen St, Sikeston, MO 63801Off Market
- $148,000-- bd-- ba1.2k sqft802 E Gladys St, Sikeston, MO 63801Off Market
- $96,9002 bd1 ba840 sqft806 E Gladys St, Sikeston, MO 63801Off Market
- $106,200-- bd-- ba906 sqft746 E Gladys St, Sikeston, MO 63801Off Market
A local agent can set up tours, give advice and negotiate with sellers.
A local lender can help you make sure your offer is ready when you are.
Similar homes
- $139,9003 bd2 ba1.1k sqft131 Bynum St, Sikeston, MO 63801For Sale

 MLS ID #26030257, Tera Mathes, RE/MAX Platinum. MARIS
 - $139,9002 bd1 ba980 sqft507 Woodlawn Ave E, Sikeston, MO 63801For Sale
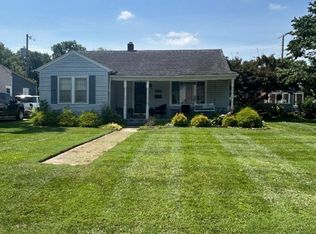 MLS ID #16855, Michael Sadler. SEMOMLS
 - $134,9002 bd2 ba980 sqft723 Kendall St, Sikeston, MO 63801For Sale
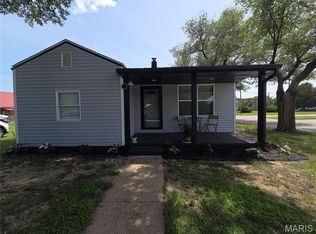 MLS ID #26039691, Shari L McConnell, RE/MAX Platinum. MARIS
 - $124,9003 bd1 ba1k sqft1309 McDougal Ave, Sikeston, MO 63801For Sale
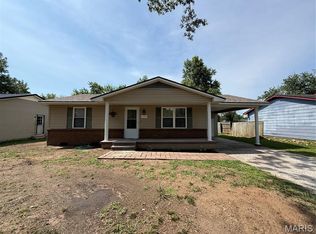 MLS ID #26040692, Lauren T DeWitt, EDGE Realty, ERA Powered. MARIS
 - $149,0002 bd1 ba848 sqft114 Reuben Ave, Sikeston, MO 63801For SaleMLS ID #26043463, Lawren McMullan, EDGE Realty, ERA Powered. MARIS
- $139,0003 bd1 ba945 sqft2008 Oklahoma St, Sikeston, MO 63801For SaleMLS ID #16756, Terri Davis. SEMOMLS
- $123,7503 bd1 ba1.1k sqft1334 Shelby Ave, Sikeston, MO 63801For SaleMLS ID #26044141, John D Bollinger, Bollinger Real Estate Services. MARIS
- $159,0003 bd1 ba960 sqft208 Dona St, Sikeston, MO 63801New ConstructionMLS ID #26042750, Lawren McMullan, EDGE Realty, ERA Powered. MARIS
- $79,9003 bd2 ba1.2k sqft338 E Gladys St, Sikeston, MO 63801For SaleMLS ID #25039653, Christina M Essner, EXP Realty, LLC. MARIS
- $100,0002 bd1 ba1k sqft448 Crowe St, Sikeston, MO 63801For SaleMLS ID #26012247, Tony McDonald, McDonald Realty. MARIS
- $79,9003 bd1 ba1.2k sqft303 Greer Ave, Sikeston, MO 63801For SaleMLS ID #26013438, Scott D Harrison, Delta Realty, LLC. MARIS
- $74,9003 bd1 ba1.2k sqft512 S New Madrid St, Sikeston, MO 63801For SaleMLS ID #25039675, Christina M Essner, EXP Realty, LLC. MARIS
- $70,0002 bd1 ba837 sqft404 W Murray Ln, Sikeston, MO 63801For SaleMLS ID #26038682, Johniqua P Fort, Main Key Realty, LLC. MARIS
- $72,5002 bd1 ba1k sqft733 Matthews Ave, Sikeston, MO 63801For SaleMLS ID #25065247, Katrina Dowell, C. Lawrence Realty LLC. MARIS
- $165,0002 bd1 ba1.2k sqft180 Luke Morgan Ln, East Prairie, MO 63845For SaleMLS ID #26048853, Jacque L Kirby, Silverthorn Realty. MARIS
- $89,9001 bd1 ba1.2k sqft414 Matthews Ave, Sikeston, MO 63801For SaleMLS ID #25039572, Christina M Essner, EXP Realty, LLC. MARIS
- $140,0002 bd2 ba1.1k sqft304 Lee E, Prairie, MO 68949For SaleMLS ID #26043350, LeAnn Adams, Silverthorn Realty. MARIS
- $149,0003 bd2 ba1.1k sqft205 Cranford St, East Prairie, MO 63845For SaleMLS ID #16522, Amy Sutton. SEMOMLS
- $140,0002 bd1 ba1k sqft108 Elm St, Oran, MO 63771For SaleMLS ID #26039813, Taylor L Pinkerton, Rooted Real Estate & Auction Co.. MARIS
- $160,0003 bd1 ba1k sqft308 Folk St, East Prairie, MO 63845For SaleMLS ID #26046187, LeAnn Adams, Silverthorn Realty. MARIS
