This three bedroom home is newly remodeled and move-in ready. New flooring and paint on the interior. Air conditioner is less than a year old. Water heater is four years old. Open kitchen and dining area, laundry closet, and pantry in the kitchen. Bay window and vaulted ceiling with a ceiling fan in the living room.
Active
Listed by: Bollinger Real Estate Services • John D Bollinger
$123,750
1334 Shelby Ave, Sikeston, MO 63801
3beds
1,136sqft
:
Get pre-qualified$836/mo
Single Family Residence
Built in 1978
10,018 Square Feet Lot
$-- Zestimate®
$109/sqft
$-- HOA
What's special
Pantry in the kitchenNewly remodeledBay windowNew flooringLaundry closet
- 21 days |
- 375 |
- 20 |
Likely to sell faster than
Zillow last checked:
Listing updated:
Listed by:
John D Bollinger 573-620-0904,
Bollinger Real Estate Services
Source: MARIS,MLS#: 26044141 Originating MLS: Bootheel Regional Board of REALTORS
Originating MLS: Bootheel Regional Board of REALTORSFacts & features
Interior
Bedrooms & bathrooms
- Bedrooms: 3
- Bathrooms: 1
- Full bathrooms: 1
- Main level bathrooms: 1
- Main level bedrooms: 3
Heating
- Electric, Forced Air
Cooling
- Central Air
Appliances
- Included: Exhaust Fan
Features
- Has basement: No
- Has fireplace: No
Interior area
- Total structure area: 1,136
- Total interior livable area: 1,136 sqft
- Finished area above ground: 1,136
Property
Parking
- Total spaces: 1
- Parking features: Carport, Driveway
- Carport spaces: 1
- Has uncovered spaces: Yes
Features
- Levels: One
- Patio & porch: Porch
Lot
- Size: 10,018 Square Feet
- Dimensions: 63 x 162
- Features: Back Yard, Interior Lot, Level, Rectangular Lot
Details
- Parcel number: 197.025.00003030031.00
- Special conditions: Standard
Construction
Type & style
- Home type: SingleFamily
- Architectural style: Ranch
- Property subtype: Single Family Residence
Materials
- Brick, Vinyl Siding
- Roof: Shingle
Condition
- Year built: 1978
Utilities & green energy
- Electric: 220 Volts
- Sewer: Public Sewer
- Water: Public
- Utilities for property: Cable Available, Electricity Connected, Phone Available, Sewer Connected, Water Connected
Community & HOA
Community
- Subdivision: Clayton Heights
HOA
- Has HOA: No
Location
- Region: Sikeston
Financial & listing details
- Price per square foot: $109/sqft
- Tax assessed value: $18,030
- Annual tax amount: $192
- Date on market: 7/10/2026
- Listing terms: Cash,Conventional,FHA,USDA Loan,VA Loan
- Electric utility on property: Yes
Estimated market value
Not available
Estimated sales range
Not available
Not available
Price history
| Date | Event | Price |
|---|---|---|
| 7/10/2026 | Listed for sale | $123,750$109/sqft |
Source:  MARIS #26044141 Report a problem MARIS #26044141 Report a problem | ||
Public tax history
| Year | Property taxes | Tax assessment |
|---|---|---|
| 2025 | -- | $3,430 +9.2% |
| 2024 | -- | $3,140 |
| 2023 | -- | $3,140 |
| 2022 | -- | $3,140 +3% |
| 2021 | -- | $3,050 +3.4% |
| 2020 | -- | $2,950 |
| 2018 | -- | $2,950 |
| 2017 | -- | $2,950 |
| 2014 | -- | $2,950 |
Find assessor info on the county website
Monthly payment
Est. payment
Payment breakdown
Explore the cost of this home by adjusting the details. Changes won't be saved.Climate risks
Neighborhood: 63801
Nearby schools
GreatSchools rating
- 5/10Lee Hunter Elementary SchoolGrades: 1-4Distance: 1.6 mi
- 6/10Sikeston Junior High SchoolGrades: 7-8Distance: 2.1 mi
- 5/10Sikeston Sr. High SchoolGrades: 9-12Distance: 2.5 mi
Schools provided by the listing agent
- Elementary: Sikeston R-6
- Middle: 5th & 6th/7th & 8th
- High: Sikeston Sr. High
Source: MARIS. This data may not be complete. We recommend contacting the local school district to confirm school assignments for this home.
- $83,800-- bd-- ba992 sqft1332 Shelby Ave, Sikeston, MO 63801Off Market
- $24,5203 bd1 ba1k sqft1336 Shelby Ave, Sikeston, MO 63801Off Market
- $67,800-- bd-- ba992 sqft1330 Shelby Ave, Sikeston, MO 63801Off Market
- $3,430-- bd-- ba-- sqft1338 Shelby Ave, Sikeston, MO 63801Off Market
- $84,0003 bd1 ba1k sqft1335 McDougal Ave, Sikeston, MO 63801Off Market
- $84,400-- bd-- ba1k sqft1333 McDougal Ave, Sikeston, MO 63801Off Market
- $--3 bd2 ba1.6k sqft1327 Shelby Ave, Sikeston, MO 63801Sold
- $132,5002 bd1 ba1.4k sqft1337 McDougal Ave, Sikeston, MO 63801Off Market
A local agent can set up tours, give advice and negotiate with sellers.
Similar homes
- $124,9003 bd1 ba1k sqft1309 McDougal Ave, Sikeston, MO 63801For Sale
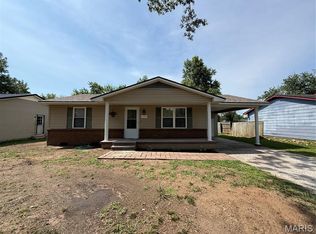
 MLS ID #26040692, Lauren T DeWitt, EDGE Realty, ERA Powered. MARIS
 - $139,9003 bd2 ba1.1k sqft131 Bynum St, Sikeston, MO 63801For Sale
 MLS ID #26030257, Tera Mathes, RE/MAX Platinum. MARIS
 - $134,9002 bd2 ba980 sqft723 Kendall St, Sikeston, MO 63801For Sale
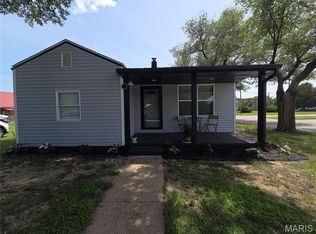 MLS ID #26039691, Shari L McConnell, RE/MAX Platinum. MARIS
 - $139,9003 bd1 ba840 sqft803 E Kathleen St, Sikeston, MO 63801For Sale
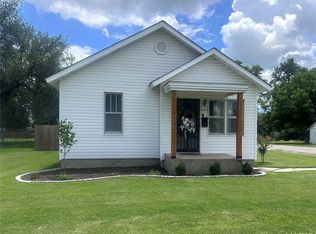 MLS ID #26045407, Lisa M Russell, EXP Realty LLC. MARIS
 - $129,9002 bd1 ba847 sqft121 Marion Ave, Sikeston, MO 63801For SaleMLS ID #26047341, Rebecca Ault, EDGE Realty, ERA Powered. MARIS
- $174,9003 bd3 ba1.6k sqft920 Hawthorn Dr, Sikeston, MO 63801For SaleMLS ID #26047382, Cheryl K Rushing, Integrity Realty Partners. MARIS
- $92,3003 bd2 ba1.4k sqft114 W North St, Sikeston, MO 63801For SaleMLS ID #26046618, Janet Hill-Barnhart, EDGE Realty ERA Powered. MARIS
- $130,0003 bd1 ba1.2k sqft201 S Bates St, Sikeston, MO 63801For SaleMLS ID #26031776, Amelia R Banken, Ritter Real Estate. MARIS
- $139,9002 bd1 ba980 sqft507 Woodlawn Ave E, Sikeston, MO 63801For SaleMLS ID #16855, Michael Sadler. SEMOMLS
- $149,0002 bd1 ba848 sqft114 Reuben Ave, Sikeston, MO 63801For SaleMLS ID #26043463, Lawren McMullan, EDGE Realty, ERA Powered. MARIS
- $139,0003 bd1 ba945 sqft2008 Oklahoma St, Sikeston, MO 63801For SaleMLS ID #16756, Terri Davis. SEMOMLS
- $99,7222 bd1 ba1k sqft448 Crowe St, Sikeston, MO 63801For SaleMLS ID #26012247, Tony McDonald, McDonald Realty. MARIS
- $74,9003 bd1 ba1.2k sqft512 S New Madrid St, Sikeston, MO 63801For SaleMLS ID #25039675, Christina M Essner, EXP Realty, LLC. MARIS
- $79,9003 bd2 ba1.2k sqft338 E Gladys St, Sikeston, MO 63801For SaleMLS ID #25039653, Christina M Essner, EXP Realty, LLC. MARIS
- $66,0003 bd1 ba1.1k sqft510 W Murray Ln, Sikeston, MO 63801For SaleMLS ID #16819, Loretta Peters. SEMOMLS
- $70,0002 bd1 ba837 sqft404 W Murray Ln, Sikeston, MO 63801For SaleMLS ID #26038682, Johniqua P Fort, Main Key Realty, LLC. MARIS
- $79,9003 bd1 ba1.2k sqft303 Greer Ave, Sikeston, MO 63801For SaleMLS ID #26013438, Scott D Harrison, Delta Realty, LLC. MARIS
- $69,9002 bd2 ba1k sqft118 N 3rd St, Sikeston, MO 63801For SaleMLS ID #25039390, Christina M Essner, EXP Realty, LLC. MARIS
- $89,5002 bd1 ba1k sqft302 Marshall St, Sikeston, MO 63801For SaleMLS ID #26020488, Lynsey K Perry, Silverthorn Realty. MARIS
- $--3 bd-- ba1.4k sqft105 N 7th St, Charleston, MO 63834AuctionAuction.com 2
