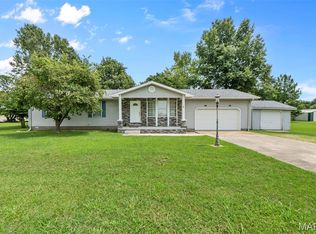
Welcome to this stunning NEW construction home, thoughtfully designed with modern living in mind. This beautifully crafted residence features an open-concept floor plan that seamlessly connects the living, dining, and kitchen areas—perfect for both everyday living and entertaining.
Offering 3 spacious bedrooms and 2 full bathrooms, the home provides comfort and functionality for a variety of lifestyles. The kitchen is a true centerpiece, showcasing custom cabinetry, sleek quartz countertops, and ample workspace for cooking and gathering.
Situated on a large lot, the property offers plenty of outdoor space with endless possibilities—whether you envision a garden, outdoor entertaining area, or simply room to relax and enjoy the surroundings.
Active
Listed by: EDGE Realty, ERA Powered • Lawren McMullan • 573-380-3664
Price cut: $4K (6/26)
$235,000
50 Byrd Dr, Sikeston, MO 63801
3beds
1,300sqft
:
Get pre-qualified$1,509/mo
Single Family Residence
Built in 2026
0.41 Acres Lot
$-- Zestimate®
$181/sqft
$-- HOA
What's special
Large lotSleek quartz countertopsOpen-concept floor planPlenty of outdoor spaceCustom cabinetry
- 141 days |
- 524 |
- 21 |
Zillow last checked:
Listing updated:
Listed by:
Lawren McMullan 573-380-3664,
EDGE Realty, ERA Powered
Source: MARIS,MLS#: 26015655 Originating MLS: Bootheel Regional Board of REALTORS
Originating MLS: Bootheel Regional Board of REALTORSFacts & features
Interior
Bedrooms & bathrooms
- Bedrooms: 3
- Bathrooms: 2
- Full bathrooms: 2
- Main level bathrooms: 2
- Main level bedrooms: 3
Heating
- Electric, Forced Air
Cooling
- Central Air, Electric
Appliances
- Included: ENERGY STAR Qualified Appliances, Dishwasher, Exhaust Fan, Microwave, Electric Oven, Built-In Electric Range, Refrigerator, Free-Standing Refrigerator, Electric Water Heater
- Laundry: Main Level
Features
- Breakfast Bar, Ceiling Fan(s), Custom Cabinetry, Dining/Living Room Combo, Double Vanity, Eat-in Kitchen, Kitchen Island, Open Floorplan, Recessed Lighting, Stone Counters, Vaulted Ceiling(s), Walk-In Closet(s)
- Flooring: Luxury Vinyl
- Windows: Double Pane Windows, ENERGY STAR Qualified Windows
- Has basement: No
- Has fireplace: No
Interior area
- Total structure area: 1,300
- Total interior livable area: 1,300 sqft
- Finished area above ground: 1,300
Property
Parking
- Total spaces: 2
- Parking features: Concrete, Garage
- Attached garage spaces: 2
Features
- Levels: One
- Patio & porch: Front Porch, Rear Porch
- Exterior features: None
- Fencing: None
- Frontage length: 90'
Lot
- Size: 0.41 Acres
- Dimensions: 200 x 90
- Features: Few Trees
Details
- Parcel number: 195.015.00004003003.00
- Special conditions: Standard
Construction
Type & style
- Home type: SingleFamily
- Architectural style: Craftsman
- Property subtype: Single Family Residence
Materials
- Vinyl Siding
- Foundation: Block
- Roof: Shingle
Condition
- New Construction
- New construction: Yes
- Year built: 2026
Details
- Builder name: Mcmullan Development, Llc
Utilities & green energy
- Electric: 220 Volts
- Sewer: Public Sewer
- Water: Public
- Utilities for property: Electricity Connected, Water Available
Community & HOA
Community
- Subdivision: Ridgeview Acres 2nd Add
HOA
- Has HOA: No
Location
- Region: Sikeston
Financial & listing details
- Price per square foot: $181/sqft
- Annual tax amount: $6
- Date on market: 3/18/2026
- Cumulative days on market: 141 days
- Listing terms: Cash,Conventional,FHA,USDA Loan,VA Loan
- Ownership: Private
- Electric utility on property: Yes
- Road surface type: Asphalt
Estimated market value
Not available
Estimated sales range
Not available
Not available
Price history
| Date | Event | Price |
|---|---|---|
| 6/26/2026 | Price change | $235,000-1.7%$181/sqft |
Source:  MARIS #26015655 Report a problem MARIS #26015655 Report a problem | ||
| 5/15/2026 | Price change | $239,000-2.4%$184/sqft |
Source: MARIS #26015655 Report a problem | ||
| 4/13/2026 | Price change | $245,000-1.6%$188/sqft |
Source: MARIS #26015655 Report a problem | ||
| 3/18/2026 | Listed for sale | $249,000$192/sqft |
Source: MARIS #26015655 Report a problem | ||
Public tax history
Tax history is unavailable.
Monthly payment
Est. payment
Payment breakdown
Explore the cost of this home by adjusting the details. Changes won't be saved.Climate risks
Neighborhood: 63801
Nearby schools
GreatSchools rating
- 5/10Lee Hunter Elementary SchoolGrades: 1-4Distance: 2.6 mi
- 6/10Sikeston Junior High SchoolGrades: 7-8Distance: 1.9 mi
- 5/10Sikeston Sr. High SchoolGrades: 9-12Distance: 3.9 mi
Schools provided by the listing agent
- Elementary: Sikeston R-6
- Middle: Sikeston R-6
- High: Sikeston Sr. High
Source: MARIS. This data may not be complete. We recommend contacting the local school district to confirm school assignments for this home.
- $142,1002 bd1 ba1.2k sqft15 Hale Rd, Sikeston, MO 63801Off Market
- $1,8802.89 acresByrd Dr, Sikeston, MO 63801Off Market
- $206,100-- bd-- ba2.1k sqft17 Hale Rd, Sikeston, MO 63801Off Market
- $129,200-- bd-- ba-- sqft17 Hale Rd, Sikeston, MO 63801Off Market
- $--2 bd1 ba770 sqft18 Heathercrest St APT 4, Sikeston, MO 63801Off Market
- $--3 bd1 ba-- sqft18 Heathercrest St APT 3, Sikeston, MO 63801Off Market
- $--3 bd1 ba-- sqft18 Heathercrest St APT 1, Sikeston, MO 63801Off Market
- $--2 bd1 ba700 sqft18 Heathercrest St APT 2, Sikeston, MO 63801Off Market
A local agent can set up tours, give advice and negotiate with sellers.
A local lender can help you make sure your offer is ready when you are.
Similar homes
- $219,9003 bd2 ba1.5k sqft8 Elizabeth Rd, Sikeston, MO 63801For Sale
 MLS ID #26047023, Elaine Edgar, Semo Home Realty. MARIS
 - $249,9004 bd3 ba1.7k sqft208 Foust Dr, Sikeston, MO 63801For Sale
 MLS ID #26050024, Jessica Merideth, Century 21 Premiere Realty. MARIS
 - $225,0003 bd2 ba1.8k sqft922 Hawthorn Dr, Sikeston, MO 63801For Sale
 MLS ID #26048567, Lynsey K Perry, Silverthorn Realty. MARIS
 - $249,5003 bd2 ba1.4k sqft900 Hawthorn Dr, Sikeston, MO 63801For Sale
 MLS ID #26038946, Shari L McConnell, RE/MAX Platinum. MARIS
 - $260,0003 bd2 ba1.7k sqft212 Foust Dr, Sikeston, MO 63801For SaleMLS ID #26037918, Lauren T DeWitt, EDGE Realty, ERA Powered. MARIS
- $265,0003 bd2 ba1.8k sqft1220 Yellowstone, Sikeston, MO 63801For SaleMLS ID #26046839, Christy Lawrence, C. Lawrence Realty LLC. MARIS
- $259,0003 bd2 ba1.8k sqft126 Bradley Dr, Sikeston, MO 63801For SaleMLS ID #26026003, Jessica Merideth, Century 21 Premiere Realty. MARIS
- $239,9003 bd2 ba1.4k sqft810 Bollweevil Blvd, Sikeston, MO 63801New ConstructionMLS ID #26037316, Kelly R Gray, Elevate RE. MARIS
- $197,5004 bd3 ba1.9k sqft134 Reuben Ave, Sikeston, MO 63801For SaleMLS ID #26047555, Keasha M Drury, Drury Real Estate. MARIS
- $195,0003 bd2 ba1.7k sqft807 Cotton Ridge Dr, Sikeston, MO 63801For SaleMLS ID #26048831, Rene Church, Century 21 Premiere Realty. MARIS
- $124,9003 bd1 ba1k sqft1309 McDougal Ave, Sikeston, MO 63801For SaleMLS ID #26040692, Lauren T DeWitt, EDGE Realty, ERA Powered. MARIS
- $123,7503 bd1 ba1.1k sqft1334 Shelby Ave, Sikeston, MO 63801For SaleMLS ID #26044141, John D Bollinger, Bollinger Real Estate Services. MARIS
- $134,9003 bd2 ba1.1k sqft131 Bynum St, Sikeston, MO 63801For SaleMLS ID #26030257, Tera Mathes, RE/MAX Platinum. MARIS
- $309,5003 bd2 ba1.8k sqft1201 Yosemite, Sikeston, MO 63801For SaleMLS ID #26019375, Shawn R Adams, Poplar Bluff Realty Inc. MARIS
- $319,9003 bd3 ba1.9k sqft133 Larue Ln, Sikeston, MO 63801For SaleMLS ID #26043987, Sandy L Sitzes, Bollinger Real Estate Services. MARIS
- $215,0003 bd2 ba1.8k sqft410 S Martin St, East Prairie, MO 63845For SaleMLS ID #26049363, Breanne M Marks, Ross Realty. MARIS
- $225,0002 bd3 ba1.7k sqft1300 N Main St APT 218, Sikeston, MO 63801For SaleMLS ID #26036952, Gary Silverthorn, Silverthorn Realty. MARIS
- $159,0003 bd1 ba960 sqft208 Dona St, Sikeston, MO 63801New ConstructionMLS ID #26042750, Lawren McMullan, EDGE Realty, ERA Powered. MARIS
- $135,0003 bd1 ba840 sqft803 E Kathleen St, Sikeston, MO 63801For SaleMLS ID #26045407, Lisa M Russell, EXP Realty LLC. MARIS
- $134,9002 bd2 ba980 sqft723 Kendall St, Sikeston, MO 63801For SaleMLS ID #26039691, Shari L McConnell, RE/MAX Platinum. MARIS
