Be the first to see this large family home; room for everyone and everything! Features formal living room and dining room; 4 bedrooms, 4 baths. Large entry foyer leads to living room and family room. Kitchen with breakfast area has tile floor. Entrance from garage has laundry room and 3/4 bath. Large family room with built-in bookshelves and wood burning fireplace with raised hearth, gas log insert with propane tank available. Primary bedroom and bath on the main level, walk-in closet and two other closets. Second floor has 3 bedrooms and two baths. 894 sf minimal finish Basement has sump pump and separate walk up to garage. Front porch, new deck off upstairs bedroom, and extra large patio for your outdoor enjoyment. Workshop has electricity and wall air conditioner. Separate HVAC units on each level, both serviced in 2026. New garbage disposal. Lawn sprinkler system, however, recent owners did not use it, and condition is unknown. Rubber roof cover replaced in 2020. Property to be sold in its present condition "as is".
Active
Listed by: Bollinger Real Estate Services • Betty J Bollinger • 573-620-1631
$299,500
511 W Salcedo Rd, Sikeston, MO 63801
4beds
2,702sqft
Single Family Residence
Built in 1975
0.64 Acres Lot
$-- Zestimate®
$111/sqft
$-- HOA
What's special
Front porchLaundry roomFamily roomKitchen with breakfast areaLawn sprinkler systemLarge entry foyerNew garbage disposal
- 48 days
- 514
- 28
Zillow last checked:
Listing updated:
Listed by:
Betty J Bollinger 573-620-1631,
Bollinger Real Estate Services
Source: MARIS,MLS#: 26051291 Originating MLS: Bootheel Regional Board of REALTORS
Originating MLS: Bootheel Regional Board of REALTORSFacts & features
Interior
Bedrooms & bathrooms
- Bedrooms: 4
- Bathrooms: 4
- Full bathrooms: 4
- Main level bathrooms: 2
- Main level bedrooms: 1
Heating
- Electric, Forced Air
Cooling
- Central Air
Appliances
- Included: Electric Cooktop, Dishwasher, Disposal, Exhaust Fan, Built-In Electric Oven, Refrigerator, Water Heater
Features
- Bookcases, Ceiling Fan(s), Double Vanity, Entrance Foyer, Laminate Counters, Master Downstairs, Separate Dining, Workshop/Hobby Area
- Flooring: Carpet, Ceramic Tile
- Basement: Concrete,Partially Finished,Sump Pump,Walk-Up Access
- Number of fireplaces: 1
- Fireplace features: Family Room, Gas Log, Raised Hearth, Wood Burning
Interior area
- Total structure area: 2,702
- Total interior livable area: 2,702 sqft
- Finished area above ground: 2,702
Property
Parking
- Total spaces: 2
- Parking features: Garage Door Opener, Garage Faces Side
- Attached garage spaces: 2
Features
- Levels: One and One Half
- Patio & porch: Deck, Patio, Porch
Lot
- Size: 0.64 Acres
- Dimensions: 130 x 215
- Features: City Lot
Details
- Additional structures: Workshop
- Parcel number: 196.024.00002001001.00
- Special conditions: Standard
Construction
Type & style
- Home type: SingleFamily
- Architectural style: Other
- Property subtype: Single Family Residence
Materials
- Brick Veneer
- Foundation: Concrete Perimeter
- Roof: Mansard
Condition
- Year built: 1975
Utilities & green energy
- Electric: 220 Volts
- Sewer: Public Sewer
- Water: Public
- Utilities for property: Cable Available, Electricity Connected, Sewer Connected, Water Connected
Community & HOA
Community
- Subdivision: Hunter Acres West
HOA
- Has HOA: No
Location
- Region: Sikeston
Financial & listing details
- Price per square foot: $111/sqft
- Annual tax amount: $2,017
- Date on market: 8/11/2026
- Listing terms: Cash,Conventional,FHA,USDA Loan,VA Loan
- Electric utility on property: Yes
Estimated market value
Not available
Estimated sales range
Not available
Not available
Price history
| Date | Event | Price |
|---|---|---|
| 8/11/2026 | Listed for sale | $299,500$111/sqft |
Source:  MARIS #26051291 Report a problem MARIS #26051291 Report a problem | ||
Public tax history
Tax history is unavailable.
Monthly payment
Est. payment
Payment breakdown
Explore the cost of this home by adjusting the details. Changes won't be saved.Climate risks
Neighborhood: 63801
Nearby schools
Schools provided by the listing agent
- Elementary: Lee Hunter Elem.
- Middle: 5th & 6th/7th & 8th
- High: Sikeston Sr. High
Source: MARIS. This data may not be complete. We recommend contacting the local school district to confirm school assignments for this home.
Similar homes
- $277,5003 bd2 ba2.3k sqft725 N West St, Sikeston, MO 63801For Sale

 MLS ID #26058522, Lauren T DeWitt, EDGE Realty, ERA Powered. MARIS
 - $300,0004 bd3 ba3.3k sqft107 Summer Dr, Sikeston, MO 63801For Sale
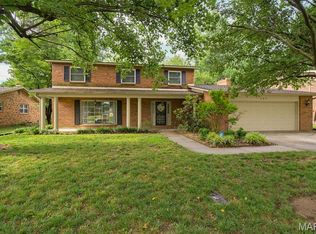 MLS ID #26039735, Jessica Merideth, Century 21 Premiere Realty. MARIS
 - $--3 bd2 ba1.4k sqft1911 Oklahoma St, Sikeston, MO 63801Auction
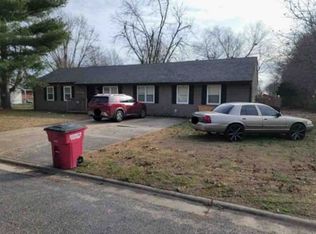 Xome
Xome - $369,9004 bd3 ba2.7k sqft912 Westview Dr, Sikeston, MO 63801For Sale
 MLS ID #26060502, Emily D Deuster, Century 21 Premiere Realty. MARIS
 - $285,0005 bd3 ba3.3k sqft111 Dacus Dr, Sikeston, MO 63801For SaleMLS ID #26048683, Lynsey K Perry, Silverthorn Realty. MARIS
- $239,9003 bd2 ba2.4k sqft202 Brushwick Ave, Sikeston, MO 63801For SaleMLS ID #26058467, Rene Church, Century 21 Premiere Realty. MARIS
- $344,9003 bd3 ba3.1k sqft915 Moore Ave, Sikeston, MO 63801For SaleMLS ID #26050939, Lauren T DeWitt, EDGE Realty, ERA Powered. MARIS
- $259,0003 bd2 ba1.8k sqft126 Bradley Dr, Sikeston, MO 63801For SaleMLS ID #26026003, Jessica Merideth, Century 21 Premiere Realty. MARIS
- $249,5003 bd2 ba1.4k sqft900 Hawthorn Dr, Sikeston, MO 63801For SaleMLS ID #26038946, Shari L McConnell, RE/MAX Platinum. MARIS
- $220,0004 bd2 ba1.7k sqft46 Dement Rd, Sikeston, MO 63801For SaleMLS ID #26059052, Britney A Mulcahy, Silverthorn Realty. MARIS
- $259,9004 bd2 ba3.4k sqft303 Dorothy St, Sikeston, MO 63801For SaleMLS ID #26057430, Lawren McMullan, EDGE Realty, ERA Powered. MARIS
- $259,0004 bd3 ba2.6k sqft202 Larue Ln, Sikeston, MO 63801For SaleMLS ID #26057525, Tony McDonald, McDonald Realty. MARIS
- $275,0005 bd3 ba3.2k sqft858 Cambridge Dr, Sikeston, MO 63801For SaleMLS ID #26035684, Rene Church, Century 21 Premiere Realty. MARIS
- $233,0004 bd2 ba2k sqft910 N Kingshighway St, Sikeston, MO 63801For SaleMLS ID #26052083, Lisa M Russell, EXP Realty LLC. MARIS
- $215,0003 bd2 ba1.8k sqft922 Hawthorn Dr, Sikeston, MO 63801For SaleMLS ID #26048567, Lynsey K Perry, Silverthorn Realty. MARIS
- $319,9003 bd3 ba1.9k sqft133 Larue Ln, Sikeston, MO 63801For SaleMLS ID #26043987, Sandy L Sitzes, Bollinger Real Estate Services. MARIS
- $288,0003 bd2 ba1.9k sqft303 Seabiscuit Dr, Sikeston, MO 63801For SaleMLS ID #26057827, Jessica Moore, EXP Realty, LLC. MARIS
- $250,0003 bd3 ba2.3k sqft914 Pine St, Sikeston, MO 63801For SaleMLS ID #26045255, Allen A Basham, EXP Realty, LLC. MARIS
- $250,0003 bd2 ba1.9k sqft411 Dacus Dr, Sikeston, MO 63801For SaleMLS ID #26056740, Suzanne M Warren, Century 21 Premiere Realty. MARIS
