Seeking more space?? With over 3300 sqft of living space, 4 bedrooms, 2.5 bathrooms, two living areas, and a workshop garage, you’re sure to find it here.
This great home sits in an established neighborhood and is just steps from a community pool and the Sikeston sports complex. The kitchen has been beautifully remodeled with custom cabinetry, solid surface countertops, and top of the line appliances. New double hung windows, HVAC heat pump, and blown-in insulation means lower utility bills, less maintenance and more peace of mind for its new owner. While many of the home’s features are new, character can still be found in the arched doorways, iron front door, and built-ins.
Spending your time outside will be a breeze with the large front porch, sunroom, and backyard patios. There’s so much to love about this home, you just have to see it for yourself!
Active
Listed by: Century 21 Premiere Realty • Jessica Merideth
$315,000
107 Summer Dr, Sikeston, MO 63801
4beds
3,365sqft
:
Get pre-qualified$2,001/mo
Single Family Residence
Built in 1975
0.27 Acres Lot
$-- Zestimate®
$94/sqft
$-- HOA
What's special
Large front porchSolid surface countertopsNew double hung windowsArched doorwaysBackyard patiosHvac heat pumpBlown-in insulation
- 34 days |
- 916 |
- 34 |
Likely to sell faster than
Zillow last checked:
Listing updated:
Listed by:
Jessica Merideth 573-620-0433,
Century 21 Premiere Realty
Source: MARIS,MLS#: 26039735 Originating MLS: Bootheel Regional Board of REALTORS
Originating MLS: Bootheel Regional Board of REALTORSFacts & features
Interior
Bedrooms & bathrooms
- Bedrooms: 4
- Bathrooms: 3
- Full bathrooms: 2
- 1/2 bathrooms: 1
- Main level bathrooms: 1
Heating
- Electric, Forced Air, Heat Pump
Cooling
- Central Air
Appliances
- Included: Dishwasher, Disposal, Microwave, Oven, Range, Refrigerator, Water Heater
- Laundry: Main Level
Features
- Bookcases, Built-in Features, Ceiling Fan(s), Crown Molding, Custom Cabinetry, Eat-in Kitchen, Entrance Foyer, Kitchen Island, Kitchen/Dining Room Combo, Recessed Lighting, Solid Surface Countertop(s), Storage, Workshop/Hobby Area
- Flooring: Carpet, Ceramic Tile, Luxury Vinyl
- Doors: Sliding Doors
- Windows: Bay Window(s)
- Basement: None
- Number of fireplaces: 1
- Fireplace features: Den, Gas
Interior area
- Total structure area: 3,365
- Total interior livable area: 3,365 sqft
- Finished area above ground: 3,365
Property
Parking
- Total spaces: 2
- Parking features: Attached, Garage, Garage Door Opener, Workshop in Garage
- Attached garage spaces: 2
Features
- Levels: Two
- Patio & porch: Front Porch, Glass Enclosed, Patio
- Fencing: Privacy,Wood
Lot
- Size: 0.27 Acres
- Dimensions: 85 x 140
- Features: Level
Details
- Parcel number: 184.019.00001015002.00
- Special conditions: Standard
Construction
Type & style
- Home type: SingleFamily
- Architectural style: Ranch
- Property subtype: Single Family Residence
Materials
- Brick
- Foundation: Slab
- Roof: Architectural Shingle
Condition
- Year built: 1975
Utilities & green energy
- Electric: Single Phase
- Sewer: Public Sewer
- Water: Public
- Utilities for property: Underground Utilities
Community & HOA
Community
- Subdivision: Collins N Acres Sec 6
HOA
- Has HOA: No
Location
- Region: Sikeston
Financial & listing details
- Price per square foot: $94/sqft
- Tax assessed value: $166,280
- Annual tax amount: $1,754
- Date on market: 6/23/2026
- Cumulative days on market: 34 days
- Listing terms: Cash,Conventional,FHA,USDA Loan,VA Loan
Estimated market value
Not available
Estimated sales range
Not available
Not available
Price history
| Date | Event | Price |
|---|---|---|
| 6/23/2026 | Listed for sale | $315,000+21.6%$94/sqft |
Source:  MARIS #26039735 Report a problem MARIS #26039735 Report a problem | ||
| 11/8/2023 | Sold | -- |
Source: MARIS #23056771 Report a problem | ||
| 11/8/2023 | Pending sale | $259,000$77/sqft |
Source: MARIS #23056771 Report a problem | ||
| 10/5/2023 | Contingent | $259,000$77/sqft |
Source: MARIS #23056771 Report a problem | ||
| 10/2/2023 | Price change | $259,000-4%$77/sqft |
Source: MARIS #23056771 Report a problem | ||
| 9/22/2023 | Listed for sale | $269,900$80/sqft |
Source: MARIS #23056771 Report a problem | ||
Public tax history
| Year | Property taxes | Tax assessment |
|---|---|---|
| 2025 | -- | $31,590 +10.9% |
| 2024 | -- | $28,480 |
| 2023 | -- | $28,480 |
| 2022 | -- | $28,480 +3.8% |
| 2021 | -- | $27,450 +3.9% |
| 2020 | -- | $26,420 |
| 2018 | -- | $26,420 |
| 2017 | -- | $26,420 +6.5% |
| 2014 | -- | $24,810 |
Find assessor info on the county website
Monthly payment
Est. payment
Payment breakdown
Explore the cost of this home by adjusting the details. Changes won't be saved.Climate risks
Neighborhood: 63801
Nearby schools
GreatSchools rating
- NASikeston Kindergarten CenterGrades: PK-KDistance: 1 mi
- 6/10Sikeston Junior High SchoolGrades: 7-8Distance: 1.7 mi
- 5/10Sikeston Sr. High SchoolGrades: 9-12Distance: 0.7 mi
Schools provided by the listing agent
- Elementary: Sikeston R-6
- Middle: 5th & 6th/7th & 8th
- High: Sikeston Sr. High
Source: MARIS. This data may not be complete. We recommend contacting the local school district to confirm school assignments for this home.
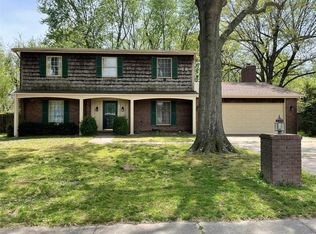
- $229,0004 bd3 ba2.6k sqft105 Summer Dr, Sikeston, MO 63801Off Market
- $225,7003 bd2 ba2k sqft109 Summer Dr, Sikeston, MO 63801Off Market
- $62,500-- bd-- ba672 sqft519 Hart St, Sikeston, MO 63801Off Market
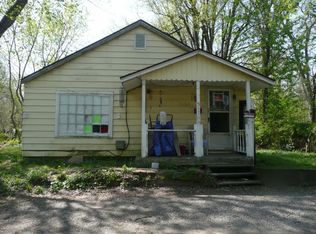
- $17,9302 bd1 ba850 sqft517 Hart St, Sikeston, MO 63801Off Market
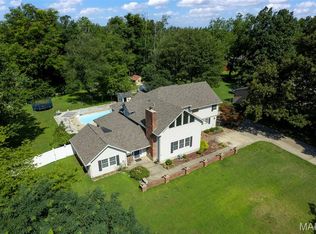
- $199,2003 bd2 ba1.7k sqft103 Summer Dr, Sikeston, MO 63801Off Market
- $292,8003 bd3 ba2.5k sqft111 Summer Dr, Sikeston, MO 63801Off Market
- $1,900-- bd-- ba-- sqftHart St, Sikeston, MO 63801Off Market
- $27,570-- bd-- ba735 sqft137 5th St, Sikeston, MO 63801Off Market
A local agent can set up tours, give advice and negotiate with sellers.
A local lender can help you make sure your offer is ready when you are.
Similar homes
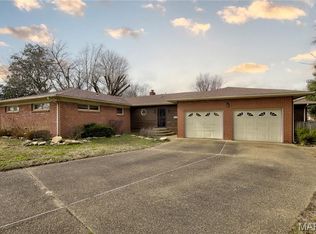
- $410,0003 bd4 ba4.9k sqft447 Ingram Rd, Sikeston, MO 63801For Sale
 MLS ID #26043075, Amber M Prasanphanich, EDGE Realty ERA Powered. MARIS
 - $285,0004 bd4 ba4.7k sqft307 Circle Dr, Sikeston, MO 63801For Sale
 MLS ID #26012427, Stephanie A Anderson, SMG Realty. MARIS
 - $315,0003 bd3 ba2.3k sqft616 W Salcedo Rd, Sikeston, MO 63801For Sale
 MLS ID #26044080, Sandy L Sitzes, Bollinger Real Estate Services. MARIS
 - $319,9003 bd3 ba1.9k sqft133 Larue Ln, Sikeston, MO 63801For Sale
 MLS ID #26043987, Sandy L Sitzes, Bollinger Real Estate Services. MARIS
 - $275,0005 bd3 ba3.2k sqft858 Cambridge Dr, Sikeston, MO 63801For SaleMLS ID #26035684, Rene Church, Century 21 Premiere Realty. MARIS
- $244,9004 bd2 ba2.3k sqft209 Aletha Dr, Sikeston, MO 63801For SaleMLS ID #26041939, Lauren T DeWitt, EDGE Realty, ERA Powered. MARIS
- $260,0003 bd2 ba1.7k sqft212 Foust Dr, Sikeston, MO 63801For SaleMLS ID #26037918, Lauren T DeWitt, EDGE Realty, ERA Powered. MARIS
- $259,0003 bd2 ba1.8k sqft126 Bradley Dr, Sikeston, MO 63801For SaleMLS ID #26026003, Jessica Merideth, Century 21 Premiere Realty. MARIS
- $260,0003 bd3 ba2.3k sqft914 Pine St, Sikeston, MO 63801For SaleMLS ID #26045255, Allen A Basham, EXP Realty, LLC. MARIS
- $309,5003 bd2 ba1.8k sqft1201 Yosemite, Sikeston, MO 63801For SaleMLS ID #26019375, Shawn R Adams, Poplar Bluff Realty Inc. MARIS
- $255,0003 bd3 ba2.3k sqft124 David Dr, Sikeston, MO 63801For SaleMLS ID #26034559, Sarah E DeLuca, Area Properties Real Estate-River Region. MARIS
- $255,5003 bd2 ba1.9k sqft402 Garner St, Sikeston, MO 63801For SaleMLS ID #26026319, Billy Hoskins, Paul Kitchen & Associates. MARIS
- $235,0003 bd2 ba2k sqft841 Stanford Dr, Sikeston, MO 63801For SaleMLS ID #26044467, Breanne M Marks, Ross Realty. MARIS
- $260,0004 bd2 ba3.4k sqft303 Dorothy St, Sikeston, MO 63801For SaleMLS ID #26029384, Jakahran Johnson, EXP Realty, LLC. MARIS
- $299,9003 bd2 ba2.1k sqft106 Heather St, Bertrand, MO 63823For SaleMLS ID #26035254, Christy Lawrence, C. Lawrence Realty LLC. MARIS
- $290,0003 bd2 ba2.3k sqft300 N Poplar St, Bertrand, MO 63823For SaleMLS ID #26032305, LeAnn Adams, Silverthorn Realty. MARIS
- $295,0003 bd2 ba2k sqft280 Atlantic Ln, East Prairie, MO 63845For SaleMLS ID #26038056, LeAnn Adams, Silverthorn Realty. MARIS
- $225,0002 bd3 ba1.7k sqft1300 N Main St APT 218, Sikeston, MO 63801For SaleMLS ID #26036952, Gary Silverthorn, Silverthorn Realty. MARIS
- $250,0003 bd2 ba1.7k sqft5731 W 408th Rd, Bertrand, MO 63823For SaleMLS ID #26006005, Rhonda K Cook, EDGE Realty ERA Powered. MARIS
- $399,0003 bd2 ba2.9k sqft40 Alesia Dr, East Prairie, MO 63845For SaleMLS ID #26042599, LeAnn Adams, Silverthorn Realty. MARIS
