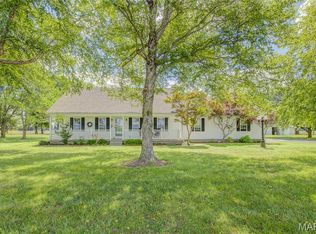
This one has it all and move in ready! Beautiful big main home, in ground pool and pool house, 2 shops, corner lot, and excellent location!!! This home is perfect for growing family, someone who entertains, or if you just want your oasis all to yourself! The main home has 3 living areas and new flooring installed but plenty of space to spread out!! Do you like to cook!? This kitchen has brand new granite countertops, lots of cabinets space, and a huge pantry! There are 3 bedrooms and all spacious with plenty of closet space and the main bathroom has been remodeled with beautiful tile and new fixtures. In the very large primary the attached bathroom and closet are so big, plenty of storage!! Out back you see the beautiful in ground pool with a covered pavilion that was just added, and new fence around pool area! You also have a pool house which has 2 bedrooms and a bathroom! The pool house also has it own HVAC system! Two shops are also on the property and the roof is only 1 year old with a 15 year warranty!!! The location of this home is one of the best parts!! Excellent neighborhood in the back corner of the subdivision! Schedule your tour today!!
Active
Listed by: Silverthorn Realty • LeAnn Adams • 573-380-7427
$399,000
40 Alesia Dr, East Prairie, MO 63845
3beds
2,909sqft
:
Get pre-qualified$2,480/mo
Single Family Residence
Built in 1977
0.54 Acres Lot
$-- Zestimate®
$137/sqft
$-- HOA
What's special
In ground poolBrand new granite countertopsPool houseNew flooring installedPlenty of closet spaceBeautiful big main homeHuge pantry
- 34 days |
- 179 |
- 5 |
Zillow last checked:
Listing updated:
Listed by:
LeAnn Adams 573-380-7427,
Silverthorn Realty
Source: MARIS,MLS#: 26042599 Originating MLS: Bootheel Regional Board of REALTORS
Originating MLS: Bootheel Regional Board of REALTORSFacts & features
Interior
Bedrooms & bathrooms
- Bedrooms: 3
- Bathrooms: 2
- Full bathrooms: 2
- Main level bathrooms: 2
- Main level bedrooms: 3
Heating
- Forced Air, Natural Gas, Other
Cooling
- Central Air, Electric, Multi Units, Wall Unit(s)
Appliances
- Included: Dishwasher, Free-Standing Gas Range
- Laundry: Laundry Room, Main Level
Features
- Doors: Storm Door(s)
- Basement: None
- Number of fireplaces: 1
- Fireplace features: Living Room
Interior area
- Total structure area: 2,909
- Total interior livable area: 2,909 sqft
- Finished area above ground: 2,909
- Finished area below ground: 0
Property
Parking
- Total spaces: 2
- Parking features: Garage - Attached
- Attached garage spaces: 2
Features
- Levels: One
- Patio & porch: Covered, Front Porch, Patio, Rear Porch
- Has private pool: Yes
- Pool features: Fenced, In Ground, Vinyl
- Fencing: Wrought Iron
Lot
- Size: 0.54 Acres
- Dimensions: 157 x 155
- Features: Back Yard, Cleared, Corner Lot, Few Trees, Front Yard, Landscaped, Level
Details
- Parcel number: 137.0025020020001.000
- Special conditions: Standard
Construction
Type & style
- Home type: SingleFamily
- Architectural style: Ranch
- Property subtype: Single Family Residence
Materials
- Brick, Vinyl Siding
- Foundation: Block
- Roof: Architectural Shingle
Condition
- Year built: 1977
Utilities & green energy
- Electric: 220 Volts
- Sewer: Septic Tank
- Water: Public
- Utilities for property: Cable Available, Electricity Connected, Natural Gas Connected, Phone Available, Water Connected
Community & HOA
Community
- Subdivision: Van Marshall
HOA
- Has HOA: No
Location
- Region: East Prairie
Financial & listing details
- Price per square foot: $137/sqft
- Tax assessed value: $224,400
- Annual tax amount: $2,274
- Date on market: 7/3/2026
- Cumulative days on market: 35 days
- Listing terms: Cash,Conventional,FHA,USDA Loan,VA Loan
- Electric utility on property: Yes
Estimated market value
Not available
Estimated sales range
Not available
Not available
Price history
| Date | Event | Price |
|---|---|---|
| 7/3/2026 | Listed for sale | $399,000+53.5%$137/sqft |
Source:  MARIS #26042599 Report a problem MARIS #26042599 Report a problem | ||
| 2/28/2025 | Sold | -- |
Source: MARIS #24065003 Report a problem | ||
| 11/9/2024 | Pending sale | $260,000$89/sqft |
Source: MARIS #24065003 Report a problem | ||
| 10/21/2024 | Contingent | $260,000$89/sqft |
Source: MARIS #24065003 Report a problem | ||
| 10/14/2024 | Listed for sale | $260,000$89/sqft |
Source: MARIS #24065003 Report a problem | ||
Public tax history
| Year | Property taxes | Tax assessment |
|---|---|---|
| 2025 | $2,274 +84.7% | $42,640 +84.8% |
| 2024 | $1,231 -0.2% | $23,070 |
| 2023 | $1,234 +3.7% | $23,070 +3.8% |
| 2022 | $1,189 +0% | $22,230 |
| 2021 | $1,189 | $22,230 |
| 2020 | -- | $22,230 +4.3% |
| 2018 | $10 | $21,320 +0.4% |
| 2016 | -- | $21,240 |
| 2011 | $1,000 | $21,240 |
Find assessor info on the county website
Monthly payment
Est. payment
Payment breakdown
Explore the cost of this home by adjusting the details. Changes won't be saved.Climate risks
Neighborhood: 63845
Nearby schools
GreatSchools rating
- 4/10EAST PRAIRIE ELEMGrades: PK-4Distance: 1 mi
- 4/10EAST PRAIRIE MIDDLEGrades: 5-8Distance: 1 mi
- 3/10East Prairie High SchoolGrades: 9-12Distance: 1.1 mi
Schools provided by the listing agent
- Elementary: East Prairie Elementary
- Middle: East Prairie Jr. High
- High: East Prairie High School
Source: MARIS. This data may not be complete. We recommend contacting the local school district to confirm school assignments for this home.
- $237,3004 bd-- ba2.4k sqft44 Alesia Dr, East Prairie, MO 63845Off Market
- $198,4003 bd-- ba2.1k sqft38 Alesia Dr, East Prairie, MO 63845Off Market
- $157,6003 bd-- ba1.3k sqft39 Alesia Dr, East Prairie, MO 63845Off Market
- $216,8003 bd-- ba2.9k sqft35 Alesia Dr, East Prairie, MO 63845Off Market
- $156,0003 bd-- ba1.3k sqft47 Alesia Dr, East Prairie, MO 63845Off Market
- $157,9002 bd-- ba1.8k sqft32 Alesia Dr, East Prairie, MO 63845Off Market
- $238,8003 bd-- ba2.8k sqft48 Alesia Dr, East Prairie, MO 63845Off Market
- $139,500-- bd-- ba-- sqft107 Cynthia St, East Prairie, MO 63845Off Market
A local agent can set up tours, give advice and negotiate with sellers.
A local lender can help you make sure your offer is ready when you are.
Similar homes
- $465,0004 bd3 ba2.1k sqft43 & 8 Harold Cv, East Prairie, MO 63845For Sale

 MLS ID #26030657, LeAnn Adams, Silverthorn Realty. MARIS
 - $295,0003 bd2 ba2k sqft280 Atlantic Ln, East Prairie, MO 63845For Sale
 MLS ID #26038056, LeAnn Adams, Silverthorn Realty. MARIS
 - $215,0003 bd2 ba1.8k sqft410 S Martin St, East Prairie, MO 63845For Sale
 MLS ID #26049363, Breanne M Marks, Ross Realty. MARIS
 - $349,0003 bd3 ba2k sqft310 Defield St, East Prairie, MO 63845For Sale
 MLS ID #16655, Terri Davis. SEMOMLS
 - $327,0004 bd3 ba3.4k sqft169 S Davis Dr, East Prairie, MO 63845For SaleMLS ID #16767, Dorothy Hutcheson. SEMOMLS
- $199,9002 bd2 ba1.8k sqft200 Margaret St, East Prairie, MO 63845For SaleMLS ID #25064529, LeAnn Adams, Silverthorn Realty. MARIS
- $270,0003 bd2 ba1.7k sqft52 Michael Ln, East Prairie, MO 63845For SaleMLS ID #16671, Amy Sutton. SEMOMLS
- $310,000-- bd-- ba1.6k sqft115 E Pine St, East Prairie, MO 63845For SaleMLS ID #16864, Amy Sutton. SEMOMLS
- $499,0004 bd4 ba4.2k sqft763 N Highway Cc, Bertrand, MO 63823For SaleMLS ID #26031004, Mike R Leible, Century 21 Premiere Realty. MARIS
- $315,0005 bd3 ba3.3k sqft111 Dacus Dr, Sikeston, MO 63801For SaleMLS ID #26048683, Lynsey K Perry, Silverthorn Realty. MARIS
- $220,0003 bd3 ba1.5k sqft2700 S 423rd Rd, East Prairie, MO 63845For SaleMLS ID #16785, Terri Davis. SEMOMLS
- $249,9003 bd3 ba2.1k sqft49 Betty Sue Dr, East Prairie, MO 63845For SaleMLS ID #16589, Chuck Davis. SEMOMLS
- $299,9003 bd2 ba2.1k sqft106 Heather St, Bertrand, MO 63823For SaleMLS ID #26035254, Christy Lawrence, C. Lawrence Realty LLC. MARIS
- $315,0004 bd3 ba3.3k sqft107 Summer Dr, Sikeston, MO 63801For SaleMLS ID #26039735, Jessica Merideth, Century 21 Premiere Realty. MARIS
- $249,9004 bd3 ba1.7k sqft208 Foust Dr, Sikeston, MO 63801For SaleMLS ID #26050024, Jessica Merideth, Century 21 Premiere Realty. MARIS
- $319,9003 bd3 ba1.9k sqft133 Larue Ln, Sikeston, MO 63801For SaleMLS ID #26043987, Sandy L Sitzes, Bollinger Real Estate Services. MARIS
- $225,0003 bd2 ba1.8k sqft922 Hawthorn Dr, Sikeston, MO 63801For SaleMLS ID #26048567, Lynsey K Perry, Silverthorn Realty. MARIS
- $265,0003 bd2 ba1.8k sqft1220 Yellowstone, Sikeston, MO 63801For SaleMLS ID #26046839, Christy Lawrence, C. Lawrence Realty LLC. MARIS
- $219,9003 bd2 ba1.5k sqft8 Elizabeth Rd, Sikeston, MO 63801For SaleMLS ID #26047023, Elaine Edgar, Semo Home Realty. MARIS
- $244,9004 bd2 ba2.3k sqft209 Aletha Dr, Sikeston, MO 63801For SaleMLS ID #26041939, Lauren T DeWitt, EDGE Realty, ERA Powered. MARIS
