Priced just right, what a gem this property is. With over 3000 sq. ft and 4 large bedrooms, this traditional home is ideal for family life. The expansive family room issues a sense of warmth with its hardwood floors, fireplace and double accent tray ceilings. Like elsewhere in the house, crown moulding and window shutters complete the home's look. From there is the access to the utility room, as well as a work or hobby area. Off this space lie the kitchen and dining room with its rich, dark cabinets and contrasting granite countertops. Down a short hallway is one bedroom and bath. Finishing out the main floor is the nice-sized formal living room. Upstairs lie the two remaining bedrooms, bathroom, and the main bedroom with its walk-in closet. Finishing off the second level is the front door that leads out to the balcony overlooking the front lawn garden. In addition to this immaculate area is the backyard with it wandering, whimsical landscaping and quaint areas of solitude.
For sale
Price cut: $8K (7/7)
$327,000
169 S Davis Dr, East Prairie, MO 63845
4beds
3baths
3,430sqft
:
Get pre-qualified$2,053/mo
Single Family Residence
Built in 1962
-- sqft lot
$319,800 Zestimate®
$95/sqft
$-- HOA
What's special
Granite countertopsQuaint areas of solitudeUtility roomFront lawn gardenHardwood floorsWindow shuttersWork or hobby area
- 74 days |
- 162 |
- 7 |
Zillow last checked:
Listed by:
Dorothy Hutcheson,
Chuck Davis Realty
Source: SEMOMLS,MLS#: 16767
Facts & features
Interior
Bedrooms & bathrooms
- Bedrooms: 4
- Bathrooms: 3
Heating
- Forced Air, Natural Gas
Cooling
- Central Air
Features
- Has basement: No
- Has fireplace: No
Interior area
- Total structure area: 3,430
- Total interior livable area: 3,430 sqft
Property
Features
- Patio & porch: Patio, Porch
- Pool features: None
Construction
Type & style
- Home type: SingleFamily
- Property subtype: Single Family Residence
Materials
- Brick
Condition
- Year built: 1962
Community & HOA
Community
- Security: Security System, Fire Sprinkler System
Location
- Region: East Prairie
Financial & listing details
- Price per square foot: $95/sqft
- Date on market: 5/12/2026
- Lease term: Contact For Details
Estimated market value
$319,800
$304,000 - $336,000
$1,996/mo
Price history
| Date | Event | Price |
|---|---|---|
| 7/7/2026 | Price change | $327,000-2.4%$95/sqft |
Source:  SEMOMLS #16767 Report a problem SEMOMLS #16767 Report a problem | ||
| 5/12/2026 | Listed for sale | $335,000$98/sqft |
Source: SEMOMLS #16767 Report a problem | ||
Public tax history
Tax history is unavailable.
Monthly payment
Est. payment
Payment breakdown
Explore the cost of this home by adjusting the details. Changes won't be saved.Climate risks
Neighborhood: 63845
Nearby schools
GreatSchools rating
- 4/10EAST PRAIRIE MIDDLEGrades: 5-8Distance: 1.1 mi
- 3/10East Prairie High SchoolGrades: 9-12Distance: 1.2 mi
- 4/10EAST PRAIRIE ELEMGrades: PK-4Distance: 1.3 mi
Schools provided by the listing agent
- District: East Prairie
Source: SEMOMLS. This data may not be complete. We recommend contacting the local school district to confirm school assignments for this home.
- $4,600-- bd-- ba-- sqft196 S Dutch Dr, East Prairie, MO 63845Off Market
- $3,700-- bd-- ba-- sqft196 S Dutch Dr, East Prairie, MO 63845Off Market
- $195,7004 bd-- ba2.9k sqft169 S Davis Rd, East Prairie, MO 63845Off Market
- $240,7004 bd2 ba3.1k sqft160 S Gullion Rd, East Prairie, MO 63845Off Market
- $130,1003 bd-- ba1.3k sqft189 S Davis Rd, East Prairie, MO 63845Off Market
- $1,200-- bd-- ba-- sqft164 S Dutch Dr, East Prairie, MO 63845Off Market
- $184,0003 bd-- ba2.2k sqft192 S Gullion Rd, East Prairie, MO 63845Off Market
- $192,4003 bd-- ba2.4k sqft117 S Davis Rd, East Prairie, MO 63845Off Market
A local agent can set up tours, give advice and negotiate with sellers.
Similar homes
- $349,0003 bd3 ba2k sqft310 Defield St, East Prairie, MO 63845For Sale
 MLS ID #16655, Terri Davis. SEMOMLS
 - $295,0003 bd2 ba2k sqft280 Atlantic Ln, East Prairie, MO 63845For Sale
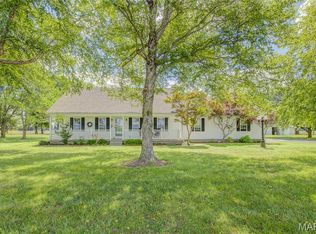
 MLS ID #26038056, LeAnn Adams, Silverthorn Realty. MARIS
 - $399,0003 bd2 ba2.9k sqft40 Alesia Dr, East Prairie, MO 63845For Sale
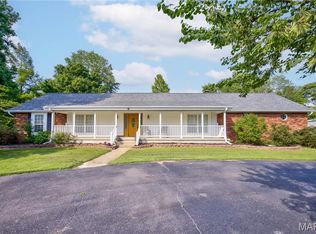 MLS ID #26042599, LeAnn Adams, Silverthorn Realty. MARIS
 - $465,0004 bd3 ba2.1k sqft43 & 8 Harold Cv, East Prairie, MO 63845For Sale
 MLS ID #26030657, LeAnn Adams, Silverthorn Realty. MARIS
 - $270,0003 bd2 ba1.7k sqft52 Michael Ln, East Prairie, MO 63845For SaleMLS ID #16671, Amy Sutton. SEMOMLS
- $199,9002 bd2 ba1.8k sqft200 Margaret St, East Prairie, MO 63845For SaleMLS ID #25064529, LeAnn Adams, Silverthorn Realty. MARIS
- $249,9003 bd3 ba2.1k sqft49 Betty Sue Dr, East Prairie, MO 63845For SaleMLS ID #16589, Chuck Davis. SEMOMLS
- $185,0003 bd2 ba1.8k sqft412 Williams St, East Prairie, MO 63845For SaleMLS ID #16448, Amy Sutton. SEMOMLS
- $319,9003 bd3 ba1.9k sqft133 Larue Ln, Sikeston, MO 63801For SaleMLS ID #26043987, Sandy L Sitzes, Bollinger Real Estate Services. MARIS
- $315,0004 bd3 ba3.3k sqft107 Summer Dr, Sikeston, MO 63801For SaleMLS ID #26039735, Jessica Merideth, Century 21 Premiere Realty. MARIS
- $299,9003 bd2 ba2.1k sqft106 Heather St, Bertrand, MO 63823For SaleMLS ID #26035254, Christy Lawrence, C. Lawrence Realty LLC. MARIS
- $175,0003 bd2 ba2.3k sqft280 County Highway 812, East Prairie, MO 63845For Sale By Owner
- $229,9005 bd3 ba3k sqft1001 Davis St, New Madrid, MO 63869For SaleMLS ID #26047093, Nick White, HARVEY GRAHAM & ASSOC. REALTY. MARIS
- $315,0003 bd3 ba2.3k sqft616 W Salcedo Rd, Sikeston, MO 63801For SaleMLS ID #26044080, Sandy L Sitzes, Bollinger Real Estate Services. MARIS
- $290,0003 bd2 ba2.3k sqft300 N Poplar St, Bertrand, MO 63823For SaleMLS ID #26032305, LeAnn Adams, Silverthorn Realty. MARIS
- $275,0005 bd3 ba3.2k sqft858 Cambridge Dr, Sikeston, MO 63801For SaleMLS ID #26035684, Rene Church, Century 21 Premiere Realty. MARIS
- $285,0004 bd4 ba4.7k sqft307 Circle Dr, Sikeston, MO 63801For SaleMLS ID #26012427, Stephanie A Anderson, SMG Realty. MARIS
- $250,0003 bd2 ba1.7k sqft5731 W 408th Rd, Bertrand, MO 63823For SaleMLS ID #26006005, Rhonda K Cook, EDGE Realty ERA Powered. MARIS
- $174,0004 bd4 ba2.9k sqft311 E Moulton St, Hickman, KY 42050For SaleMLS ID #46317, R. ROZANNE RIEGER, CENTURY 21 GOLDEN SERVICE REALTY. RRAR as distributed by MLS GRID
- $410,0003 bd4 ba4.9k sqft447 Ingram Rd, Sikeston, MO 63801For SaleMLS ID #26043075, Amber M Prasanphanich, EDGE Realty ERA Powered. MARIS
