Looking for your perfect country home right outside city limits?! Look no further because here it is!!! This beautiful home sits on over 6 acres, in very desirable neighborhood! The home has 4 bedrooms, 3 full baths, an office/playroom, attache 2 car garage, 3 bay shop, and an inground saltwater pool!! When you enter the home you will notice the neutral tones throughout and it opens into a large living room with beautiful lighting and a tray ceiling! Dining is right off the kopne kitchen with tons of cabinet space, a very large pantry, and large laundry room! You will also notice this is a split floor plan! The primary bedroom, bath and office are on one side of the home while 3 bedrooms and 2 baths are on the other side! this is perfect fro privacy when your retreat to you primary oasis at night! This home also has a beautiful inground saltwater swimming pool and a detached 3 bay shop! And when we say peaceful country setting you own the entire left side of the street in the subdivision!!! So schedule your tour today!!
Active
Listed by: Silverthorn Realty • LeAnn Adams • 573-380-7427
Price cut: $16K (8/21)
$449,000
43 & 8 Harold Cv, East Prairie, MO 63845
4beds
2,100sqft
Single Family Residence
Built in 2012
6.35 Acres Lot
$-- Zestimate®
$214/sqft
$-- HOA
What's special
Inground saltwater poolSplit floor planPrimary oasisTons of cabinet spaceVery large pantryLarge laundry roomTray ceiling
- 73 days
- 306
- 11
Zillow last checked:
Listing updated:
Listed by:
LeAnn Adams 573-380-7427,
Silverthorn Realty
Source: MARIS,MLS#: 26030657 Originating MLS: Bootheel Regional Board of REALTORS
Originating MLS: Bootheel Regional Board of REALTORSFacts & features
Interior
Bedrooms & bathrooms
- Bedrooms: 4
- Bathrooms: 3
- Full bathrooms: 3
- Main level bathrooms: 3
- Main level bedrooms: 4
Heating
- Geothermal
Cooling
- Geothermal
Appliances
- Included: Dishwasher, Range, Refrigerator
Features
- Flooring: Carpet, Plank, Tile
- Has basement: No
- Has fireplace: No
Interior area
- Total structure area: 2,100
- Total interior livable area: 2,100 sqft
- Finished area above ground: 2,100
- Finished area below ground: 0
Property
Parking
- Total spaces: 2
- Parking features: Garage
- Garage spaces: 2
Features
- Levels: One
- Patio & porch: Front Porch, Patio
- Exterior features: Private Yard, Storage
- Has private pool: Yes
- Pool features: In Ground
Lot
- Size: 6.35 Acres
- Dimensions: 242.84 x 417.4 and 417.42 x 417.41
- Features: Back Yard, Few Trees, Front Yard, Landscaped, Pond on Lot, Private, Some Trees
Details
- Additional structures: Garage(s), Metal Building, Outbuilding, Storage, Workshop
- Parcel number: 137.0026010010026.000 and 137.0026010010
- Special conditions: Standard
Construction
Type & style
- Home type: SingleFamily
- Architectural style: Ranch
- Property subtype: Single Family Residence
Materials
- Brick, Vinyl Siding
- Foundation: Block
- Roof: Shingle
Condition
- Year built: 2012
Utilities & green energy
- Electric: 220 Volts
- Sewer: Septic Tank
- Water: Public
- Utilities for property: Cable Available, Electricity Connected, Sewer Not Available, Water Connected
Community & HOA
Community
- Subdivision: Homestead Acres
HOA
- Has HOA: No
Location
- Region: East Prairie
Financial & listing details
- Price per square foot: $214/sqft
- Annual tax amount: $2,580
- Date on market: 6/23/2026
- Cumulative days on market: 73 days
- Listing terms: Cash,Conventional,FHA,Other,USDA Loan,VA Loan
- Electric utility on property: Yes
Estimated market value
Not available
Estimated sales range
Not available
Not available
Price history
| Date | Event | Price |
|---|---|---|
| 8/21/2026 | Price change | $449,000-3.4%$214/sqft |
Source:  MARIS #26030657 Report a problem MARIS #26030657 Report a problem | ||
| 6/23/2026 | Listed for sale | $465,000$221/sqft |
Source: MARIS #26030657 Report a problem | ||
Public tax history
Tax history is unavailable.
Monthly payment
Est. payment
Payment breakdown
Explore the cost of this home by adjusting the details. Changes won't be saved.Climate risks
Neighborhood: 63845
Nearby schools
Schools provided by the listing agent
- Elementary: East Prairie Elementary
- Middle: East Prairie Jr. High
- High: East Prairie High School
Source: MARIS. This data may not be complete. We recommend contacting the local school district to confirm school assignments for this home.
Similar homes
- $379,0003 bd2 ba2.9k sqft40 Alesia Dr, East Prairie, MO 63845For Sale
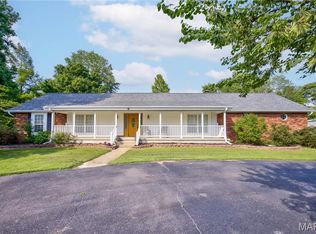
 MLS ID #26042599, LeAnn Adams, Silverthorn Realty. MARIS
 - $279,0003 bd2 ba2k sqft280 Atlantic Ln, East Prairie, MO 63845For Sale
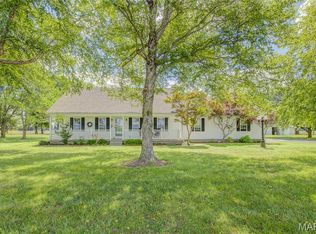 MLS ID #26038056, LeAnn Adams, Silverthorn Realty. MARIS
 - $270,0003 bd2 ba1.7k sqft52 Michael Ln, East Prairie, MO 63845For Sale
 MLS ID #16671, Amy Sutton. SEMOMLS
 - $249,9003 bd3 ba2.1k sqft49 Betty Sue Dr, East Prairie, MO 63845For Sale
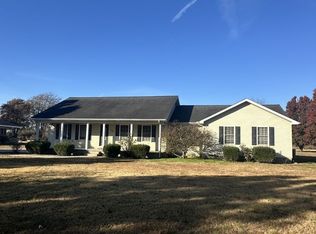 MLS ID #16589, Chuck Davis. SEMOMLS
 - $349,0003 bd3 ba3.1k sqft915 Moore Ave, Sikeston, MO 63801For SaleMLS ID #26050939, Lauren T DeWitt, EDGE Realty, ERA Powered. MARIS
- $319,9003 bd3 ba1.9k sqft133 Larue Ln, Sikeston, MO 63801For SaleMLS ID #26043987, Sandy L Sitzes, Bollinger Real Estate Services. MARIS
- $234,9004 bd3 ba2.7k sqft409 E Cypress St, Charleston, MO 63834For SaleMLS ID #26050084, Mike R Leible, Century 21 Premiere Realty. MARIS
- $299,5004 bd4 ba2.7k sqft511 W Salcedo Rd, Sikeston, MO 63801For SaleMLS ID #26051291, Betty J Bollinger, Bollinger Real Estate Services. MARIS
- $248,0004 bd3 ba2.1k sqft524 Southcreek Rd, Sikeston, MO 63801For SaleMLS ID #26053542, Laveta Williams, Century 21 Premiere Realty. MARIS
- $265,0003 bd2 ba1.8k sqft1220 Yellowstone, Sikeston, MO 63801For SaleMLS ID #26046839, Christy Lawrence, C. Lawrence Realty LLC. MARIS
- $294,9004 bd4 ba3.1k sqft815 Woodruff Ave, Sikeston, MO 63801For SaleMLS ID #26040598, Ashley M Bien, Delta Realty, LLC. MARIS
- $239,9003 bd2 ba1.9k sqft402 Garner St, Sikeston, MO 63801For SaleMLS ID #26026319, Billy Hoskins, Paul Kitchen & Associates. MARIS
- $309,5003 bd2 ba1.8k sqft1201 Yosemite, Sikeston, MO 63801For SaleMLS ID #26019375, Shawn R Adams, Poplar Bluff Realty Inc. MARIS
- $225,0003 bd2 ba1.9k sqft853 Cambridge Dr, Sikeston, MO 63801For SaleMLS ID #26051383, Stephanie A Anderson, SMG Realty. MARIS
- $249,5003 bd2 ba1.4k sqft900 Hawthorn Dr, Sikeston, MO 63801For SaleMLS ID #26038946, Shari L McConnell, RE/MAX Platinum. MARIS
- $309,9005 bd4 ba3k sqft130 Saint Mark Ln, New Madrid, MO 63869For SaleMLS ID #26021754, Harvey Graham, HARVEY GRAHAM & ASSOC. REALTY. MARIS
- $245,0004 bd2 ba1.5k sqft103 Clara Dr, Sikeston, MO 63801For SaleMLS ID #26051404, Lauren T DeWitt, EDGE Realty, ERA Powered. MARIS
- $259,0003 bd2 ba1.8k sqft126 Bradley Dr, Sikeston, MO 63801For SaleMLS ID #26026003, Jessica Merideth, Century 21 Premiere Realty. MARIS
- $233,0004 bd2 ba2k sqft910 N Kingshighway St, Sikeston, MO 63801For SaleMLS ID #26052083, Lisa M Russell, EXP Realty LLC. MARIS
