Colonial 2 story home w/original hdwd flrs. Half Finished walkout basement w/half BA & BR. Extensive remodeling to include: updated electrical wiring, interior remodeling w/beautiful wood trim on 1st & 2nd flrs, new cherry kit cabs, new roof (2021), new gutters & exterior paint. Upstrs 3 BR, 2 BA. Main BR ensuite w/lg BA added w/soaking tub & w-i shower. Dwnst: kitchen w/dining & 1/2 bath off the kitchen, family rm, dining rm, formal living rm. Det 2 car gar. Includes extra 200x300 lot. Don't miss this one!
Under contract
Price cut: $16K (7/15)
$174,000
311 E Moulton St, Hickman, KY 42050
4beds
2,964sqft
Single Family Residence
Built in 1947
1.56 Acres Lot
$-- Zestimate®
$59/sqft
$-- HOA
What's special
Family roomGarden tubKitchen with diningHalf finished walkout basementOriginal hardwood floorsDining roomHalf bath
- 119 days |
- 716 |
- 57 |
Zillow last checked:
Listing updated:
Listed by:
R. ROZANNE RIEGER 731-446-9140,
CENTURY 21 GOLDEN SERVICE REALTY
Source: RRAR as distributed by MLS GRID,MLS#: 46317
Facts & features
Interior
Bedrooms & bathrooms
- Bedrooms: 4
- Bathrooms: 4
- 1/2 bathrooms: 2
Primary bedroom
- Area: 279.36
- Dimensions: 19.4x14.4
Bedroom 2
- Area: 160.6
- Dimensions: 14.6x11.
Bedroom 3
- Area: 164.98
- Dimensions: 14.6x11.3
Dining room
- Area: 214.6
- Dimensions: 14.5x14.8
Family room
- Area: 340.16
- Dimensions: 23.14x14.7
Living room
- Area: 388.6
- Dimensions: 26.8x14.5
Heating
- Has Heating (Unspecified Type)
Cooling
- Ceiling Fan(s), Central Air
Appliances
- Included: Washer, Dryer, Dishwasher, Refrigerator, Range
Features
- Flooring: Carpet, Concrete, Ceramic Floor, Hardwood
- Windows: Thermal Pane
- Number of fireplaces: 2
- Fireplace features: Two, See Remarks
Interior area
- Total structure area: 4,564
- Total interior livable area: 2,964 sqft
Property
Parking
- Total spaces: 2
- Parking features: Garage
- Garage spaces: 2
Features
- Levels: Multi/Split
- Stories: 2
Lot
- Size: 1.56 Acres
- Dimensions: 340 x 200
- Features: Level
Details
- Parcel number: 13
Construction
Type & style
- Home type: SingleFamily
- Property subtype: Single Family Residence
Materials
- Brick
- Foundation: Partial Finished, Basement
- Roof: Metal
Condition
- Year built: 1947
Utilities & green energy
- Sewer: Public Sewer
- Water: Public
Community & HOA
Location
- Region: Hickman
Financial & listing details
- Price per square foot: $59/sqft
- Tax assessed value: $60,000
- Annual tax amount: $979
- Date on market: 4/20/2026
- Road surface type: Paved
Estimated market value
Not available
Estimated sales range
Not available
$2,164/mo
Price history
| Date | Event | Price |
|---|---|---|
| 7/15/2026 | Price change | $174,000-8.4%$59/sqft |
Source: RRAR as distributed by MLS GRID #46317 Report a problem | ||
| 7/7/2026 | Price change | $190,000-2.6%$64/sqft |
Source: RRAR as distributed by MLS GRID #46317 Report a problem | ||
| 6/16/2026 | Price change | $195,000-7.1%$66/sqft |
Source: RRAR as distributed by MLS GRID #46317 Report a problem | ||
| 5/14/2026 | Price change | $210,000-6.7%$71/sqft |
Source: RRAR as distributed by MLS GRID #46317 Report a problem | ||
| 4/20/2026 | Price change | $225,000+14.2%$76/sqft |
Source: RRAR as distributed by MLS GRID #46317 Report a problem | ||
| 11/10/2025 | Listed for sale | $197,000+228.3%$66/sqft |
Source: Owner Report a problem | ||
| 11/12/2019 | Sold | $60,000-20%$20/sqft |
Source: RRAR as distributed by MLS GRID #41183 Report a problem | ||
| 9/4/2019 | Listed for sale | $75,000+13.6%$25/sqft |
Source: JIM MARTIN & ASSOCIATES #41183 Report a problem | ||
| 5/24/2005 | Sold | $66,000$22/sqft |
Source: Public Record Report a problem | ||
Public tax history
| Year | Property taxes | Tax assessment |
|---|---|---|
| 2024 | $615 -1.6% | $60,000 |
| 2023 | $625 +2.3% | $60,000 |
| 2022 | $611 -3.7% | $60,000 |
| 2021 | $635 +1.9% | $60,000 |
| 2020 | $623 +470.3% | $60,000 +20.1% |
| 2019 | $109 -13.8% | $49,960 |
| 2018 | $127 | $49,960 |
| 2017 | -- | $49,960 -24.3% |
| 2016 | $290 | $66,000 |
| 2015 | -- | $66,000 |
| 2012 | -- | $66,000 |
| 2010 | -- | $66,000 |
Find assessor info on the county website
Monthly payment
Est. payment
Payment breakdown
Explore the cost of this home by adjusting the details. Changes won't be saved.Climate risks
Neighborhood: 42050
Nearby schools
GreatSchools rating
- 3/10Fulton County Elementary/Middle SchoolGrades: PK-5Distance: 1.9 mi
- 6/10Fulton County Middle SchoolGrades: 6-8Distance: 1.9 mi
- 6/10Fulton County High SchoolGrades: 9-12Distance: 1.8 mi
- $135,9003 bd3 ba2.7k sqft315 E Moulton St, Hickman, KY 42050Off Market

- $45,000-- bd-- ba2.1k sqft310 E Moulton St, Hickman, KY 42050Off Market
- $55,600-- bd-- ba2.1k sqft310 E Moulton St, Hickman, KY 42050Off Market
- $96,9002 bd1 ba2k sqft314 E Moulton St, Hickman, KY 42050Off Market
- $78,3003 bd2 ba2.4k sqft402 E Moulton St, Hickman, KY 42050Off Market
- $126,5004 bd3 ba5.7k sqft300 E Moulton St, Hickman, KY 42050Off Market
- $125,1004 bd1 ba1.9k sqft405 E Carroll St, Hickman, KY 42050Off Market
- $93,600-- bd-- ba3k sqft212 E Moulton St, Hickman, KY 42050Off Market
A local agent can set up tours, give advice and negotiate with sellers.
Similar homes
- $145,0003 bd1 ba1.9k sqft104 Cherry Laurel Ln, Hickman, KY 42050For Sale
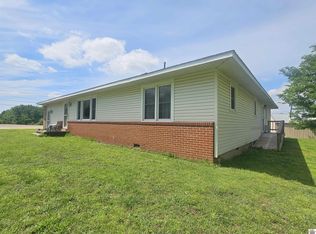
 MLS ID #26015509, Tracy Husky, eXp Realty, LLC. Imagine MLS
 - $129,0004 bd2 ba1.5k sqft694 State Route 925, Hickman, KY 42050For Sale
 MLS ID #46581, KAY MARTIN, JIM MARTIN & ASSOCIATES. RRAR as distributed by MLS GRID
 - $119,0003 bd3 ba3.5k sqft718 Moscow Ave, Hickman, KY 42050For Sale
 MLS ID #26017151, Cynthia Akins, Re/Max Real Estate Associates. Imagine MLS
 - $184,0005 bd2 ba3.1k sqft114 State Route 58 E, Clinton, KY 42031For Sale
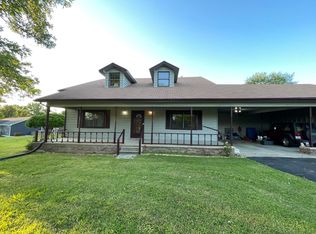 MLS ID #26017672, Rachel Crowder, Keller Williams Experience - Murray. Imagine MLS
 - $179,9003 bd2 ba1.7k sqft1320 W Highway 21 Hwy, Troy, TN 38260For SaleMLS ID #2603652, Todd Clouser, RE/MAX Realty Source. CWTAR
- $--3 bd2 ba1.8k sqft3767 Pete Gray Rd, Union City, TN 38261AuctionServiceLink Auction
- $170,0002 bd2 ba2.1k sqft59 State Highway 58, Clinton, KY 42031For SaleMLS ID #26021562, Richard Cagle, Chavis Real Estate Auction. Imagine MLS
- $155,0005 bd2 ba2.5k sqft110 Pearl St, Fulton, KY 42041For SaleMLS ID #46345, KAY MARTIN, JIM MARTIN & ASSOCIATES. RRAR as distributed by MLS GRID
- $--3 bd3 ba1.5k sqft112 Wilma Dr, Union City, TN 38261AuctionXome
- $204,9003 bd2 ba1.7k sqft2505 E Reelfoot Ave, Union City, TN 38261For SaleMLS ID #46222, TERRY R. PETTY, FULLER PARTNERS REAL ESTATE. RRAR as distributed by MLS GRID
- $220,0003 bd2 ba2.3k sqft9047 State Highway 94 E, Fulton, KY 42041For SaleMLS ID #26017188, Barry Pritchard, Keller Williams Experience - Murray. Imagine MLS
- $199,0003 bd2 ba1.8k sqft1003 W 3rd St, Fulton, KY 42041For SaleMLS ID #46582, KAY MARTIN, JIM MARTIN & ASSOCIATES. RRAR as distributed by MLS GRID
- $230,0003 bd2 ba2k sqft901 S Home St, Union City, TN 38261For SaleMLS ID #46613, MICHELE SILER, LPT REALTY. RRAR as distributed by MLS GRID
- $155,0003 bd3 ba1.9k sqft3305 Cottonwood Dr, Union City, TN 38261For Sale
 MLS ID #243933, Jacqueline Mims, True Blue Realty, LLC. UCMLS
 - $249,0003 bd2 ba1.5k sqft5404 State Route 94 E, Fulton, KY 42041For SaleMLS ID #46594, KAY MARTIN, JIM MARTIN & ASSOCIATES. RRAR as distributed by MLS GRID
- $165,0003 bd1 ba1.9k sqft512 3rd St, Fulton, KY 42041For SaleMLS ID #46559, KAY MARTIN, JIM MARTIN & ASSOCIATES. RRAR as distributed by MLS GRID
- $145,0004 bd2 ba2.3k sqft715 S 3rd St, Union City, TN 38261For SaleMLS ID #46185, R. ROZANNE RIEGER, CENTURY 21 GOLDEN SERVICE REALTY. RRAR as distributed by MLS GRID
- $155,0003 bd2 ba1.7k sqft296 Barber Rd, Clinton, KY 42031For SaleMLS ID #26015150, Rachel Crowder, Keller Williams Experience - Murray. Imagine MLS
- $164,9003 bd2 ba1.7k sqft410 Pecan Dr, Clinton, KY 42031For SaleMLS ID #26018965, Michael Wade, eXp Realty, LLC. Imagine MLS
- $89,0004 bd2 ba1.8k sqft5250 State Route 123 W, Clinton, KY 42031For SaleMLS ID #26016171, Ella Burgess, Arnold Realty Group. Imagine MLS
