Welcome to 5250 St Rt 123 West, a quiet side of country living, where space, simplicity, and opportunity come together. There is a house, large lot and multiple outbuildings here. This charming 2-story home offers 4 bedrooms and 1.5 baths, including two cozy bedrooms tucked upstairs. Start your mornings with coffee under the attached 18x30 carport, listening to the sounds of nature, and wind down your evenings with wide-open skies and room to breathe. Inside, the home is comfortably equipped with propane heat and window units, and a roof just 4-5 years old adds peace of mind. This property is perfect for those who need space to live, work, and store all the extras that come with country life. You'll find a 20x36 detached garage—ideal for projects, equipment, or a workshop, a 16x18 storage shed for tools and outdoor gear, a unique 29x29 additional structure, once a home and now partially converted into a garage/storage. Book a showing today! Buyer to verify square footage, tax rate and acreage. Age of house is unknown.
For sale
$89,000
5250 State Route 123 W, Clinton, KY 42031
4beds
1,831sqft
Single Family Residence
Built in ----
1.2 Acres Lot
$-- Zestimate®
$49/sqft
$-- HOA
What's special
Propane heat
- 91 days
- 725
- 78
Zillow last checked:
Listing updated:
Listed by:
Ella Burgess,
Arnold Realty Group,
Drew Harrison 270-519-8111,
Arnold Realty Group
Source: Imagine MLS,MLS#: 26016171
Facts & features
Interior
Bedrooms & bathrooms
- Bedrooms: 4
- Bathrooms: 2
- Full bathrooms: 1
- 1/2 bathrooms: 1
Primary bedroom
- Level: First
Kitchen
- Level: First
Heating
- Propane
Cooling
- Window Unit(s)
Appliances
- Included: Refrigerator
Features
- Ceiling Fan(s), Soaking Tub
- Flooring: Laminate, Wood
- Has basement: No
- Has fireplace: No
Interior area
- Total structure area: 1,831
- Total interior livable area: 1,831 sqft
- Finished area above ground: 1,831
- Finished area below ground: 0
Property
Parking
- Total spaces: 4
- Parking features: Attached Carport, Detached Garage, Workshop
- Garage spaces: 2
- Carport spaces: 2
- Covered spaces: 4
Features
- Levels: Two
Lot
- Size: 1.2 Acres
- Features: Few Trees
Details
- Additional structures: Shed(s), Workshop
- Parcel number: 0270100007.00
- Horses can be raised: Yes
Construction
Type & style
- Home type: SingleFamily
- Property subtype: Single Family Residence
Materials
- Vinyl Siding
- Foundation: Block
- Roof: Shingle
Utilities & green energy
- Sewer: Septic Tank
- Water: Public, Well
- Utilities for property: Electricity Connected, Propane
Community & HOA
Community
- Subdivision: Rural
HOA
- Has HOA: No
Location
- Region: Clinton
Financial & listing details
- Price per square foot: $49/sqft
- Tax assessed value: $78,000
- Annual tax amount: $905
- Date on market: 8/17/2026
Estimated market value
Not available
Estimated sales range
Not available
$1,389/mo
Price history
| Date | Event | Price |
|---|---|---|
| 8/17/2026 | Listed for sale | $89,000$49/sqft |
Source:  Imagine MLS #26016171 Report a problem Imagine MLS #26016171 Report a problem | ||
| 7/20/2026 | Contingent | $89,000$49/sqft |
Source: Imagine MLS #26016171 Report a problem | ||
| 7/16/2026 | Listed for sale | $89,000$49/sqft |
Source: Imagine MLS #26016171 Report a problem | ||
| 7/5/2026 | Contingent | $89,000$49/sqft |
Source: Imagine MLS #26016171 Report a problem | ||
| 5/4/2026 | Listed for sale | $89,000$49/sqft |
Source: WKRMLS #136803 Report a problem | ||
Public tax history
| Year | Property taxes | Tax assessment |
|---|---|---|
| 2025 | $905 +9.4% | $78,000 |
| 2024 | $827 +98.6% | $78,000 +110.8% |
| 2023 | $417 -3.6% | $37,000 |
| 2022 | $432 +0.4% | $37,000 |
| 2021 | $430 +16.6% | $37,000 |
| 2020 | $369 +58.8% | $37,000 +57.4% |
| 2019 | $232 -1.6% | $23,500 |
| 2018 | $236 +0.6% | $23,500 +14.6% |
| 2017 | $235 | $20,500 |
| 2016 | -- | $20,500 |
| 2015 | -- | $20,500 |
| 2011 | -- | $20,500 |
Find assessor info on the county website
Monthly payment
Est. payment
Payment breakdown
Explore the cost of this home by adjusting the details. Changes won't be saved.Climate risks
Neighborhood: 42031
Nearby schools
Schools provided by the listing agent
- Elementary: Hickman County
- Middle: Hickman County
- High: Hickman County
Source: Imagine MLS. This data may not be complete. We recommend contacting the local school district to confirm school assignments for this home.
Similar homes
- $99,9003 bd1 ba1.2k sqft188 Barnes St, Water Valley, KY 42085For Sale
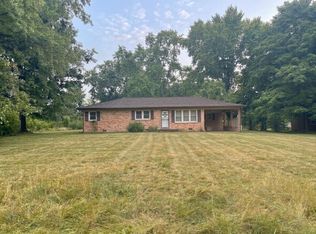
 MLS ID #26021714, George Green, Green Team Real Estate Service. Imagine MLS
 - $70,4002 bd2 ba1.5k sqft186 Exchange St, Wingo, KY 42088Auction
 MLS ID #26018946, Aaron Brailer, RealHome Services and Solutions. Imagine MLS
 - $60,0003 bd1 ba980 sqft50 Cagle Rd, Clinton, KY 42031For Sale
 MLS ID #26024519, Charlotte Pugh, EXIT Realty Key Group. Imagine MLS
 - $80,0003 bd2 ba1.1k sqft3752 Crystal Rd, Union City, TN 38261For Sale
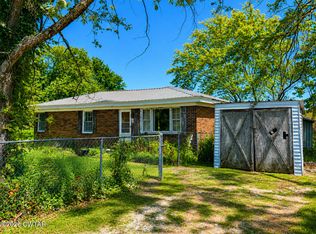 MLS ID #2603939, Mary Holden, Tennessee Realty. CWTAR
 - $112,5002 bd1 ba1.1k sqft150 Parson St, Fancy Farm, KY 42039For SaleMLS ID #26027269, Austin Thomas, Benchmark Realty, LLC - Murray. Imagine MLS
- $75,0001 bd1 ba931 sqft11095 State Route 2422, Water Valley, KY 42085For SaleMLS ID #26021438, Christopher Thurston, Trifecta Real Estate Services. Imagine MLS
- $109,9003 bd2 ba1.2k sqft180 State Highway 94 E, Fulton, KY 42041For SaleMLS ID #26023123, Michael Wade, eXp Realty, LLC. Imagine MLS
- $61,9992 bd1 ba1.3k sqft715 Magnolia St, Hickman, KY 42050For SaleMLS ID #26025587, Ellen Lee, EXIT Realty Key Group. Imagine MLS
- $110,0003 bd1 ba1k sqft24 Lebanon St, Wingo, KY 42088For SaleMLS ID #26024682, Roy Bunch, Bunch Auction and Realty, LLC. Imagine MLS
- $120,0003 bd1 ba1.2k sqft5874 State Highway 339 S, Mayfield, KY 42066For SaleMLS ID #26021891, Christopher Fulton, Chris Fulton Real Estate. Imagine MLS
- $119,0002 bd1 ba1.7k sqft411 N College St, Fulton, KY 42041For SaleMLS ID #26021445, Courtney Smith, Keller Williams Experience - Murray. Imagine MLS
