If you're looking for a home that feels like a hug the moment you walk in, this is it. This home has been owned by the builder's family for decades, and has been lovingly maintained. Appliances that last? Check. Flexible space that could be additional bedrooms, living rooms or office space? Check. Beautiful corner lot in the sweet town of Hickman.
For sale
Price cut: $5K (6/19)
$145,000
104 Cherry Laurel Ln, Hickman, KY 42050
3beds
1,912sqft
:
Get pre-qualified$997/mo
Single Family Residence
Built in 1963
0.38 Acres Lot
$-- Zestimate®
$76/sqft
$-- HOA
What's special
Beautiful corner lot
- 25 days |
- 144 |
- 1 |
Zillow last checked:
Listing updated:
Listed by:
Tracy Husky,
eXp Realty, LLC,
Ashley Pugh 270-227-5761,
eXp Realty, LLC
Source: Imagine MLS,MLS#: 26015509
Facts & features
Interior
Bedrooms & bathrooms
- Bedrooms: 3
- Bathrooms: 1
- Full bathrooms: 1
Primary bedroom
- Level: First
Kitchen
- Level: First
Heating
- Other
Cooling
- Window Unit(s)
Appliances
- Included: Refrigerator, Cooktop, Oven
- Laundry: Electric Dryer Hookup, Main Level, Washer Hookup
Features
- Eat-in Kitchen
- Flooring: Hardwood, Tile
- Has basement: No
- Number of fireplaces: 1
- Fireplace features: Family Room
Interior area
- Total structure area: 1,912
- Total interior livable area: 1,912 sqft
- Finished area above ground: 1,912
- Finished area below ground: 0
Property
Parking
- Total spaces: 2
- Parking features: Detached Carport
- Carport spaces: 2
Accessibility
- Accessibility features: Accessible Approach with Ramp
Features
- Levels: One
Lot
- Size: 0.38 Acres
Details
- Additional structures: Shed(s)
- Parcel number: H549
Construction
Type & style
- Home type: SingleFamily
- Architectural style: Ranch
- Property subtype: Single Family Residence
Materials
- Brick Veneer, Vinyl Siding
- Foundation: Block
Condition
- Year built: 1963
Utilities & green energy
- Sewer: Public Sewer
- Water: Public
Community & HOA
Community
- Subdivision: None
HOA
- Has HOA: No
Location
- Region: Hickman
Financial & listing details
- Price per square foot: $76/sqft
- Tax assessed value: $38,000
- Date on market: 6/30/2026
Estimated market value
Not available
Estimated sales range
Not available
$1,221/mo
Price history
| Date | Event | Price |
|---|---|---|
| 6/19/2026 | Price change | $145,000-3.3%$76/sqft |
Source: WKRMLS #136741 Report a problem | ||
| 5/1/2026 | Listed for sale | $150,000+476.9%$78/sqft |
Source: WKRMLS #136741 Report a problem | ||
| 4/1/1994 | Sold | $26,000$14/sqft |
Source: Agent Provided Report a problem | ||
Public tax history
| Year | Property taxes | Tax assessment |
|---|---|---|
| 2024 | -- | $38,000 |
Find assessor info on the county website
Monthly payment
Est. payment
Payment breakdown
Explore the cost of this home by adjusting the details. Changes won't be saved.Climate risks
Neighborhood: 42050
Nearby schools
GreatSchools rating
- 3/10Fulton County Elementary/Middle SchoolGrades: PK-5Distance: 1.7 mi
- 6/10Fulton County Middle SchoolGrades: 6-8Distance: 1.7 mi
- 6/10Fulton County High SchoolGrades: 9-12Distance: 1.7 mi
Schools provided by the listing agent
- Elementary: Fulton County
- Middle: Fulton
- High: Fulton County
Source: Imagine MLS. This data may not be complete. We recommend contacting the local school district to confirm school assignments for this home.
- $100,0003 bd1 ba1.4k sqft105 Cherry Laurel Ln, Hickman, KY 42050Sold

- $92,0003 bd1 ba1.1k sqft106 Cherry Laurel Ln, Hickman, KY 42050Sold
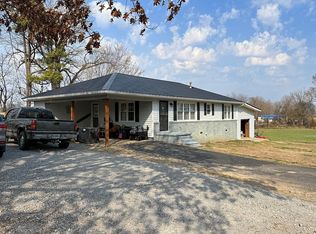
- $121,0003 bd2 ba1.2k sqft109 Cherry Laurel Ln, Hickman, KY 42050Sold

- $38,000-- bd2 ba1.5k sqft1910 Myron Cory Dr, Hickman, KY 42050Off Market
- $47,0003 bd1 ba1.2k sqft1912 Myron Cory Dr, Hickman, KY 42050Sold
- $21,000-- bd-- ba600 sqft2309 S 7th St, Hickman, KY 42050Off Market
- $80,0002 bd2 ba1.7k sqft2310 S 7th St, Hickman, KY 42050Sold
- $120,400-- bd1 ba-- sqft2317 S 7th St, Hickman, KY 42050Off Market
A local agent can set up tours, give advice and negotiate with sellers.
Similar homes
- $99,5003 bd1 ba1.1k sqft1809 Moscow Ave, Hickman, KY 42050For Sale
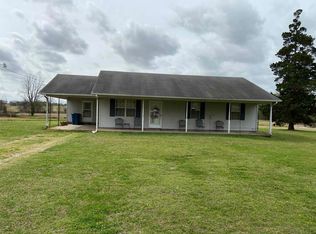 MLS ID #46273, PATRICIA SMITH, JIM MARTIN & ASSOCIATES. RRAR as distributed by MLS GRID
 - $92,5003 bd1 ba1.1k sqft4674 State Route 309, Hickman, KY 42050For Sale
 MLS ID #46492, KAY MARTIN, JIM MARTIN & ASSOCIATES. RRAR as distributed by MLS GRID
 - $153,0003 bd1 ba1.4k sqft113 Crutchfield St, Fulton, KY 42041For Sale
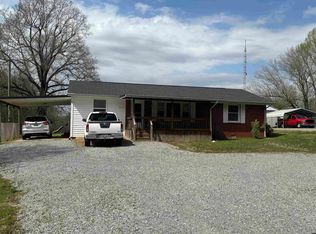 MLS ID #46265, KAY MARTIN, JIM MARTIN & ASSOCIATES. RRAR as distributed by MLS GRID
 - $155,0003 bd3 ba1.9k sqft3305 Cottonwood Dr, Union City, TN 38261For Sale

 MLS ID #243933, Jacqueline Mims, True Blue Realty, LLC. UCMLS
 - $135,0002 bd2 ba1.1k sqft7064 Us Highway 51 S, Fulton, KY 42041For Sale
 MLS ID #26016846, Darla Laird, Barger Realty Co.. Imagine MLS
 - $142,5003 bd2 ba1.8k sqft1813 E Vine St, Union City, TN 38261For SaleMLS ID #46501, STEVE GOODRICH, CENTURY 21 GOLDEN SERVICE REALTY. RRAR as distributed by MLS GRID
- $159,0003 bd2 ba1.3k sqft5834 State Route 94 E, Fulton, KY 42041For SaleMLS ID #46444, KAY MARTIN, JIM MARTIN & ASSOCIATES. RRAR as distributed by MLS GRID
- $155,0003 bd2 ba1.7k sqft296 Barber Rd, Clinton, KY 42031For SaleMLS ID #26015150, Rachel Crowder, Keller Williams Experience - Murray. Imagine MLS
- $164,9003 bd2 ba1.7k sqft410 Pecan Dr, Clinton, KY 42031For SaleMLS ID #26018965, Michael Wade, eXp Realty, LLC. Imagine MLS
- $145,0004 bd2 ba2.3k sqft715 S 3rd St, Union City, TN 38261For SaleMLS ID #46185, R. ROZANNE RIEGER, CENTURY 21 GOLDEN SERVICE REALTY. RRAR as distributed by MLS GRID
- $145,0003 bd2 ba1.9k sqft402 W Highland Dr, Fulton, KY 42041For SaleMLS ID #26017745, Courtney Smith, Keller Williams Experience - Murray. Imagine MLS
- $160,0003 bd2 ba1.6k sqft1102 Dogwood Ln, Fulton, KY 42041For SaleMLS ID #26015801, Property Pros Team - Kristy Barnes, Keller Williams Experience - Murray. Imagine MLS
- $155,0003 bd2 ba1.2k sqft440 State Route 1461, Fulton, KY 42041For SaleMLS ID #46204, PATRICIA SMITH, JIM MARTIN & ASSOCIATES. RRAR as distributed by MLS GRID
- $174,9003 bd2 ba2.4k sqft405 W Clay St, Clinton, KY 42031For SaleMLS ID #136920, Tonya Windsor, eXp Realty, LLC, Sara Gipson Group. WKRMLS
- $120,0003 bd3 ba1.9k sqft3954 Ken Tenn Hwy, Union City, TN 38261For SaleMLS ID #45729, JULIE DANE, TENNESSEE UNITED REAL ESTATE, LLC. RRAR as distributed by MLS GRID
- $159,9003 bd1 ba1.1k sqft1076 Highland Ave, Union City, TN 38261For SaleMLS ID #46370, DAVID SUDBERRY, TENNESSEE UNITED REAL ESTATE, LLC. RRAR as distributed by MLS GRID
- $174,9003 bd2 ba1.1k sqft3726 Cleek Echo Dr, Union City, TN 38261For SaleMLS ID #46362, MELISSA YATES, KELLER WILLIAMS EXPERIENCE REALTY. RRAR as distributed by MLS GRID
- $148,8002 bd1 ba1.1k sqft612 Grandview Pl, Troy, TN 38260For SaleMLS ID #46169, EVELYN WILSON, HOMETOWN REALTY GROUP. RRAR as distributed by MLS GRID
- $165,0002 bd1 ba1.5k sqft4127 Ken Tenn Hwy, Union City, TN 38261For SaleMLS ID #46521, PHYLLIS LARRY, CENTURY 21 GOLDEN SERVICE REALTY. RRAR as distributed by MLS GRID
- $162,0005 bd2 ba2.5k sqft110 Pearl St, Fulton, KY 42041For SaleMLS ID #46345, KAY MARTIN, JIM MARTIN & ASSOCIATES. RRAR as distributed by MLS GRID
