Updated home with modern comforts and classic appeal. This home has been refreshed with neutral paint, newly installed in November, laminate plank flooring in great room, hallway and bedrooms. Newer vinyl windows and roof within the past few years and the heat and air unit just installed at the end of summer and it does come with a transferable 5 year warranty. There is a living room and great room and off of the great room you will find a covered screened porch for enjoying the warm days! Even though this home is a three bedroom and two bath home, the living room could be and is currently used as a fourth bedroom.
For sale
Price cut: $4K (6/26)
$160,000
1102 Dogwood Ln, Fulton, KY 42041
3beds
1,680sqft
:
Get pre-qualified$1,101/mo
Single Family Residence
Built in 1970
5,619 Square Feet Lot
$154,300 Zestimate®
$95/sqft
$-- HOA
What's special
Newer vinyl windowsNeutral paint
- 24 days |
- 314 |
- 20 |
Zillow last checked:
Listing updated:
Listed by:
Property Pros Team - Kristy Barnes 270-978-0096,
Keller Williams Experience - Murray,
Carrie Armstrong,
Keller Williams Experience - Murray
Source: Imagine MLS,MLS#: 26015801
Facts & features
Interior
Bedrooms & bathrooms
- Bedrooms: 3
- Bathrooms: 2
- Full bathrooms: 2
Primary bedroom
- Level: First
Bathroom 2
- Level: First
Bathroom 3
- Level: First
Dining room
- Level: First
Family room
- Level: First
Kitchen
- Level: First
Living room
- Level: First
Heating
- Forced Air, Natural Gas
Cooling
- Electric
Appliances
- Included: Dishwasher, Refrigerator, Cooktop, Oven
- Laundry: Main Level
Features
- Eat-in Kitchen, Ceiling Fan(s)
- Flooring: Carpet, Laminate
- Basement: Crawl Space
- Number of fireplaces: 1
- Fireplace features: Living Room
Interior area
- Total structure area: 1,680
- Total interior livable area: 1,680 sqft
- Finished area above ground: 1,680
- Finished area below ground: 0
Property
Parking
- Total spaces: 2
- Parking features: Attached Carport
- Carport spaces: 2
Features
- Levels: One
- Fencing: None
Lot
- Size: 5,619 Square Feet
- Features: Landscaped, Few Trees
Details
- Additional structures: Shed(s)
- Parcel number: F132
Construction
Type & style
- Home type: SingleFamily
- Architectural style: Ranch
- Property subtype: Single Family Residence
Materials
- Brick Veneer
- Foundation: Block
Condition
- Year built: 1970
Utilities & green energy
- Sewer: Public Sewer
- Water: Public
- Utilities for property: Cable Available, Electricity Connected, Natural Gas Connected, Phone Available, Sewer Connected, Water Connected, Propane Not Available
Community & HOA
Community
- Security: Security System Owned
- Subdivision: Fulton County
HOA
- Has HOA: No
Location
- Region: Fulton
Financial & listing details
- Price per square foot: $95/sqft
- Tax assessed value: $90,000
- Annual tax amount: $970
- Date on market: 7/2/2026
Estimated market value
$154,300
$147,000 - $162,000
$1,619/mo
Price history
| Date | Event | Price |
|---|---|---|
| 6/26/2026 | Price change | $160,000-2.4%$95/sqft |
Source: WKRMLS #134614 Report a problem | ||
| 12/31/2025 | Price change | $164,000-3%$98/sqft |
Source: WKRMLS #134614 Report a problem | ||
| 11/8/2025 | Listed for sale | $169,000+24.2%$101/sqft |
Source: WKRMLS #134614 Report a problem | ||
| 3/21/2025 | Sold | $136,100-2.1%$81/sqft |
Source: RRAR as distributed by MLS GRID #45390 Report a problem | ||
| 3/6/2025 | Contingent | $139,000$83/sqft |
Source: RRAR as distributed by MLS GRID #45390 Report a problem | ||
| 2/12/2025 | Listed for sale | $139,000+74.8%$83/sqft |
Source: RRAR as distributed by MLS GRID #45390 Report a problem | ||
| 11/14/2014 | Listing removed | $79,500$47/sqft |
Source: JIM MARTIN & ASSOCIATES #35939 Report a problem | ||
| 5/1/2014 | Listed for sale | $79,500$47/sqft |
Source: JIM MARTIN & ASSOCIATES #35939 Report a problem | ||
| 11/13/2011 | Listing removed | $79,500$47/sqft |
Source: NCB REALTORS #31794 Report a problem | ||
| 10/5/2011 | Listed for sale | $79,500+15.2%$47/sqft |
Source: NCB REALTORS #31794 Report a problem | ||
| 11/13/2009 | Sold | $69,000$41/sqft |
Source: Public Record Report a problem | ||
Public tax history
| Year | Property taxes | Tax assessment |
|---|---|---|
| 2024 | $970 -1.7% | $90,000 |
| 2023 | $987 +2.1% | $90,000 +13.2% |
| 2022 | $967 -1.3% | $79,500 |
| 2021 | $979 +0% | $79,500 |
| 2020 | $979 0% | $79,500 |
| 2019 | $979 -0.9% | $79,500 |
| 2018 | $988 | $79,500 |
| 2017 | -- | $79,500 |
| 2016 | $985 | $79,500 |
| 2015 | -- | $79,500 +15.2% |
| 2012 | -- | $69,000 |
| 2010 | -- | $69,000 |
Find assessor info on the county website
Monthly payment
Est. payment
Payment breakdown
Explore the cost of this home by adjusting the details. Changes won't be saved.Climate risks
Neighborhood: 42041
Nearby schools
GreatSchools rating
- 4/10Fulton Independent SchoolGrades: PK-12Distance: 0.6 mi
Schools provided by the listing agent
- Elementary: Fulton County
- Middle: Fulton
- High: Fulton Indep
Source: Imagine MLS. This data may not be complete. We recommend contacting the local school district to confirm school assignments for this home.
- $162,600-- bd-- ba1.8k sqft1104 Dogwood Ln, Fulton, KY 42041Off Market
- $180,0003 bd2 ba1.8k sqft1110 Middle Rd, Fulton, KY 42041Sold
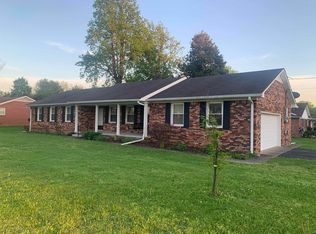
- $139,3003 bd1 ba1.1k sqft1103 Dogwood Ln, Fulton, KY 42041Off Market
- $164,3003 bd2 ba2.2k sqft1106 Dogwood Ln, Fulton, KY 42041Off Market
- $135,7002 bd2 ba2k sqft1101 Dogwood Ln, Fulton, KY 42041Off Market
- $150,100-- bd-- ba2k sqft1108 Middle Rd, Fulton, KY 42041Off Market
- $249,9003 bd2 ba2k sqft1006 Dogwood Ln, Fulton, KY 42041For Sale
- $151,7002 bd2 ba2.5k sqft1103 Magnolia Dr, Fulton, KY 42041Off Market
A local agent can set up tours, give advice and negotiate with sellers.
Similar homes
- $155,0003 bd2 ba1.2k sqft440 State Route 1461, Fulton, KY 42041For Sale
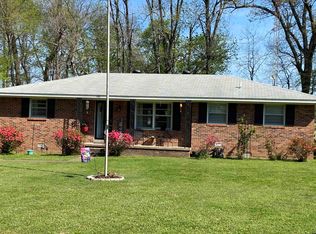 MLS ID #46204, PATRICIA SMITH, JIM MARTIN & ASSOCIATES. RRAR as distributed by MLS GRID
 - $162,0005 bd2 ba2.5k sqft110 Pearl St, Fulton, KY 42041For Sale
 MLS ID #46345, KAY MARTIN, JIM MARTIN & ASSOCIATES. RRAR as distributed by MLS GRID
 - $159,0003 bd2 ba1.3k sqft5834 State Route 94 E, Fulton, KY 42041For Sale
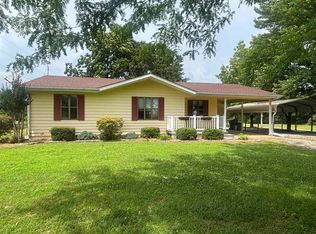 MLS ID #46444, KAY MARTIN, JIM MARTIN & ASSOCIATES. RRAR as distributed by MLS GRID
 - $160,0003 bd2 ba1.8k sqft303 Pearl St, Fulton, KY 42041For Sale
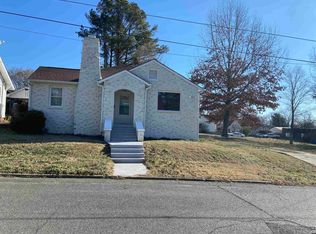 MLS ID #46132, PATRICIA SMITH, JIM MARTIN & ASSOCIATES. RRAR as distributed by MLS GRID
 - $145,0003 bd2 ba1.9k sqft402 W Highland Dr, Fulton, KY 42041For Sale
 MLS ID #26017745, Courtney Smith, Keller Williams Experience - Murray. Imagine MLS
 - $154,9003 bd2 ba1.8k sqft2721 Old Bethel Church Rd, Fulton, KY 42041For SaleMLS ID #135439, Michael Harris, Harris Real Estate & Auction. WKRMLS
- $199,0004 bd3 ba1.9k sqft1007 Dogwood Ln, Fulton, KY 42041For SaleMLS ID #45914, KAY MARTIN, JIM MARTIN & ASSOCIATES. RRAR as distributed by MLS GRID
- $153,0003 bd1 ba1.4k sqft113 Crutchfield St, Fulton, KY 42041For SaleMLS ID #46265, KAY MARTIN, JIM MARTIN & ASSOCIATES. RRAR as distributed by MLS GRID
- $135,0002 bd2 ba1.1k sqft7064 Us Highway 51 S, Fulton, KY 42041For SaleMLS ID #26016846, Darla Laird, Barger Realty Co.. Imagine MLS
- $220,0003 bd2 ba2.3k sqft9047 State Highway 94 E, Fulton, KY 42041For SaleMLS ID #26017188, Barry Pritchard, Keller Williams Experience - Murray. Imagine MLS
- $149,9004 bd2 ba1.5k sqft507 Vancil St, South Fulton, TN 38257For SaleMLS ID #45803, SHELIA BELL, TENNESSEE UNITED REAL ESTATE, LLC. RRAR as distributed by MLS GRID
- $220,0003 bd2 ba2.3k sqft9047 State Route 94 E, Fulton, KY 42041For SaleMLS ID #135869, Barry Pritchard, Keller Williams Experience Realty. WKRMLS
- $164,9003 bd2 ba1.7k sqft410 Pecan Dr, Clinton, KY 42031For SaleMLS ID #26018965, Michael Wade, eXp Realty, LLC. Imagine MLS
- $155,0003 bd2 ba1.7k sqft296 Barber Rd, Clinton, KY 42031For SaleMLS ID #26015150, Rachel Crowder, Keller Williams Experience - Murray. Imagine MLS
- $209,9003 bd2 ba1.6k sqft319 Circle Dr, South Fulton, TN 38257For SaleMLS ID #46271, MELISSA YATES, KELLER WILLIAMS EXPERIENCE REALTY. RRAR as distributed by MLS GRID
- $124,9003 bd2 ba1.9k sqft1761 Hudson Rd, Fulton, KY 42041For SaleMLS ID #135440, Michael Harris, Harris Real Estate & Auction. WKRMLS
- $165,0002 bd1 ba1.5k sqft4127 Ken Tenn Hwy, Union City, TN 38261For SaleMLS ID #46521, PHYLLIS LARRY, CENTURY 21 GOLDEN SERVICE REALTY. RRAR as distributed by MLS GRID
- $212,0003 bd2 ba1.7k sqft9000 Tom Counce Rd, South Fulton, TN 38257For SaleMLS ID #46399, KAY MARTIN, JIM MARTIN & ASSOCIATES. RRAR as distributed by MLS GRID
- $174,9003 bd2 ba2.4k sqft405 W Clay St, Clinton, KY 42031For SaleMLS ID #136920, Tonya Windsor, eXp Realty, LLC, Sara Gipson Group. WKRMLS
- $169,9003 bd2 ba1.4k sqft203 Elm St, Martin, TN 38237For SaleMLS ID #46395, CHRISTY DANE, TENNESSEE UNITED REAL ESTATE, LLC. RRAR as distributed by MLS GRID
