One story brick offering 3 bedrooms w 1 and half bath. Formal Living area & bedrooms adorned with hardwood flooring . Formal Dining w new flooring and open to the kitchen. Kitchen w new flooring and new cabinets including coffee station, all appliance stay. Inside Large Utility room w washer and dryer staying. Step off into the den area to relax and unwind or step out into your screen porch and just enjoy. Shed Stays. HVAC 2.5yrs & Roof 2 years. Det 2 car carport. Termite contract.
Active
Price cut: $15K (7/13)
$209,900
319 Circle Dr, South Fulton, TN 38257
3beds
1,647sqft
:
Get pre-qualified$1,234/mo
Single Family Residence
Built in 1965
0.57 Acres Lot
$203,300 Zestimate®
$127/sqft
$-- HOA
What's special
Shed staysOne story brick offeringOpen to the kitchenCoffee station
- 114 days |
- 225 |
- 16 |
Zillow last checked:
Listing updated:
Listed by:
MELISSA YATES 731-796-0753,
KELLER WILLIAMS EXPERIENCE REALTY 270-782-1811
Source: RRAR as distributed by MLS GRID,MLS#: 46271
Facts & features
Interior
Bedrooms & bathrooms
- Bedrooms: 3
- Bathrooms: 2
- 1/2 bathrooms: 1
Primary bedroom
- Description: w half bath en suite
- Area: 168
- Dimensions: 14 x 12
Bedroom 1
- Area: 168
- Dimensions: 14 x 12
Bedroom 2
- Area: 96
- Dimensions: 8 x 12
Deck
- Description: Screen porch off DiningRm
Dining room
- Description: Open to kitchen
- Area: 220
- Dimensions: 20 x 11
Kitchen
- Description: New Cabs and Floor
- Area: 132
- Dimensions: 11 x 12
Living room
- Description: could be made as 4th bdrm
- Area: 210
- Dimensions: 14 x 15
Office
- Area: 204
- Dimensions: 17 x 12
Utility room
- Area: 96
- Dimensions: 12 x 8
Heating
- Has Heating (Unspecified Type)
Cooling
- Ceiling Fan(s), Window Unit(s), Central Air
Appliances
- Included: Washer, Dryer, Dishwasher, Refrigerator, Range, Microwave
Features
- Flooring: Ceramic Floor, Hardwood, Laminate
- Windows: Thermal Pane, Tilt-Out
Interior area
- Total structure area: 1,647
- Total interior livable area: 1,647 sqft
Property
Parking
- Total spaces: 2
- Parking features: Garage
- Garage spaces: 2
Features
- Stories: 1
Lot
- Size: 0.57 Acres
- Dimensions: 133 x 188
- Features: Level
Details
- Parcel number: 25.0
Construction
Type & style
- Home type: SingleFamily
- Architectural style: Ranch
- Property subtype: Single Family Residence
Materials
- Brick, Vinyl Siding
- Foundation: Crawl Space
Condition
- Year built: 1965
Utilities & green energy
- Sewer: Public Sewer
- Water: Public
Community & HOA
Location
- Region: South Fulton
Financial & listing details
- Price per square foot: $127/sqft
- Tax assessed value: $137,000
- Annual tax amount: $883
- Date on market: 4/2/2026
- Road surface type: Paved
Estimated market value
$203,300
$193,000 - $213,000
$1,656/mo
Price history
| Date | Event | Price |
|---|---|---|
| 7/13/2026 | Price change | $209,900-6.7%$127/sqft |
Source: RRAR as distributed by MLS GRID #46271 Report a problem | ||
| 4/2/2026 | Listed for sale | $224,900+211.5%$137/sqft |
Source: RRAR as distributed by MLS GRID #46271 Report a problem | ||
| 6/18/2009 | Sold | $72,200+3.1%$44/sqft |
Source: Public Record Report a problem | ||
| 7/20/2007 | Sold | $70,000+7.7%$43/sqft |
Source: Public Record Report a problem | ||
| 4/28/1995 | Sold | $65,000$39/sqft |
Source: Public Record Report a problem | ||
Public tax history
| Year | Property taxes | Tax assessment |
|---|---|---|
| 2025 | $884 | $34,250 |
| 2024 | $884 +2.7% | $34,250 +0.1% |
| 2023 | $861 +27.3% | $34,225 +86.8% |
| 2022 | $676 +0.4% | $18,325 |
| 2021 | $673 +2.8% | $18,325 |
| 2020 | $655 | $18,325 |
| 2019 | $655 +2.1% | $18,325 +2.2% |
| 2018 | $642 +87.7% | $17,925 -0.4% |
| 2017 | $342 -5.3% | $18,000 |
| 2016 | $361 -46.6% | $18,000 |
| 2015 | $676 | $18,000 |
| 2014 | $676 | $18,000 |
| 2013 | -- | $18,000 +7% |
| 2012 | $664 | $16,825 -4.4% |
| 2011 | $664 +3.3% | $17,600 |
| 2010 | $642 | $17,600 |
| 2009 | $642 +0% | $17,600 |
| 2008 | $642 | $17,600 |
| 2007 | -- | $17,600 +5.4% |
| 2006 | $651 | $16,700 |
| 2005 | $651 +9.9% | $16,700 |
| 2004 | $593 | $16,700 |
| 2003 | $593 | $16,700 -0.1% |
| 2001 | -- | $16,718 -67.4% |
| 2000 | -- | $51,327 |
Find assessor info on the county website
Monthly payment
Est. payment
Payment breakdown
Explore the cost of this home by adjusting the details. Changes won't be saved.Climate risks
Neighborhood: 38257
Nearby schools
GreatSchools rating
- 5/10South Fulton Elementary SchoolGrades: PK-5Distance: 0.3 mi
- 7/10South Fulton Middle / High SchoolGrades: 6-12Distance: 1.2 mi
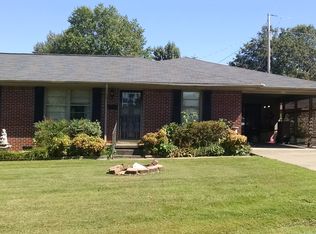
- $173,100-- bd-- ba3.3k sqft221 & 215 Circle Dr, South Fulton, TN 38257Off Market
- $86,900-- bd0 ba1k sqft307 Circle Dr, South Fulton, TN 38257Off Market
- $108,600-- bd0 ba1.3k sqft323 Circle Dr, South Fulton, TN 38257Off Market
- $180,300-- bd1 ba1.9k sqft514 Jolley St, South Fulton, TN 38257Off Market
- $157,1003 bd2 ba2.1k sqft301 Circle Dr, South Fulton, TN 38257Off Market
- $112,1653 bd1 ba1.9k sqft320 Circle Dr, South Fulton, TN 38257Sold
- $158,6003 bd2 ba1.2k sqft510 Jolley St, South Fulton, TN 38257Off Market
- $124,400-- bd1 ba1.3k sqft308 Circle Dr, South Fulton, TN 38257Off Market
A local agent can set up tours, give advice and negotiate with sellers.
Similar homes
- $212,0003 bd2 ba1.7k sqft9000 Tom Counce Rd, South Fulton, TN 38257For Sale
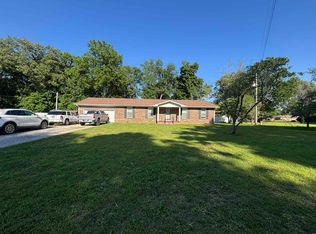 MLS ID #46399, KAY MARTIN, JIM MARTIN & ASSOCIATES. RRAR as distributed by MLS GRID
 - $249,0003 bd2 ba2k sqft4221 Highway 45 E, South Fulton, TN 38257For Sale
 MLS ID #46478, KOLTIN WINSTEAD, UNITED COUNTRY REAL ESTATE | WINSTEAD REAL ESTATE and LAND CO.. RRAR as distributed by MLS GRID
 - $225,0002 bd1 ba1k sqft8841 Meadowlark Cir, South Fulton, TN 38257For Sale By Owner

- $260,0004 bd2 ba2.3k sqft1621 State Line W, South Fulton, TN 38257For Sale By Owner

- $149,9004 bd2 ba1.5k sqft507 Vancil St, South Fulton, TN 38257For SaleMLS ID #45803, SHELIA BELL, TENNESSEE UNITED REAL ESTATE, LLC. RRAR as distributed by MLS GRID
- $220,0003 bd2 ba2.3k sqft9047 State Highway 94 E, Fulton, KY 42041For Sale
 MLS ID #26017188, Barry Pritchard, Keller Williams Experience - Murray. Imagine MLS
 - $220,0003 bd2 ba2.3k sqft9047 State Route 94 E, Fulton, KY 42041For SaleMLS ID #135869, Barry Pritchard, Keller Williams Experience Realty. WKRMLS
- $199,0004 bd3 ba1.9k sqft1007 Dogwood Ln, Fulton, KY 42041For SaleMLS ID #45914, KAY MARTIN, JIM MARTIN & ASSOCIATES. RRAR as distributed by MLS GRID
- $215,0003 bd2 ba1.5k sqft3024 Stella Ruth Rd, Martin, TN 38237For SaleMLS ID #46490, KOLTIN WINSTEAD, UNITED COUNTRY REAL ESTATE | WINSTEAD REAL ESTATE and LAND CO.. RRAR as distributed by MLS GRID
- $209,9003 bd2 ba1.7k sqft2505 E Reelfoot Ave, Union City, TN 38261For SaleMLS ID #46222, TERRY R. PETTY, FULLER PARTNERS REAL ESTATE. RRAR as distributed by MLS GRID
- $249,9994 bd3 ba2.4k sqft104 S Henderson Dr, Fulton, KY 42041For SaleMLS ID #46458, PATRICIA SMITH, JIM MARTIN & ASSOCIATES. RRAR as distributed by MLS GRID
- $229,9004 bd2 ba1.6k sqft10286 Strt #2422, Water Valley, KY 42085For SaleMLS ID #137715, Roy Bunch, Bunch Auction & Realty, LLC. WKRMLS
- $--3 bd2 ba1.8k sqft3767 Pete Gray Rd, Union City, TN 38261AuctionServiceLink Auction
- $199,9003 bd2 ba1.3k sqft2812 E Reelfoot Ave, Union City, TN 38261For SaleMLS ID #2602674, Phyllis Larry, C21 Golden Service Realty & Au. CWTAR
- $199,9993 bd2 ba1.6k sqft5705 Jodie Jacobs Rd, Rives, TN 38253For SaleMLS ID #46483, CHRISTY DANE, TENNESSEE UNITED REAL ESTATE, LLC. RRAR as distributed by MLS GRID
- $218,0003 bd2 ba1.5k sqft227 Meadowbrook Dr, Martin, TN 38237For SaleMLS ID #46228, JESSICA HARRIS, DISCOVER REALTY. RRAR as distributed by MLS GRID
- $214,9003 bd1 ba1.7k sqft4604 State Route 339 W, Wingo, KY 42088For SaleMLS ID #137472, David Nelson, Purchase Realty Group. WKRMLS
- $160,0003 bd2 ba1.6k sqft1102 Dogwood Ln, Fulton, KY 42041For SaleMLS ID #26015801, Property Pros Team - Kristy Barnes, Keller Williams Experience - Murray. Imagine MLS
- $184,9003 bd1 ba1.3k sqft2174 Old Gardner Rd, Martin, TN 38237For SaleMLS ID #46387, DAVID SUDBERRY, TENNESSEE UNITED REAL ESTATE, LLC. RRAR as distributed by MLS GRID
- $155,0003 bd2 ba1.2k sqft440 State Route 1461, Fulton, KY 42041For SaleMLS ID #46204, PATRICIA SMITH, JIM MARTIN & ASSOCIATES. RRAR as distributed by MLS GRID
