Come take a tour of this beauty!!!! This beautiful home is so inviting and you feel it as soon as you enter the door! You will notice the beautiful tile work right in the entrance and the high ceilings. To the right you will find a spacious office area dn to left a formal dining space. This home has been meticulously maintained and and can see that in all the details! Vaulted ceiling make the main living area open and spacious with a gorgeous fireplace! On one end of the home you find 3 large bedrooms and 2 bathrooms. The huge primary has lots of windows and a walk in closet. You will also notice that the primary bath is very large with double vanity and a separate shower and tub. On the other side of the home you will find the beautiful kitchen with a pantry and dining space which is connected to the family room. The family room has sliding doors that lead straight out to the beautiful deck. The home also has a laundry room you enter into right off the garage. The home sits on over an acre with a detached garage with 2 bays and is 1500 sq ft, so lots of space! Make sure and schedule your tour today!!!
Active
Listed by: Silverthorn Realty • LeAnn Adams
Price cut: $10K (7/19)
$290,000
300 N Poplar St, Bertrand, MO 63823
3beds
2,364sqft
:
Get pre-qualified$1,821/mo
Single Family Residence
Built in 1996
1.27 Acres Lot
$-- Zestimate®
$123/sqft
$-- HOA
What's special
Gorgeous fireplaceFormal dining spaceWalk in closetSpacious office areaHigh ceilings
- 64 days |
- 427 |
- 23 |
Zillow last checked:
Listing updated:
Listed by:
LeAnn Adams 573-380-7427,
Silverthorn Realty
Source: MARIS,MLS#: 26032305 Originating MLS: Bootheel Regional Board of REALTORS
Originating MLS: Bootheel Regional Board of REALTORSFacts & features
Interior
Bedrooms & bathrooms
- Bedrooms: 3
- Bathrooms: 2
- Full bathrooms: 2
- Main level bathrooms: 2
- Main level bedrooms: 3
Heating
- Forced Air, Natural Gas, Heat Pump
Cooling
- Central Air, Electric
Appliances
- Included: Dishwasher, Disposal, Microwave, Range, Refrigerator
- Laundry: Laundry Room, Main Level
Features
- Double Vanity, Eat-in Kitchen, Entrance Foyer, Kitchen Island, Natural Woodwork, Pantry, Separate Dining, Separate Shower, Shower, Soaking Tub, Vaulted Ceiling(s), Walk-In Closet(s), Workshop/Hobby Area
- Flooring: Carpet, Combination, Luxury Vinyl
- Doors: Sliding Doors
- Basement: None
- Number of fireplaces: 1
- Fireplace features: Living Room
Interior area
- Total structure area: 2,364
- Total interior livable area: 2,364 sqft
- Finished area above ground: 2,364
- Finished area below ground: 0
Property
Parking
- Total spaces: 1
- Parking features: Garage - Attached
- Attached garage spaces: 1
Features
- Levels: One
- Exterior features: Private Entrance, Private Yard, Storage
- Has private pool: Yes
Lot
- Size: 1.27 Acres
- Features: Back Yard, Cleared, Few Trees, Front Yard, Landscaped, Private
Details
- Parcel number: 103.0008040060001.000
- Special conditions: Standard
Construction
Type & style
- Home type: SingleFamily
- Architectural style: Craftsman
- Property subtype: Single Family Residence
Materials
- Aluminum Siding, Brick
- Foundation: Block
- Roof: Shingle
Condition
- Year built: 1996
Utilities & green energy
- Electric: 220 Volts, Other
- Sewer: Public Sewer
- Water: Public
- Utilities for property: Cable Available, Electricity Connected, Natural Gas Connected, Phone Available, Sewer Connected, Water Connected
Community & HOA
HOA
- Has HOA: No
Location
- Region: Bertrand
Financial & listing details
- Price per square foot: $123/sqft
- Tax assessed value: $28,300
- Annual tax amount: $1,494
- Date on market: 5/22/2026
- Cumulative days on market: 64 days
- Listing terms: Cash,Conventional,FHA,USDA Loan,VA Loan
- Electric utility on property: Yes
Estimated market value
Not available
Estimated sales range
Not available
Not available
Price history
| Date | Event | Price |
|---|---|---|
| 7/19/2026 | Price change | $290,000-3.3%$123/sqft |
Source:  MARIS #26032305 Report a problem MARIS #26032305 Report a problem | ||
| 6/25/2026 | Price change | $300,000-7.7%$127/sqft |
Source: MARIS #26032305 Report a problem | ||
| 5/22/2026 | Listed for sale | $325,000$137/sqft |
Source: MARIS #26032305 Report a problem | ||
Public tax history
| Year | Property taxes | Tax assessment |
|---|---|---|
| 2025 | $255 +3.5% | $5,380 +3.3% |
| 2024 | $246 -0.1% | $5,210 |
| 2023 | $246 +7.8% | $5,210 +7.9% |
| 2022 | $229 +0% | $4,830 |
| 2021 | $229 | $4,830 |
| 2020 | -- | $4,830 +4.1% |
| 2018 | $2 | $4,640 +613.8% |
| 2016 | -- | $650 +1200% |
| 2011 | $8 | $50 |
Find assessor info on the county website
Monthly payment
Est. payment
Payment breakdown
Explore the cost of this home by adjusting the details. Changes won't be saved.Climate risks
Neighborhood: 63823
Nearby schools
GreatSchools rating
- 5/10Charleston Middle SchoolGrades: 4-6Distance: 5.4 mi
- 5/10Charleston High SchoolGrades: 7-12Distance: 6.2 mi
- 1/10Warren E. Hearnes Elementary SchoolGrades: PK-3Distance: 5.5 mi
Schools provided by the listing agent
- Elementary: Charleston Dist 1
- Middle: Charleston Dist 1
- High: Charleston
Source: MARIS. This data may not be complete. We recommend contacting the local school district to confirm school assignments for this home.
- $2,5000.5 Acres304 N Poplar St, Bertrand, MO 63823Off Market

- $196,4003 bd-- ba2.7k sqft300 N Poplar St, Bertrand, MO 63823Off Market
- $54,300-- bd-- ba960 sqft204 N Poplar St, Bertrand, MO 63823Off Market
- $177,3003 bd-- ba1.9k sqft304 N Poplar St, Bertrand, MO 63823Off Market
- $2,600-- bd-- ba-- sqft210 E Elm St, Charleston, MO 63834Off Market
- $110,200-- bd-- ba1.3k sqft210 E Elm St, Bertrand, MO 63823Off Market
- $15,500-- bd-- ba672 sqft303 N Poplar St, Bertrand, MO 63823Off Market
- $13,700-- bd-- ba784 sqft303 N Poplar St, Bertrand, MO 63823Off Market
A local agent can set up tours, give advice and negotiate with sellers.
A local lender can help you make sure your offer is ready when you are.
Similar homes
- $299,9003 bd2 ba2.1k sqft106 Heather St, Bertrand, MO 63823For Sale

 MLS ID #26035254, Christy Lawrence, C. Lawrence Realty LLC. MARIS
 - $250,0003 bd2 ba1.7k sqft5731 W 408th Rd, Bertrand, MO 63823For Sale
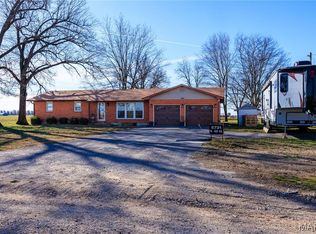 MLS ID #26006005, Rhonda K Cook, EDGE Realty ERA Powered. MARIS
 - $295,0003 bd2 ba2k sqft280 Atlantic Ln, East Prairie, MO 63845For Sale
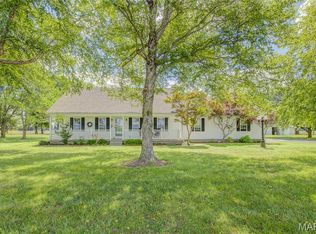 MLS ID #26038056, LeAnn Adams, Silverthorn Realty. MARIS
 - $319,9003 bd3 ba1.9k sqft133 Larue Ln, Sikeston, MO 63801For Sale
 MLS ID #26043987, Sandy L Sitzes, Bollinger Real Estate Services. MARIS
 - $234,0004 bd2 ba2.1k sqft3603 W 404th Rd, Bertrand, MO 63823For SaleMLS ID #16594, Dorothy Hutcheson. SEMOMLS
- $260,0003 bd2 ba1.7k sqft212 Foust Dr, Sikeston, MO 63801For SaleMLS ID #26037918, Lauren T DeWitt, EDGE Realty, ERA Powered. MARIS
- $315,0003 bd3 ba2.3k sqft616 W Salcedo Rd, Sikeston, MO 63801For SaleMLS ID #26044080, Sandy L Sitzes, Bollinger Real Estate Services. MARIS
- $255,0003 bd2 ba1.4k sqft900 Hawthorn Dr, Sikeston, MO 63801For SaleMLS ID #26038946, Shari L McConnell, RE/MAX Platinum. MARIS
- $260,0003 bd3 ba2.3k sqft914 Pine St, Sikeston, MO 63801For SaleMLS ID #26045255, Allen A Basham, EXP Realty, LLC. MARIS
- $245,5003 bd2 ba2.6k sqft104 Willard Ave, Charleston, MO 63834For SaleMLS ID #26014134, Stephanie A Anderson, SMG Realty. MARIS
- $255,5003 bd2 ba1.9k sqft402 Garner St, Sikeston, MO 63801For SaleMLS ID #26026319, Billy Hoskins, Paul Kitchen & Associates. MARIS
- $259,0003 bd2 ba1.8k sqft126 Bradley Dr, Sikeston, MO 63801For SaleMLS ID #26026003, Jessica Merideth, Century 21 Premiere Realty. MARIS
- $315,0004 bd3 ba3.3k sqft107 Summer Dr, Sikeston, MO 63801For SaleMLS ID #26039735, Jessica Merideth, Century 21 Premiere Realty. MARIS
- $244,9004 bd2 ba2.3k sqft209 Aletha Dr, Sikeston, MO 63801For SaleMLS ID #26041939, Lauren T DeWitt, EDGE Realty, ERA Powered. MARIS
- $259,9003 bd3 ba1.7k sqft1811 State Highway Z, Sikeston, MO 63801For SaleMLS ID #26001786, Rachel E Sitzes, Poplar Bluff Realty Inc. MARIS
- $255,0003 bd3 ba2.3k sqft124 David Dr, Sikeston, MO 63801For SaleMLS ID #26034559, Sarah E DeLuca, Area Properties Real Estate-River Region. MARIS
- $219,9003 bd2 ba1.5k sqft310 N Gilmore St, Charleston, MO 63834For SaleMLS ID #26035753, LeAnn Adams, Silverthorn Realty. MARIS
- $234,9004 bd3 ba3.1k sqft409 E Cypress St, Charleston, MO 63834For SaleMLS ID #25073445, Jacque L Kirby, Silverthorn Realty. MARIS
- $235,0003 bd2 ba2k sqft841 Stanford Dr, Sikeston, MO 63801For SaleMLS ID #26044467, Breanne M Marks, Ross Realty. MARIS
- $235,0005 bd4 ba2.5k sqft815 Gail St, Charleston, MO 63834For SaleMLS ID #25041396, Suzanne M Warren, Century 21 Premiere Realty. MARIS
