
Welcome to this beautifully maintained all brick ranch offering the perfect blend of comfort, space and functionality. Featuring 3 bedrooms and 2.5 bathrooms, this home boasts a spacious floor plan with plenty of extra living space to fit your lifestyle. The inviting, large living area is highlighted by built in shelves and a cozy gas fireplace, creating the perfect gathering spot for family and friends. Updated lighting and appliances add style throughout the home. Enjoy year round relaxation in the attached screened-in porch, ideal for morning coffee or unwinding after a long day. The two car garage provides ample storage, while the large, flat backyard offers endless possibilities. With its timeless brick exterior, thoughtful updates and generous living spaces, this ranch style home is ready for its next owner to move right in and enjoy.
Active
Listed by: Area Properties Real Estate-River Region • Sarah E DeLuca • 573-587-9970
Price cut: $10K (10/16)
$245,000
124 David Dr, Sikeston, MO 63801
3beds
2,335sqft
Single Family Residence
Built in 1975
0.5 Acres Lot
$-- Zestimate®
$105/sqft
$-- HOA
What's special
Cozy gas fireplaceTwo car garageLarge flat backyardAll brick ranchAttached screened-in porchUpdated lighting and appliancesGenerous living spaces
- 141 days
- 328
- 31
Zillow last checked:
Listing updated:
Listed by:
Sarah E DeLuca 573-587-9970,
Area Properties Real Estate-River Region
Source: MARIS,MLS#: 26034559 Originating MLS: Southeast Missouri REALTORS
Originating MLS: Southeast Missouri REALTORSFacts & features
Interior
Bedrooms & bathrooms
- Bedrooms: 3
- Bathrooms: 3
- Full bathrooms: 2
- 1/2 bathrooms: 1
- Main level bathrooms: 3
- Main level bedrooms: 3
Heating
- Forced Air
Cooling
- Central Air
Appliances
- Included: Dishwasher, Disposal, Dryer, Gas Range, Refrigerator, Washer
Features
- Basement: None
- Number of fireplaces: 1
- Fireplace features: Gas, Living Room
Interior area
- Total structure area: 2,335
- Total interior livable area: 2,335 sqft
- Finished area above ground: 2,335
- Finished area below ground: 0
Property
Parking
- Total spaces: 2
- Parking features: Garage - Attached
- Attached garage spaces: 2
Features
- Levels: One
- Patio & porch: Porch, Screened
Lot
- Size: 0.5 Acres
- Features: Back Yard
Details
- Parcel number: 196.024.00001004007.00
- Special conditions: Standard
Construction
Type & style
- Home type: SingleFamily
- Architectural style: Ranch
- Property subtype: Single Family Residence
Materials
- Brick
Condition
- Year built: 1975
Utilities & green energy
- Electric: Ameren
- Sewer: Public Sewer
- Water: Public
- Utilities for property: Electricity Connected, Sewer Connected, Water Connected
Community & HOA
Community
- Subdivision: Hunter Acres West 1st Add
HOA
- Has HOA: No
Location
- Region: Sikeston
Financial & listing details
- Price per square foot: $105/sqft
- Tax assessed value: $159,350
- Annual tax amount: $1,681
- Date on market: 6/2/2026
- Cumulative days on market: 141 days
- Listing terms: Cash,Conventional,FHA,VA Loan
- Electric utility on property: Yes
Estimated market value
Not available
Estimated sales range
Not available
Not available
Price history
| Date | Event | Price |
|---|---|---|
| 10/16/2026 | Price change | $245,000-3.9%$105/sqft |
Source:  MARIS #26034559 Report a problem MARIS #26034559 Report a problem | ||
| 10/5/2026 | Listed for sale | $255,000$109/sqft |
Source: MARIS #26034559 Report a problem | ||
| 9/17/2026 | Contingent | $255,000$109/sqft |
Source: MARIS #26034559 Report a problem | ||
| 6/23/2026 | Listed for sale | $255,000$109/sqft |
Source: MARIS #26034559 Report a problem | ||
| 6/2/2026 | Pending sale | $255,000$109/sqft |
Source: MARIS #26034559 Report a problem | ||
| 6/2/2026 | Listed for sale | $255,000$109/sqft |
Source: MARIS #26034559 Report a problem | ||
Public tax history
| Year | Property taxes | Tax assessment |
|---|---|---|
| 2025 | -- | $30,280 +11% |
| 2024 | -- | $27,290 |
| 2023 | -- | $27,290 |
| 2022 | -- | $27,290 +3.8% |
| 2021 | -- | $26,300 +4% |
| 2020 | -- | $25,300 |
| 2018 | -- | $25,300 |
| 2017 | -- | $25,300 +8.1% |
| 2014 | -- | $23,410 |
Find assessor info on the county website
Monthly payment
Est. payment
Payment breakdown
Explore the cost of this home by adjusting the details. Changes won't be saved.Climate risks
Neighborhood: 63801
Nearby schools
Schools provided by the listing agent
- Elementary: Lee Hunter Elem.
- Middle: 5th & 6th/7th & 8th
- High: Sikeston Sr. High
Source: MARIS. This data may not be complete. We recommend contacting the local school district to confirm school assignments for this home.
Similar homes
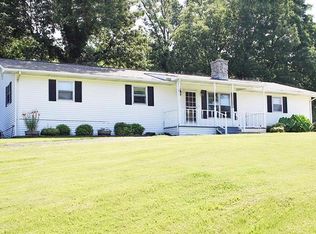
- $239,9003 bd2 ba2.4k sqft202 Brushwick Ave, Sikeston, MO 63801For Sale

 MLS ID #26058467, Rene Church, Century 21 Premiere Realty. MARIS
 - $259,0003 bd2 ba1.8k sqft126 Bradley Dr, Sikeston, MO 63801For Sale
 MLS ID #26026003, Jessica Merideth, Century 21 Premiere Realty. MARIS
 - $239,5003 bd2 ba1.4k sqft900 Hawthorn Dr, Sikeston, MO 63801For Sale
 MLS ID #26038946, Shari L McConnell, RE/MAX Platinum. MARIS
 - $277,5003 bd2 ba2.3k sqft725 N West St, Sikeston, MO 63801For Sale
 MLS ID #26058522, Lauren T DeWitt, EDGE Realty, ERA Powered. MARIS
 - $243,0004 bd3 ba2.6k sqft202 Larue Ln, Sikeston, MO 63801For SaleMLS ID #26057525, Tony McDonald, McDonald Realty. MARIS
- $205,0003 bd2 ba1.8k sqft922 Hawthorn Dr, Sikeston, MO 63801For SaleMLS ID #26048567, Lynsey K Perry, Silverthorn Realty. MARIS
- $225,0004 bd2 ba2k sqft910 N Kingshighway St, Sikeston, MO 63801For SaleMLS ID #26052083, Lisa M Russell, EXP Realty LLC. MARIS
- $249,0004 bd2 ba3.4k sqft303 Dorothy St, Sikeston, MO 63801For SaleMLS ID #26057430, Lawren McMullan, EDGE Realty, ERA Powered. MARIS
- $250,0003 bd2 ba1.9k sqft411 Dacus Dr, Sikeston, MO 63801For SaleMLS ID #26056740, Suzanne M Warren, Century 21 Premiere Realty. MARIS
- $215,0004 bd2 ba1.7k sqft46 Dement Rd, Sikeston, MO 63801For SaleMLS ID #26059052, Britney A Mulcahy, Silverthorn Realty. MARIS
- $250,0003 bd2 ba1.9k sqft830 Plantation Blvd, Sikeston, MO 63801For SaleMLS ID #26065191, Jessica Moore, EXP Realty, LLC. MARIS
- $210,0003 bd2 ba1.9k sqft853 Cambridge Dr, Sikeston, MO 63801For SaleMLS ID #26051383, Stephanie A Anderson, SMG Realty. MARIS
- $215,0003 bd2 ba2k sqft841 Stanford Dr, Sikeston, MO 63801For SaleMLS ID #26044467, Breanne M Marks, Ross Realty. MARIS
- $190,0003 bd1 ba1.3k sqft919 Hawthorn Dr, Sikeston, MO 63801For SaleMLS ID #26061459, Stacey L Comstock, Century 21 Ashland Realty. MARIS
- $215,0003 bd2 ba1.3k sqft6 Judy Dr, Sikeston, MO 63801For SaleMLS ID #26053921, Thomas A Williams, Century 21 Premiere Realty. MARIS
- $275,0005 bd3 ba3.2k sqft858 Cambridge Dr, Sikeston, MO 63801For SaleMLS ID #26035684, Rene Church, Century 21 Premiere Realty. MARIS
- $300,0004 bd3 ba3.3k sqft107 Summer Dr, Sikeston, MO 63801For SaleMLS ID #26039735, Jessica Merideth, Century 21 Premiere Realty. MARIS
- $197,5004 bd3 ba1.9k sqft134 Reuben Ave, Sikeston, MO 63801For SaleMLS ID #26047555, Keasha M Drury, Drury Real Estate. MARIS
