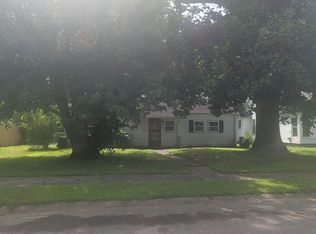
Looking for your first home!? Check this out!!! This beautiful 3 bed 2 bath home is a newer home in an excellent location!!! You are in town but have that fell of the country with fields in front of you and behind you! So peaceful!!! This home has a such a great layout and some great big ticket items with in! Large spacious living room with vaulted ceilings definitely lets you entertain family and friends easily! Large kitchen with beautiful cabinets, lots of counter top space, and large eat in dining! The laundry is right off of kitchen for easy convenience as well! The bedrooms and bathrooms are all on one side of the home! All big with big closets and beautiful flooring!!! The backyard is also completely fenced in with vinyl privacy fence, patio area, and an outbuilding!!! Call and schedule your showing today!!
Active
Listed by: Silverthorn Realty • LeAnn Adams
Price cut: $5.1K (7/6)
$219,900
310 N Gilmore St, Charleston, MO 63834
3beds
1,543sqft
:
Get pre-qualified$1,395/mo
Single Family Residence
Built in 2007
0.28 Acres Lot
$-- Zestimate®
$143/sqft
$-- HOA
What's special
Patio areaBeautiful flooringLarge eat in dining
- 50 days |
- 232 |
- 7 |
Zillow last checked:
Listing updated:
Listed by:
LeAnn Adams 573-380-7427,
Silverthorn Realty
Source: MARIS,MLS#: 26035753 Originating MLS: Bootheel Regional Board of REALTORS
Originating MLS: Bootheel Regional Board of REALTORSFacts & features
Interior
Bedrooms & bathrooms
- Bedrooms: 3
- Bathrooms: 2
- Full bathrooms: 2
- Main level bathrooms: 2
- Main level bedrooms: 3
Heating
- Electric, Forced Air
Cooling
- Central Air, Electric
Appliances
- Included: Dishwasher, Disposal, Microwave, Range, Refrigerator, Electric Water Heater
Features
- Flooring: Plank
- Has basement: No
- Has fireplace: No
Interior area
- Total structure area: 1,543
- Total interior livable area: 1,543 sqft
- Finished area above ground: 1,543
- Finished area below ground: 0
Property
Parking
- Total spaces: 1
- Parking features: Garage - Attached
- Attached garage spaces: 1
Features
- Levels: One
- Fencing: Back Yard,Vinyl
Lot
- Size: 0.28 Acres
- Dimensions: 120 x 103
- Features: Back Yard, City Lot, Landscaped, Many Trees
Details
- Parcel number: 092.2004000010001.000
- Special conditions: Standard
Construction
Type & style
- Home type: SingleFamily
- Architectural style: Ranch
- Property subtype: Single Family Residence
Materials
- Vinyl Siding
- Roof: Architectural Shingle
Condition
- Year built: 2007
Utilities & green energy
- Electric: 220 Volts
- Sewer: Public Sewer
- Water: Public
- Utilities for property: Cable Available, Electricity Connected, Natural Gas Not Available, Phone Available, Sewer Connected, Water Connected
Community & HOA
HOA
- Has HOA: No
Location
- Region: Charleston
Financial & listing details
- Price per square foot: $143/sqft
- Tax assessed value: $117,000
- Annual tax amount: $1,198
- Date on market: 6/5/2026
- Cumulative days on market: 50 days
- Listing terms: Cash,Conventional,FHA,USDA Loan,VA Loan
- Electric utility on property: Yes
Estimated market value
Not available
Estimated sales range
Not available
Not available
Price history
| Date | Event | Price |
|---|---|---|
| 7/6/2026 | Price change | $219,900-2.3%$143/sqft |
Source:  MARIS #26035753 Report a problem MARIS #26035753 Report a problem | ||
| 6/5/2026 | Listed for sale | $225,000$146/sqft |
Source: MARIS #26035753 Report a problem | ||
| 12/22/2016 | Sold | -- |
Source: Agent Provided Report a problem | ||
Public tax history
| Year | Property taxes | Tax assessment |
|---|---|---|
| 2025 | $1,198 +3.7% | $22,230 +3.6% |
| 2024 | $1,156 +0% | $21,450 |
| 2023 | $1,155 +5% | $21,450 +4.9% |
| 2022 | $1,100 +0% | $20,440 |
| 2021 | $1,100 | $20,440 |
| 2020 | -- | $20,440 +4.8% |
| 2018 | $11 | $19,510 |
| 2016 | -- | $19,510 |
Find assessor info on the county website
Monthly payment
Est. payment
Payment breakdown
Explore the cost of this home by adjusting the details. Changes won't be saved.Climate risks
Neighborhood: 63834
Nearby schools
GreatSchools rating
- 1/10Warren E. Hearnes Elementary SchoolGrades: PK-3Distance: 1.4 mi
- 5/10Charleston High SchoolGrades: 7-12Distance: 0.8 mi
- 5/10Charleston Middle SchoolGrades: 4-6Distance: 1.4 mi
Schools provided by the listing agent
- Elementary: Charleston Dist 1
- Middle: Charleston Dist 1
- High: Charleston
Source: MARIS. This data may not be complete. We recommend contacting the local school district to confirm school assignments for this home.
- $148,800-- bd-- ba2k sqft308 N Gilmore St, Charleston, MO 63834Off Market
- $190,8003 bd-- ba240 sqft308 N Gilmore St, Charleston, MO 63834Off Market
- $218,8004 bd2 ba2.2k sqft312 N Gilmore St, Charleston, MO 63834Off Market
- $213,0003 bd-- ba2.4k sqft306 N Gilmore St, Charleston, MO 63834Off Market
- $193,8003 bd2 ba1.6k sqft314 N Gilmore St, Charleston, MO 63834Off Market
- $208,7003 bd-- ba2.3k sqft304 N Gilmore St, Charleston, MO 63834Off Market
- $171,5003 bd-- ba1.7k sqft316 N Gilmore St, Charleston, MO 63834Off Market
- $209,3003 bd-- ba2.6k sqft302 N Gilmore St, Charleston, MO 63834Off Market
A local agent can set up tours, give advice and negotiate with sellers.
A local lender can help you make sure your offer is ready when you are.
Similar homes
- $--3 bd-- ba1.4k sqft105 N 7th St, Charleston, MO 63834Auction
 Auction.com 2
 - $159,0003 bd3 ba2.2k sqft1308 E State St, Charleston, MO 63834For Sale
 MLS ID #16703, Lana Goodin. SEMOMLS
 - $155,0003 bd2 ba1.3k sqft207 E Marshall St, Charleston, MO 63834For Sale

 MLS ID #25080126, Suzanne M Warren, Century 21 Premiere Realty. MARIS
 - $299,9003 bd2 ba2.1k sqft106 Heather St, Bertrand, MO 63823For Sale
 MLS ID #26035254, Christy Lawrence, C. Lawrence Realty LLC. MARIS
 - $250,0003 bd2 ba1.7k sqft5731 W 408th Rd, Bertrand, MO 63823For SaleMLS ID #26006005, Rhonda K Cook, EDGE Realty ERA Powered. MARIS
- $255,0003 bd2 ba1.4k sqft900 Hawthorn Dr, Sikeston, MO 63801For SaleMLS ID #26038946, Shari L McConnell, RE/MAX Platinum. MARIS
- $--3 bd2 ba1.6k sqft12 Paradise St, Benton, MO 63736AuctionXome
- $249,9004 bd2 ba2.3k sqft565 Martin Rd, Wickliffe, KY 42087For Sale
 MLS ID #26015445, Storm Wilson, Arnold Realty Group. Imagine MLS
 - $199,0004 bd3 ba2k sqft957 Hughes Rd, Wickliffe, KY 42087For SaleMLS ID #137351, Storm Wilson, Arnold Realty Group. WKRMLS
- $260,0003 bd2 ba1.7k sqft212 Foust Dr, Sikeston, MO 63801For SaleMLS ID #26037918, Lauren T DeWitt, EDGE Realty, ERA Powered. MARIS
- $189,9003 bd2 ba1.3k sqft167 Crystal Lake Rd, Wickliffe, KY 42087For SaleMLS ID #26014521, Storm Wilson, Arnold Realty Group. Imagine MLS
- $215,0003 bd2 ba1.7k sqft868 Broadway St, Barlow, KY 42024For SaleMLS ID #26013829, Storm Wilson, Arnold Realty Group. Imagine MLS
- $255,5003 bd2 ba1.9k sqft402 Garner St, Sikeston, MO 63801For SaleMLS ID #26026319, Billy Hoskins, Paul Kitchen & Associates. MARIS
- $295,0003 bd2 ba2k sqft280 Atlantic Ln, East Prairie, MO 63845For SaleMLS ID #26038056, LeAnn Adams, Silverthorn Realty. MARIS
- $235,0003 bd2 ba2k sqft841 Stanford Dr, Sikeston, MO 63801For SaleMLS ID #26044467, Breanne M Marks, Ross Realty. MARIS
- $199,9002 bd2 ba1.8k sqft200 Margaret St, East Prairie, MO 63845For SaleMLS ID #25064529, LeAnn Adams, Silverthorn Realty. MARIS
- $199,0003 bd2 ba2k sqft604 Park Ave, Sikeston, MO 63801For SaleMLS ID #26031129, Johniqua P Fort, Main Key Realty, LLC. MARIS
- $219,9993 bd1 ba2.1k sqft526 Broadway St, Barlow, KY 42024For SaleMLS ID #26015014, Kody Anderson, Arnold Realty Group. Imagine MLS
- $259,9003 bd2 ba1.6k sqft84 Orchard St, Bardwell, KY 42023For SaleMLS ID #26014824, Tonya Archer, Keller Williams Experience - Paducah. Imagine MLS
- $250,0003 bd3 ba1.4k sqft119 Depro Ave, Sikeston, MO 63801For SaleMLS ID #26002939, Jessica Moore, EXP Realty, LLC. MARIS
