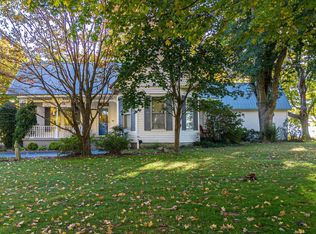
It may be difficult to decide whether to be inside or out in this beautiful home full of living and work spaces. The brick exterior and large concrete drive keep outdoor maintenance easy. A beautiful yard, extra lot (with utility access), 2-car attached garage, 1-2 car detached garage with workbench and storage, a clean and convenient 5 yr-old shed with electricity/task lighting and storage, AND a spacious gazebo/screened in porch provides ample space for living and hobbies. Inside enjoy one-level living with a large open living and dining area, gas logs, beautiful kitchen/appliances, & a large walk-in closet. Extras include an outdoor weather station and fiber internet and surround sound. This home is move-in ready and the extra lot could be just the spot for rental income.
Pending
$259,900
84 Orchard St, Bardwell, KY 42023
3beds
1,680sqft
Single Family Residence
Built in 2000
1 Acres Lot
$250,400 Zestimate®
$155/sqft
$-- HOA
What's special
Beautiful yardLarge walk-in closetOne-level livingBrick exteriorGas logsSurround sound
- 121 days
- 34
- 0
Zillow last checked:
Listing updated:
Listed by:
Tonya Archer 270-519-0070,
Keller Williams Experience - Paducah
Source: Imagine MLS,MLS#: 26014824
Facts & features
Interior
Bedrooms & bathrooms
- Bedrooms: 3
- Bathrooms: 2
- Full bathrooms: 2
Primary bedroom
- Level: First
Kitchen
- Level: First
Heating
- Forced Air
Cooling
- Central Air
Appliances
- Included: Disposal, Dishwasher, Microwave, Refrigerator, Washer, Range
Features
- Eat-in Kitchen, Walk-In Closet(s), Ceiling Fan(s)
- Flooring: Carpet
- Basement: Crawl Space
- Number of fireplaces: 1
- Fireplace features: Gas Log, Living Room, Ventless
Interior area
- Total structure area: 1,680
- Total interior livable area: 1,680 sqft
- Finished area above ground: 1,680
- Finished area below ground: 0
Property
Parking
- Total spaces: 3
- Parking features: Attached Garage, Detached Garage, Driveway, Garage Door Opener, Garage Faces Side, Workshop
- Garage spaces: 3
- Has uncovered spaces: Yes
Features
- Levels: One
Lot
- Size: 1 Acres
Details
- Additional structures: Workshop
- Parcel number: 0261003065.00
Construction
Type & style
- Home type: SingleFamily
- Property subtype: Single Family Residence
Materials
- Vinyl Siding, Solid Masonry
- Foundation: Pillar/Post/Pier
- Roof: Shingle
Condition
- Year built: 2000
Utilities & green energy
- Sewer: Public Sewer
- Water: Public
Community & HOA
Community
- Subdivision: Rural
HOA
- Has HOA: No
Location
- Region: Bardwell
Financial & listing details
- Price per square foot: $155/sqft
- Tax assessed value: $120,000
- Annual tax amount: $795
- Date on market: 6/24/2026
Estimated market value
$250,400
$238,000 - $263,000
$1,343/mo
Price history
| Date | Event | Price |
|---|---|---|
| 10/17/2026 | Pending sale | $259,900$155/sqft |
Source:  Imagine MLS #26014824 Report a problem Imagine MLS #26014824 Report a problem | ||
| 9/3/2026 | Contingent | $259,900$155/sqft |
Source: Imagine MLS #26014824 Report a problem | ||
| 7/6/2026 | Price change | $259,900-3%$155/sqft |
Source: Imagine MLS #26014824 Report a problem | ||
| 6/2/2026 | Listed for sale | $268,000$160/sqft |
Source: WKRMLS #137289 Report a problem | ||
Public tax history
| Year | Property taxes | Tax assessment |
|---|---|---|
| 2025 | $795 -4.1% | $120,000 |
| 2024 | $829 | $120,000 |
| 2023 | $829 -6.4% | $120,000 |
| 2022 | $885 -1.1% | $120,000 |
| 2021 | $894 +0.6% | $120,000 |
| 2020 | $889 -0.5% | $120,000 |
| 2019 | $893 -1.1% | $120,000 |
| 2018 | $903 +2.1% | $120,000 |
| 2017 | $885 +1.3% | $120,000 |
| 2016 | $873 | $120,000 |
| 2013 | -- | $120,000 |
| 2012 | -- | $120,000 |
| 2011 | -- | $120,000 |
| 2010 | -- | $120,000 |
Find assessor info on the county website
Monthly payment
Est. payment
Payment breakdown
Explore the cost of this home by adjusting the details. Changes won't be saved.Climate risks
Neighborhood: 42023
Nearby schools
Schools provided by the listing agent
- Elementary: Carlisle County
- Middle: Carlisle County
- High: Carlisle County
Source: Imagine MLS. This data may not be complete. We recommend contacting the local school district to confirm school assignments for this home.
Similar homes
- $239,0003 bd2 ba1.9k sqft796 State Route 1772, Arlington, KY 42021For Sale
 MLS ID #26016619, Ella Burgess, Arnold Realty Group. Imagine MLS
 - $215,0003 bd1 ba1.3k sqft10471 Us Highway 62, Bardwell, KY 42023For Sale
 MLS ID #26017666, Mark Fredrick, 1st KY Realty. Imagine MLS
 - $289,9003 bd2 ba1.2k sqft1332 Batts Rd, Wickliffe, KY 42087For Sale
 MLS ID #26028245, Larry Kelley, River Country Real Estate. Imagine MLS
 - $190,0003 bd2 ba1.3k sqft5388 State Highway 1377, Bardwell, KY 42023For Sale
 MLS ID #26023622, Nancy Black, RE/MAX Realty Group. Imagine MLS
 - $279,9003 bd2 ba1.8k sqft4961 State Route 780, Clinton, KY 42031For SaleMLS ID #26016903, Meagan Wireman, Elite Realty. Imagine MLS
- $260,0002 bd2 ba1.6k sqft12901 Woodville Rd, Kevil, KY 42053For SaleMLS ID #26014170, Tekila Midkiff, Farmer & Company Real Estate. Imagine MLS
- $249,5004 bd2 ba2.1k sqft503 Paradise Rd, Mayfield, KY 42066For SaleMLS ID #26022954, Lana Ward, Acree & Associates Realty. Imagine MLS
- $230,0003 bd2 ba1.9k sqft138 State Highway 58, Clinton, KY 42031For SaleMLS ID #26024674, Richard Cagle, Chavis Real Estate Auction. Imagine MLS
- $179,9004 bd2 ba1.7k sqft92 Hick Rd, Arlington, KY 42021For SaleMLS ID #26023476, Makayla Pablo, Arnold Realty Group. Imagine MLS
- $305,0003 bd2 ba1.9k sqft2616 State Route 440, Hickory, KY 42051For SaleMLS ID #26016032, Justin Suiter, Barger Realty Co.. Imagine MLS
- $219,9003 bd2 ba1.7k sqft123 Willett St, Fancy Farm, KY 42039For SaleMLS ID #26018344, Michael Harris, Harris Real Estate & Auction. Imagine MLS
- $165,0004 bd2 ba1.9k sqft553 Borden Rd, Wickliffe, KY 42087For SaleMLS ID #26025263, Christopher Thurston, Trifecta Real Estate Services. Imagine MLS
- $209,9002 bd1 ba1.9k sqft445 Lee St, Wickliffe, KY 42087For SaleMLS ID #26020466, Sylvia Bright, eXp Realty, LLC. Imagine MLS
- $219,9003 bd2 ba1.5k sqft310 N Gilmore St, Charleston, MO 63834For Sale
 MLS ID #26035753, LeAnn Adams, Silverthorn Realty. MARIS
 - $180,0002 bd2 ba1.3k sqft15 County Road 1138, Arlington, KY 42021For SaleMLS ID #26025356, Sarah Riley, HRE Advisors. Imagine MLS
- $174,9003 bd2 ba1.4k sqft523 3rd St, La Center, KY 42056For SaleMLS ID #26017013, Shea McGuire, Century 21 Service Realty. Imagine MLS
- $152,9003 bd2 ba1.4k sqft66 Skylark St, Hickory, KY 42051For SaleMLS ID #26028689, Joe Metzger, Elite Realty. Imagine MLS
- $150,0002 bd2 ba2.1k sqft59 State Highway 58, Clinton, KY 42031For SaleMLS ID #26021562, Richard Cagle, Chavis Real Estate Auction. Imagine MLS
