Enjoy the space, privacy, and possibilities that come with nearly 6 acres! This 4-bedroom, 2-bathroom home offers just under 2,000 square feet of living space and plenty of room both inside and out. The spacious layout provides flexibility for families, guests, a home office, or whatever your needs may be. The primary bedroom offers a comfortable private retreat with its own generously sized bathroom & tub. A tankless water heater adds convenience and provides on-demand hot water throughout the home.Inside, you'll find a practical floor plan with generously sized living areas and four bedrooms, giving you plenty of options for everyday living, entertaining, or accommodating guests. The primary suite provides additional privacy from the rest of the home, while the two full bathrooms offer added convenience for a larger household. With nearly 2,000 square feet of living space, there is plenty of room for a variety of lifestyles and needs. Outside and you'll find approximately 6 acres to enjoy and make your own. The acreage offers plenty of room for outdoor , gardening, pets, recreation, or simply enjoying the peace and privacy of having additional land around you create your own outdoor setup and take advantage of the acreage however best fits your lifestyle. Located on Borden Road in Wickliffe, this property offers the opportunity to enjoy a spacious home with a generous amount of land and the freedom that comes with owning acreage. If you're looking for room to spread out, privacy, and plenty of outdoor space, this property is ready for its next owner to make it their own.
For sale
$165,000
553 Borden Rd, Wickliffe, KY 42087
4beds
1,992sqft
Single Family Residence
Built in 1997
6 Acres Lot
$158,000 Zestimate®
$83/sqft
$-- HOA
What's special
Spacious layout
- 36 days
- 577
- 31
Likely to sell faster than
Zillow last checked:
Listing updated:
Listed by:
Christopher Thurston,
Trifecta Real Estate Services
Source: Imagine MLS,MLS#: 26025263
Facts & features
Interior
Bedrooms & bathrooms
- Bedrooms: 4
- Bathrooms: 2
- Full bathrooms: 2
Primary bedroom
- Level: First
Kitchen
- Level: First
Heating
- Electric
Cooling
- Central Air, Ceiling Fan(s), Electric
Appliances
- Included: Dishwasher, Refrigerator, Oven
- Laundry: Electric Dryer Hookup
Features
- Eat-in Kitchen, Ceiling Fan(s), Soaking Tub
- Flooring: Carpet, Vinyl
- Has basement: No
- Has fireplace: No
Interior area
- Total structure area: 1,992
- Total interior livable area: 1,992 sqft
- Finished area above ground: 1,992
- Finished area below ground: 0
Property
Parking
- Parking features: Driveway
- Has uncovered spaces: Yes
Features
- Levels: One
Lot
- Size: 6 Acres
- Features: Wooded
Details
- Additional structures: Barn(s)
- Parcel number: 2820
Construction
Type & style
- Home type: SingleFamily
- Property subtype: Single Family Residence
Materials
- Vinyl Siding
- Foundation: Block
- Roof: Metal
Condition
- Year built: 1997
Utilities & green energy
- Sewer: Septic Tank
- Water: Well
Community & HOA
HOA
- Has HOA: No
Location
- Region: Wickliffe
Financial & listing details
- Price per square foot: $83/sqft
- Tax assessed value: $56,000
- Annual tax amount: $567
- Date on market: 9/14/2026
Estimated market value
$158,000
$150,000 - $166,000
$1,772/mo
Price history
| Date | Event | Price |
|---|---|---|
| 9/14/2026 | Listed for sale | $165,000+311.5%$83/sqft |
Source:  Imagine MLS #26025263 Report a problem | ||
| 11/26/2002 | Sold | $40,100$20/sqft |
Source: Agent Provided Report a problem | ||
Public tax history
| Year | Property taxes | Tax assessment |
|---|---|---|
| 2025 | $567 -0.4% | $56,000 |
| 2024 | $570 -1.3% | $56,000 |
| 2023 | $577 -0.6% | $56,000 |
| 2022 | $580 -0.8% | $56,000 |
| 2021 | $585 +2.3% | $56,000 +1.8% |
| 2020 | $571 +8.9% | $55,000 +10% |
| 2019 | $524 +0.6% | $50,000 |
| 2018 | $521 | $50,000 -39% |
| 2017 | -- | $82,000 +13.9% |
| 2015 | -- | $72,000 +53.2% |
| 2013 | $360 | $47,000 |
Find assessor info on the county website
Monthly payment
Est. payment
Payment breakdown
Explore the cost of this home by adjusting the details. Changes won't be saved.Climate risks
Neighborhood: 42087
Nearby schools
Schools provided by the listing agent
- Elementary: Ballard Co
- Middle: Ballard Co
- High: Ballard Co High
Source: Imagine MLS. This data may not be complete. We recommend contacting the local school district to confirm school assignments for this home.
Similar homes
- $119,9003 bd2 ba1.1k sqft615 Broadway, Wickliffe, KY 42087For Sale

 MLS ID #1730075, TRACEY MILLER, Carrington Real Estate Service dba Vylla Home. Metro Search Inc. LLC DBA Apex MLS
- $209,9002 bd1 ba1.9k sqft445 Lee St, Wickliffe, KY 42087For Sale

 MLS ID #26020466, Sylvia Bright, eXp Realty, LLC. Imagine MLS
- $179,9004 bd2 ba1.7k sqft92 Hick Rd, Arlington, KY 42021For Sale
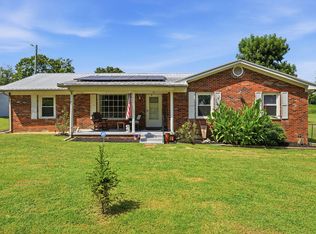 MLS ID #26023476, Makayla Pablo, Arnold Realty Group. Imagine MLS
- $174,9003 bd2 ba1.4k sqft523 3rd St, La Center, KY 42056For Sale
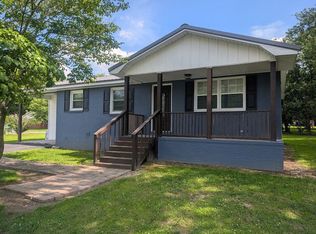 MLS ID #26017013, Shea McGuire, Century 21 Service Realty. Imagine MLS
- $215,0003 bd1 ba1.3k sqft10471 Us Highway 62, Bardwell, KY 42023For SaleMLS ID #26017666, Mark Fredrick, 1st KY Realty. Imagine MLS
- $159,9004 bd4 ba2.6k sqft100 N Clayton St, Charleston, MO 63834For Sale
 MLS ID #26037463, Mike R Leible, Century 21 Premiere Realty. MARIS
- $190,0003 bd2 ba1.3k sqft5388 State Highway 1377, Bardwell, KY 42023For SaleMLS ID #26023622, Nancy Black, RE/MAX Realty Group. Imagine MLS
- $125,0004 bd2 ba1.8k sqft115 Lake Ct, Kevil, KY 42053For SaleMLS ID #26014473, April Hatfield, GSP Homes. Imagine MLS
- $125,0004 bd2 ba1.9k sqft304 Hunter St, Charleston, MO 63834For SaleMLS ID #26049049, Emily D Deuster, Century 21 Premiere Realty. MARIS
- $180,0002 bd2 ba1.3k sqft15 County Road 1138, Arlington, KY 42021For SaleMLS ID #26025356, Sarah Riley, HRE Advisors. Imagine MLS
- $239,0003 bd2 ba1.9k sqft796 State Route 1772, Arlington, KY 42021For SaleMLS ID #26016619, Ella Burgess, Arnold Realty Group. Imagine MLS
- $224,9003 bd2 ba1.6k sqft6940 Shawn Ln, Paducah, KY 42001For SaleMLS ID #26016256, Annette Hernandez, Carter Realty Group. Imagine MLS
- $223,0003 bd2 ba1.2k sqft7870 Woodville Rd, West Paducah, KY 42086For SaleMLS ID #26023213, Cynthia Jones, Elite Realty. Imagine MLS
- $190,0003 bd2 ba1.6k sqft408 E 2nd St, La Center, KY 42056For SaleMLS ID #26018042, Bree Snow, Harris Real Estate & Auction. Imagine MLS
- $240,0004 bd2 ba1.9k sqft6280 Ingleside Rd, Kevil, KY 42053For SaleMLS ID #26015474, Storm Wilson, Arnold Realty Group. Imagine MLS
