Classic 1930s Craftsman charm shines throughout this beautiful 4-bedroom, 2-bath home offering 1967 square feet of living space. Filled with welcoming spaces, this home is ready for its next chapter. The spacious floor plan features a formal living room, formal dining room, a comfortable den with a cozy gas fireplace, and a functional kitchen designed for everyday living. One of the home's standout features is the wraparound screened-in porch, accessible from the primary bedroom or front entry—It is the perfect place to enjoy your morning coffee, relax in the evenings, or greet neighbors. Outside, you'll appreciate the beautifully landscaped grounds and generously sized backyard, providing plenty of room for gardening, play, or hosting family and friends. Additional features include a convenient carport and an unfinished utility basement offering ample storage. Recent improvements include a NEW air conditioning system installed in July 2026 and a NEW water heater installed in February 2026. If you've been dreaming of a home with historic character and spacious living areas, this charming Craftsman is one you won't want to miss.
Active
Listed by: Century 21 Premiere Realty • Emily D Deuster • 573-233-6285
Price cut: $15K (9/8)
$125,000
304 Hunter St, Charleston, MO 63834
4beds
1,967sqft
Single Family Residence
Built in 1930
0.29 Acres Lot
$-- Zestimate®
$64/sqft
$-- HOA
What's special
Beautifully landscaped groundsGenerously sized backyardConvenient carportFormal dining roomSpacious floor plan
- 77 days
- 476
- 43
Zillow last checked:
Listing updated:
Listed by:
Emily D Deuster 573-233-6285,
Century 21 Premiere Realty
Source: MARIS,MLS#: 26049049 Originating MLS: Bootheel Regional Board of REALTORS
Originating MLS: Bootheel Regional Board of REALTORSFacts & features
Interior
Bedrooms & bathrooms
- Bedrooms: 4
- Bathrooms: 2
- Full bathrooms: 2
- Main level bathrooms: 1
- Main level bedrooms: 1
Heating
- Forced Air, Natural Gas
Cooling
- Central Air, Electric
Appliances
- Included: Dishwasher, Oven, Free-Standing Range, Gas Water Heater
Features
- Breakfast Bar, Master Downstairs, Separate Dining, Storage, Walk-In Pantry
- Basement: Unfinished
- Number of fireplaces: 1
- Fireplace features: Den, Gas
Interior area
- Total interior livable area: 1,967 sqft
- Finished area above ground: 1,967
Property
Parking
- Total spaces: 2
- Parking features: Carport, Concrete
- Carport spaces: 2
Features
- Levels: One and One Half
- Patio & porch: Enclosed, Front Porch, Porch, Screened
Lot
- Size: 0.29 Acres
- Dimensions: 85 x 150
- Features: Back Yard, Few Trees, Front Yard, Landscaped
Details
- Parcel number: 093.005004009.000
- Special conditions: Standard
Construction
Type & style
- Home type: SingleFamily
- Architectural style: Craftsman
- Property subtype: Single Family Residence
Materials
- Concrete, Vinyl Siding
- Roof: Shingle
Condition
- Year built: 1930
Utilities & green energy
- Electric: Other
- Sewer: Public Sewer
- Water: Public
- Utilities for property: Cable Available, Electricity Available, Natural Gas Connected
Community & HOA
Community
- Subdivision: Byrd'S Addn
HOA
- Has HOA: No
Location
- Region: Charleston
Financial & listing details
- Price per square foot: $64/sqft
- Tax assessed value: $79,600
- Annual tax amount: $815
- Date on market: 8/4/2026
- Cumulative days on market: 77 days
- Listing terms: Cash,FHA,USDA Loan
- Electric utility on property: Yes
Estimated market value
Not available
Estimated sales range
Not available
Not available
Price history
| Date | Event | Price |
|---|---|---|
| 9/8/2026 | Price change | $125,000-10.7%$64/sqft |
Source:  MARIS #26049049 Report a problem MARIS #26049049 Report a problem | ||
| 8/4/2026 | Listed for sale | $140,000$71/sqft |
Source: MARIS #26049049 Report a problem | ||
Public tax history
| Year | Property taxes | Tax assessment |
|---|---|---|
| 2025 | $815 +3.7% | $15,120 +3.6% |
| 2024 | $785 +0% | $14,590 |
| 2023 | $785 +6.8% | $14,590 +6.7% |
| 2022 | $736 +0% | $13,680 |
| 2021 | $736 | $13,680 |
| 2020 | -- | $13,680 +4% |
| 2018 | $7 | $13,150 +13.9% |
| 2016 | -- | $11,550 |
Find assessor info on the county website
Monthly payment
Est. payment
Payment breakdown
Explore the cost of this home by adjusting the details. Changes won't be saved.Climate risks
Neighborhood: 63834
Nearby schools
Schools provided by the listing agent
- Elementary: Charleston Dist 1
- Middle: Charleston Dist 1
- High: Charleston
Source: MARIS. This data may not be complete. We recommend contacting the local school district to confirm school assignments for this home.
Similar homes
- $159,9004 bd4 ba2.6k sqft100 N Clayton St, Charleston, MO 63834For Sale
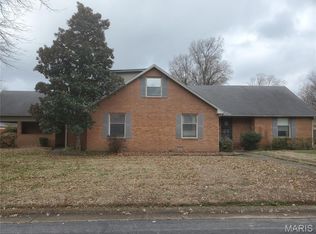
 MLS ID #26037463, Mike R Leible, Century 21 Premiere Realty. MARIS
 - $95,0001 bd2 ba1.4k sqft801 S Main St, Charleston, MO 63834For Sale
 MLS ID #26042161, Lawren McMullan, EDGE Realty, ERA Powered. MARIS
 - $--3 bd2 ba1.4k sqft1911 Oklahoma St, Sikeston, MO 63801Auction
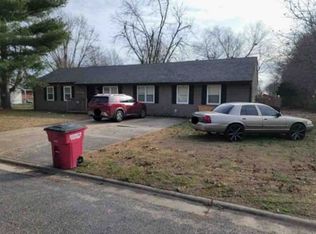 Xome
Xome - $118,5003 bd2 ba1.5k sqft220 N Prairie St, Sikeston, MO 63801For Sale
 MLS ID #26041484, Tina C Glaus, EDGE Realty, ERA Powered. MARIS
 - $154,9004 bd2 ba1.6k sqft265 Country Cv, Benton, MO 63736For SaleMLS ID #26064699, Natali Ketcherside, Century 21 American Realty. MARIS
- $130,0002 bd1 ba1.5k sqft213 Lombardy Dr, East Prairie, MO 63845For SaleMLS ID #26049663, LeAnn Adams, Silverthorn Realty. MARIS
- $119,9003 bd2 ba1.1k sqft615 Broadway, Wickliffe, KY 42087For Sale
 MLS ID #1730075, TRACEY MILLER, Carrington Real Estate Service dba Vylla Home. Metro Search Inc. LLC DBA Apex MLS
 - $159,0003 bd2 ba1.1k sqft802 Peggy St, Bertrand, MO 63823For SaleMLS ID #26066872, Stacey L Comstock, Century 21 Ashland Realty. MARIS
- $129,0003 bd1 ba1k sqft316 Marian Ave, Sikeston, MO 63801For SaleMLS ID #26052602, Sandy L Sitzes, Bollinger Real Estate Services. MARIS
- $75,0004 bd2 ba2.3k sqft280 County Highway 812, East Prairie, MO 63845For SaleMLS ID #26057403, Mike R Leible, Century 21 Premiere Realty. MARIS
- $85,0003 bd1 ba1.6k sqft5 Charles Dr, Sikeston, MO 63801For SaleMLS ID #26066880, Natali Ketcherside, Century 21 American Realty. MARIS
- $165,0002 bd1 ba1.2k sqft180 Luke Morgan Ln, East Prairie, MO 63845For SaleMLS ID #26048853, Jacque L Kirby, Silverthorn Realty. MARIS
- $165,0004 bd2 ba1.9k sqft553 Borden Rd, Wickliffe, KY 42087For Sale
 MLS ID #26025263, Christopher Thurston, Trifecta Real Estate Services. Imagine MLS
 - $150,0002 bd2 ba1.8k sqft22483 Railroad St, Olive Branch, IL 62969For Sale
 MLS ID #PA1271120, Jaime Watkins, SHAWNEE HILLS REAL ESTATE, LLC. RMLS Alliance as distributed by MLS GRID
 - $179,9004 bd2 ba1.7k sqft92 Hick Rd, Arlington, KY 42021For SaleMLS ID #26023476, Makayla Pablo, Arnold Realty Group. Imagine MLS
- $82,5003 bd2 ba1.4k sqft114 W North St, Sikeston, MO 63801For SaleMLS ID #26046618, Janet Hill-Barnhart, EDGE Realty ERA Powered. MARIS
- $149,9003 bd2 ba1.3k sqft308 E Pine St, East Prairie, MO 63845For SaleMLS ID #26030679, Brody L Patrick, McDonald Realty. MARIS
- $175,0003 bd1 ba1.1k sqft20&30 Artic Ln, East Prairie, MO 63845For SaleMLS ID #25036516, LeAnn Adams, Silverthorn Realty. MARIS
