Skip main navigation
Closed
  • Listed by: EXP Realty LLC • Lisa M Russell • Contact: 573-380-5905
    Bought with: Century 21 Ashland Realty
    Price Unknown

    802 Peggy St, Bertrand, MO 63823

    3beds
    1,120sqft
    Single Family Residence
    Built in ----
    0.34 Acres Lot
    $154,000 Zestimate®
    $--/sqft
    $1,019 Estimated rent

    Home value

    $154,000

    Estimated sales range

    Not available

    $1,019/mo

    Zestimate® history
    Loading
    Loading...

    Owner options

    List your home for rent

    $1,019/mo

    Rent Zestimate®

    Find your next renter with Zillow Rental Manager. Plus, with online applications, you can quickly screen prospective tenants – for free.

    Learn more

    $1,019/mo

    Rent Zestimate®

    Refinance and save

    Refinancing to a lower rate could help reduce your monthly payments and save thousands over the life of the loan.

    See today's rates

    Explore your selling options

    Work with a Zillow partner agent

    Leverage their expertise and Zillow's premium Showcase listings to get your home seen by more buyers.

    Get started

    List with your own agent

    Get your home in front of millions of buyers by listing it on Zillow.

    Learn how to do it

    Sell it yourself

    Take full control of how buyers see your home on Zillow by listing For Sale by Owner (FSBO).

    List your home

    What's special

    Nice size lotSeparate laundry roomOpen floor planExtra closet for linensSpacious primary bathroomDecorative faux stone detailMatching stainless steel refrigerator
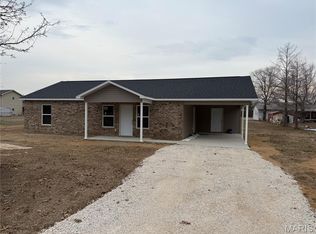
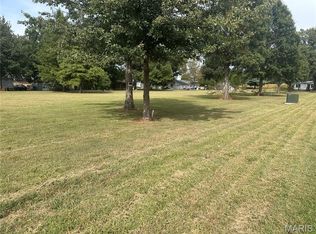
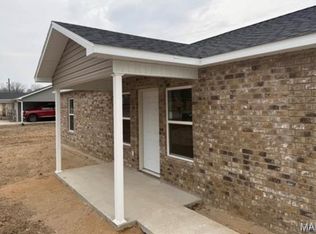
    REDUCED PRICE! Brand New Construction in an established subdivision. Nice size lot with ample yard space. Lovely curb appeal with decorative faux stone detail and recessed lighting on the covered front porch that is ideal for a nice swing, rocking chairs or a bench. Just a step outside the back door is a spacious concrete patio perfect for BBQs and entertaining. The single carport has an insulated storage room with electric outlets for additional appliances or power tools. Open floor plan displays the real wood, custom, soft close kitchen cabinetry. Included are the matching stainless steel refrigerator, dishwasher and built-in microwave above the electric range/oven. Separate laundry room and pantry for extra storage in the kitchen. HVAC system and water heater locations are convenient and easily accessible. Spacious primary bathroom and both bathrooms have an extra closet for linens. **Opportunity to purchase empty lots beside also**

    Zillow last checked:

    Listing updated:

    Listed by:

    Lisa M Russell 573-380-5905,

    EXP Realty LLC

    Bought with:

    Stacey L Comstock, 2003030626

    Century 21 Ashland Realty

    Source: MARIS,MLS#: 25006240MLS LogoOriginating MLS: Bootheel Regional Board of REALTORS

    Facts & features

    Interior

    Bedrooms & bathrooms
    • Bedrooms: 3
    • Bathrooms: 2
    • Full bathrooms: 2
    • Main level bathrooms: 2
    • Main level bedrooms: 3
    Heating
    • Electric, Forced Air
    Cooling
    • Central Air, Electric
    Appliances
    • Included: Dishwasher, Microwave, Refrigerator, Stainless Steel Appliance(s), Electric Water Heater
    • Laundry: Main Level
    Features
    • Dining/Living Room Combo, Kitchen/Dining Room Combo, Open Floorplan, Custom Cabinetry, Eat-in Kitchen, Pantry, Solid Surface Countertop(s)
    • Doors: Panel Door(s)
    • Basement: Other
    • Has fireplace: No
    • Fireplace features: None
    Interior area
    • Total structure area: 1,120
    • Total interior livable area: 1,120 sqft
    • Finished area above ground: 1,120
    • Finished area below ground: 0

    Property

    Parking
    • Total spaces: 1
    • Parking features: RV Access/Parking, Covered, Off Street
    • Carport spaces: 1
    Features
    • Levels: One
    • Patio & porch: Porch, Covered, Patio
    Lot
    • Size: 0.34 Acres
    • Dimensions: 100 x 150
    • Features: Level
    Details
    • Parcel number: 102009003002008001
    • Special conditions: Standard

    Construction

    Type & style
    • Home type: SingleFamily
    • Architectural style: Traditional,Other
    • Property subtype: Single Family Residence
    Materials
    • Stone Veneer, Brick Veneer, Vinyl Siding
    Condition
    • New Construction
    • New construction: Yes

    Utilities & green energy

    • Sewer: Public Sewer
    • Water: Public

    Community & HOA

    Community
    • Subdivision: Alcorn'S Subdivision
    Location
    • Region: Bertrand

    Financial & listing details

    • Tax assessed value: $20,100
    • Annual tax amount: $1,030
    • Date on market: 2/6/2025
    • Cumulative days on market: 91 days
    • Listing terms: Cash,Conventional,FHA,Other,USDA Loan,VA Loan
    • Road surface type: Concrete, Gravel

    Price history

    DateEventPrice
    5/8/2025Sold--
    Source: MARIS #25006240 Report a problem
    4/24/2025Contingent$150,000$134/sqft
    Source: MARIS #25006240 Report a problem
    4/16/2025Price change$150,000-5.7%$134/sqft
    Source: MARIS #25006240 Report a problem
    2/6/2025Listed for sale$159,000$142/sqft
    Source: MARIS #25006240 Report a problem

    Public tax history

    YearProperty taxesTax assessment
    2025$1,030 $20,100
    Find assessor info on the county website

    Neighborhood: 63823

    Nearby schools

    GreatSchools rating
    Schools provided by the listing agent
    • Elementary: Charleston Dist 1
    • Middle: Charleston Dist 1
    • High: Charleston

    Source: MARIS. This data may not be complete. We recommend contacting the local school district to confirm school assignments for this home.