Spacious 3-Bedroom Home with Garage, Basement & Convenient Location! Welcome home to this spacious 3-bedroom, 21/2-bath home offering plenty of room for comfortable living. The large 2-car garage provides additional space for a work area, hobbies, or extra storage. An addition was completed in 2015, adding valuable living space to the home. The property also features a 1,404-square-foot unfinished basement, offering excellent potential for storage, a workshop, recreation area, or future finished living space. The roof is approximately 10 years old, and all appliances stay with the property. Conveniently located near Shawnee College and Century School, this home offers both space and accessibility. Come see all the possibilities this property has to offer!
Active
$125,000
201 E 2nd St, Grand Chain, IL 62941
3beds
1,848sqft
Single Family Residence
Built in 1962
0.3 Acres Lot
$122,100 Zestimate®
$68/sqft
$-- HOA
What's special
- 18 days
- 214
- 11
Likely to sell faster than
Zillow last checked:
Listing updated:
Listed by:
KAREN JONES 618-967-7412,
MARK TWAIN REAL ESTATE SERVICE
Source: MRED as distributed by MLS GRID,MLS#: 12761095
Facts & features
Interior
Bedrooms & bathrooms
- Bedrooms: 3
- Bathrooms: 3
- Full bathrooms: 2
- 1/2 bathrooms: 1
Rooms
- Room types: Office
Primary bedroom
- Features: Flooring (Hardwood), Window Treatments (Double Pane Windows)
- Level: Main
- Area: 143 Square Feet
- Dimensions: 13X11
Bedroom 2
- Features: Flooring (Hardwood), Window Treatments (Double Pane Windows)
- Level: Main
- Area: 176 Square Feet
- Dimensions: 11X16
Bedroom 3
- Features: Flooring (Hardwood), Window Treatments (Double Pane Windows)
- Level: Main
- Area: 80 Square Feet
- Dimensions: 10X8
Dining room
- Features: Flooring (Laminate), Window Treatments (Double Pane Windows)
- Level: Main
- Area: 120 Square Feet
- Dimensions: 10X12
Kitchen
- Features: Flooring (Tile), Window Treatments (Double Pane Windows)
- Level: Main
- Area: 132 Square Feet
- Dimensions: 12X11
Laundry
- Features: Flooring (Tile)
- Level: Main
- Area: 88 Square Feet
- Dimensions: 11X8
Living room
- Features: Flooring (Laminate), Window Treatments (Double Pane Windows)
- Level: Main
- Area: 264 Square Feet
- Dimensions: 12X22
Office
- Features: Flooring (Ceramic Tile)
- Level: Main
- Area: 80 Square Feet
- Dimensions: 10X8
Heating
- Electric, Propane, Forced Air, Steam
Cooling
- Central Air, Window Unit(s)
Features
- Basement: Unfinished,Partial
Interior area
- Total structure area: 3,252
- Total interior livable area: 1,848 sqft
Property
Parking
- Total spaces: 2
- Parking features: Asphalt, Garage Owned, Attached, Garage
- Attached garage spaces: 2
Features
- Stories: 1
- Patio & porch: Porch
- Fencing: Fenced
Lot
- Size: 0.3 Acres
- Dimensions: 75x175
Details
- Parcel number: 0332201001
- Special conditions: None
Construction
Type & style
- Home type: SingleFamily
- Architectural style: Ranch
- Property subtype: Single Family Residence
Materials
- Vinyl Siding
- Foundation: Block
- Roof: Asphalt
Condition
- New construction: No
- Year built: 1962
Utilities & green energy
- Sewer: Public Sewer
- Water: Public
Community & HOA
HOA
- Services included: None
Location
- Region: Grand Chain
Financial & listing details
- Price per square foot: $68/sqft
- Tax assessed value: $105,993
- Annual tax amount: $2,789
- Date on market: 9/16/2026
- Ownership: Fee Simple
Estimated market value
$122,100
$116,000 - $128,000
$1,948/mo
Price history
| Date | Event | Price |
|---|---|---|
| 9/16/2026 | Listed for sale | $125,000+31.7%$68/sqft |
Source:  MRED as distributed by MLS GRID #12761095 Report a problem MRED as distributed by MLS GRID #12761095 Report a problem | ||
| 7/30/2018 | Sold | $94,900-0.1%$51/sqft |
Source: MRED as distributed by MLS GRID #EB420897 Report a problem | ||
| 3/15/2017 | Listing removed | $95,000$51/sqft |
Source: Farmer & Company Real Estate #402550 Report a problem | ||
| 11/3/2016 | Price change | $95,000-4.9%$51/sqft |
Source: Farmer & Company Real Estate #402550 Report a problem | ||
| 5/10/2016 | Price change | $99,900-9.1%$54/sqft |
Source: Farmer & Company Real Estate #402550 Report a problem | ||
| 12/21/2015 | Listed for sale | $109,900+119.8%$59/sqft |
Source: Farmer & Company Real Estate Report a problem | ||
| 6/1/2001 | Sold | $50,000$27/sqft |
Source: Agent Provided Report a problem | ||
Public tax history
| Year | Property taxes | Tax assessment |
|---|---|---|
| 2024 | $2,162 +15.4% | $35,331 +10.5% |
| 2023 | $1,873 +5.1% | $31,962 |
| 2022 | $1,782 -4.4% | $31,962 |
| 2021 | $1,863 +3.7% | $31,962 |
| 2020 | $1,796 -6.6% | $31,962 |
| 2019 | $1,924 +31.6% | $31,962 +46.5% |
| 2017 | $1,462 | $21,815 +14.8% |
| 2016 | -- | $19,007 |
| 2015 | $1,133 | $19,007 |
| 2014 | $1,133 | $19,007 |
| 2013 | $1,133 | $19,007 |
| 2012 | $1,133 | $19,007 +1.9% |
| 2010 | $1,133 | $18,653 |
Find assessor info on the county website
Monthly payment
Est. payment
Payment breakdown
Explore the cost of this home by adjusting the details. Changes won't be saved.Climate risks
Neighborhood: 62941
Nearby schools
Schools provided by the listing agent
- Elementary: Century Elementary School
- High: Century Jr/Sr High School
- District: 100
Source: MRED as distributed by MLS GRID. This data may not be complete. We recommend contacting the local school district to confirm school assignments for this home.
Similar homes
- $164,5004 bd3 ba2k sqft601 Ohio St, Grand Chain, IL 62941Active
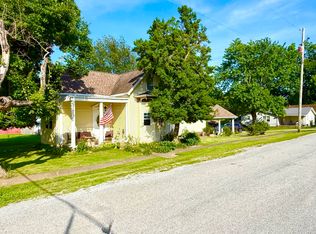 MLS ID #12670084, Teresa Camarato, CRS,e-PRO,GRI,SFR, PROPERTY WITH TLC, LLC. MRED as distributed by MLS GRID
 - $129,9003 bd2 ba1.8k sqft2025 Central Hill Rd, Grantsburg, IL 62943Active
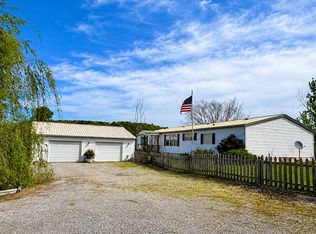 MLS ID #12623119, Kimberly Wilkins, RE/MAX ADVANTAGE. MRED as distributed by MLS GRID
 - $124,9003 bd2 ba1.5k sqft501 Broadway St, Metropolis, IL 62960Active
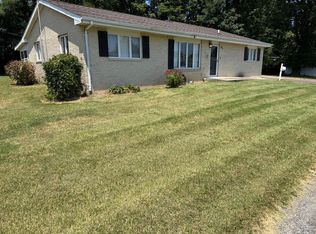 MLS ID #12717122, Lorenzo Goodman, Farmer & Co. Real Estate. MRED as distributed by MLS GRID
 - $--3 bd1 ba1.1k sqft124 Carter Dr, Metropolis, IL 62960Auction
 Auction.com 1
 - $99,9993 bd2 ba1.7k sqft27598 Tamms Olive Branch Rd, Tamms, IL 62988For Sale
 MLS ID #PA1269718, Nancy Watkins, SHAWNEE HILLS REAL ESTATE, LLC. RMLS Alliance as distributed by MLS GRID
 - $165,0004 bd2 ba1.9k sqft553 Borden Rd, Wickliffe, KY 42087For Sale
 MLS ID #26025263, Christopher Thurston, Trifecta Real Estate Services. Imagine MLS
 - $150,0003 bd2 ba1.1k sqft8215 State Route 146 W, Buncombe, IL 62912For Sale
 MLS ID #26047787, Al Lenkaitis, Four Ways Realty. MARIS
 - $174,9003 bd2 ba1.4k sqft523 3rd St, La Center, KY 42056For SaleMLS ID #26017013, Shea McGuire, Century 21 Service Realty. Imagine MLS
