This 3 bedroom, 2 bath manufactured home offers 1,800+ square feet of comfortable living space in a rural Johnson County setting. Accessed by a shared driveway, the property sits on its own established homesite and features a detached 2-car garage, a practical floor plan, and a rear deck overlooking the surrounding countryside. Whether you're enjoying your morning coffee or relaxing at the end of the day, the peaceful views provide the perfect backdrop. Conveniently located near Grantsburg, Vienna, and surrounding communities, this property offers the appeal of country living without the upkeep of a large acreage.
Active
Price cut: $10K (9/21)
$129,900
2025 Central Hill Rd, Grantsburg, IL 62943
3beds
1,859sqft
Single Family Residence
Built in 2004
0.5 Acres Lot
$126,300 Zestimate®
$70/sqft
$-- HOA
What's special
Peaceful viewsPractical floor plan
- 174 days
- 202
- 16
Likely to sell faster than
Zillow last checked:
Listing updated:
Listed by:
Kimberly Wilkins (618)638-7442,
RE/MAX ADVANTAGE
Source: MRED as distributed by MLS GRID,MLS#: 12623119
Facts & features
Interior
Bedrooms & bathrooms
- Bedrooms: 3
- Bathrooms: 2
- Full bathrooms: 2
Rooms
- Room types: No additional rooms
Primary bedroom
- Features: Flooring (Carpet), Bathroom (Full)
- Level: Main
- Area: 240 Square Feet
- Dimensions: 15X16
Bedroom 2
- Features: Flooring (Carpet)
- Level: Main
- Area: 240 Square Feet
- Dimensions: 15X16
Bedroom 3
- Features: Flooring (Carpet)
- Level: Main
- Area: 195 Square Feet
- Dimensions: 13X15
Dining room
- Features: Flooring (Vinyl)
- Level: Main
- Area: 165 Square Feet
- Dimensions: 15X11
Kitchen
- Features: Kitchen (Island, Pantry), Flooring (Vinyl)
- Level: Main
- Area: 195 Square Feet
- Dimensions: 15X13
Laundry
- Features: Flooring (Carpet)
- Level: Main
- Area: 80 Square Feet
- Dimensions: 8X10
Living room
- Features: Flooring (Carpet)
- Level: Main
- Area: 360 Square Feet
- Dimensions: 15X24
Heating
- Electric, Forced Air
Cooling
- Central Air
Appliances
- Included: Range, Refrigerator, Washer, Dryer, Water Softener Owned
- Laundry: Electric Dryer Hookup, In Unit
Features
- Windows: Window Treatments
- Basement: None
Interior area
- Total structure area: 1,859
- Total interior livable area: 1,859 sqft
Property
Parking
- Total spaces: 6
- Parking features: Gravel, Shared Driveway, Yes, Detached, Driveway, Garage
- Garage spaces: 2
- Has uncovered spaces: Yes
Accessibility
- Accessibility features: No Disability Access
Features
- Patio & porch: Deck
- Fencing: Fenced
Lot
- Size: 0.5 Acres
- Dimensions: 161.67 x 127.98 x 158.36
- Features: Other
Details
- Parcel number: 0932404001
- Special conditions: None
Construction
Type & style
- Home type: SingleFamily
- Architectural style: Other
- Property subtype: Single Family Residence
Materials
- Vinyl Siding
Condition
- New construction: No
- Year built: 2004
Details
- Builder model: River Birch
Utilities & green energy
- Electric: 200+ Amp Service
- Sewer: Septic Tank
- Water: Public
Community & HOA
HOA
- Services included: None
Location
- Region: Grantsburg
Financial & listing details
- Price per square foot: $70/sqft
- Annual tax amount: $1,630
- Date on market: 4/19/2026
- Ownership: Fee Simple
Estimated market value
$126,300
$120,000 - $133,000
$1,667/mo
Price history
| Date | Event | Price |
|---|---|---|
| 9/21/2026 | Price change | $129,900-7.1%$70/sqft |
Source:  MRED as distributed by MLS GRID #12623119 Report a problem MRED as distributed by MLS GRID #12623119 Report a problem | ||
| 4/19/2026 | Listed for sale | $139,900+133.2%$75/sqft |
Source: MRED as distributed by MLS GRID #12623119 Report a problem | ||
| 10/21/2016 | Sold | $60,000$32/sqft |
Source: MRED as distributed by MLS GRID #EB406888 Report a problem | ||
Public tax history
Tax history is unavailable.
Monthly payment
Est. payment
Payment breakdown
Explore the cost of this home by adjusting the details. Changes won't be saved.Climate risks
Neighborhood: 62943
Nearby schools
Schools provided by the listing agent
- Elementary: Vienna Elem School
- Middle: Vienna Elem School
- High: Vienna High School
- District: 55
Source: MRED as distributed by MLS GRID. This data may not be complete. We recommend contacting the local school district to confirm school assignments for this home.
- $16,296-- bd-- ba-- sqft1960 Central Hill Rd, Grantsburg, IL 62943Off Market
- $157,7004 bd2 ba1.3k sqft2045 Central Hill Rd, Grantsburg, IL 62943Off Market
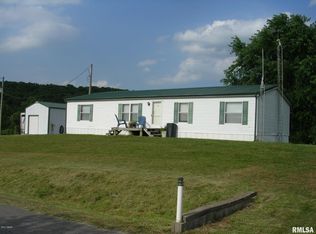
- $34,098-- bd-- ba-- sqft1955 Central Hill Rd, Grantsburg, IL 62943Off Market

- $134,1003 bd2 ba1.8k sqft2105 Central Hill Rd, Grantsburg, IL 62943Off Market
Similar homes
- $139,9003 bd2 ba1.4k sqft5 Southland Dr, Metropolis, IL 62960Active
 MLS ID #12670893, Lucus Grace, Farmer & Co. Real Estate. MRED as distributed by MLS GRID
 - $125,0004 bd2 ba1.8k sqft115 Lake Ct, Kevil, KY 42053For Sale

 MLS ID #26014473, April Hatfield, GSP Homes. Imagine MLS
 - $124,9003 bd2 ba1.5k sqft501 Broadway St, Metropolis, IL 62960Active
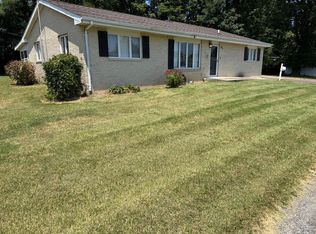 MLS ID #12717122, Lorenzo Goodman, Farmer & Co. Real Estate. MRED as distributed by MLS GRID
 - $89,0003 bd2 ba1.1k sqft6445 State Route 146 E, Vienna, IL 62995For Sale
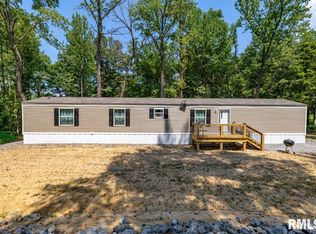
 MLS ID #CA1046971, Chad Wilkinson, Whitetail Properties Real Esta. RMLS Alliance as distributed by MLS GRID
 - $149,9003 bd2 ba1.1k sqft212 N Broadway, Goreville, IL 62939For SaleMLS ID #PA1270756, Miranda Land-Parrish, HOUSE 2 HOME REALTY. RMLS Alliance as distributed by MLS GRID
- $150,0003 bd2 ba1.1k sqft8215 State Route 146 W, Buncombe, IL 62912For Sale
 MLS ID #26047787, Al Lenkaitis, Four Ways Realty. MARIS
