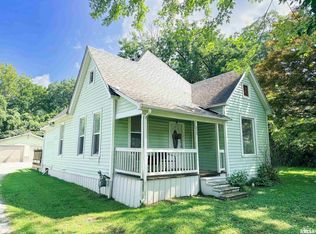
This 3-bedroom, 1-bath home offers 1,344 square feet of living space and is ready for its next owner to make it their own. The home features vinyl siding, an attached carport, and a detached garage/workshop, and a spacious backyard with a large concrete patio. Whether you're looking for your first home, an investment property, or a place to add your personal touch, this home is full of opportunity. Schedule your private showing today!
Active
$115,000
109 Belcher St, Anna, IL 62906
3beds
1,344sqft
Single Family Residence
Built in 1963
10,454 Square Feet Lot
$109,600 Zestimate®
$86/sqft
$-- HOA
What's special
Attached carportSpacious backyardVinyl siding
- 49 days
- 328
- 22
Zillow last checked:
Listing updated:
Listed by:
Daniel Harshbarger 618-867-6414,
KELLER WILLIAMS PINNACLE
Source: MRED as distributed by MLS GRID,MLS#: 12724917
Facts & features
Interior
Bedrooms & bathrooms
- Bedrooms: 3
- Bathrooms: 1
- Full bathrooms: 1
Rooms
- Room types: No additional rooms
Primary bedroom
- Features: Flooring (Hardwood)
- Level: Main
- Area: 160 Square Feet
- Dimensions: 10X16
Bedroom 2
- Features: Flooring (Carpet)
- Level: Main
- Area: 110 Square Feet
- Dimensions: 10X11
Bedroom 3
- Features: Flooring (Hardwood)
- Level: Main
- Area: 154 Square Feet
- Dimensions: 11X14
Family room
- Features: Flooring (Carpet)
- Level: Main
- Area: 169 Square Feet
- Dimensions: 13X13
Kitchen
- Features: Kitchen (Eating Area-Breakfast Bar), Flooring (Laminate)
- Level: Main
- Area: 100 Square Feet
- Dimensions: 10X10
Laundry
- Level: Main
- Area: 42 Square Feet
- Dimensions: 6X7
Living room
- Features: Flooring (Carpet)
- Level: Main
- Area: 325 Square Feet
- Dimensions: 13X25
Heating
- Natural Gas, Steam
Cooling
- Central Air
Appliances
- Included: Range, Dishwasher, Refrigerator, Washer, Dryer
Features
- Replacement Windows
- Windows: Replacement Windows, Window Treatments
- Basement: None
Interior area
- Total structure area: 0
- Total interior livable area: 1,344 sqft
Property
Parking
- Total spaces: 5
- Parking features: Concrete, Carport, Yes, Detached, Garage Faces Side, Off Site, Garage
- Garage spaces: 1
Features
- Stories: 1
- Patio & porch: Patio
Lot
- Size: 10,454 Square Feet
- Dimensions: 75x142
Details
- Parcel number: 140009775
- Special conditions: None
Construction
Type & style
- Home type: SingleFamily
- Architectural style: Ranch
- Property subtype: Single Family Residence
Materials
- Vinyl Siding, Frame
- Foundation: Block
- Roof: Asphalt
Condition
- New construction: No
- Year built: 1963
Utilities & green energy
- Sewer: Public Sewer
- Water: Public
Community & HOA
HOA
- Services included: None
Location
- Region: Anna
Financial & listing details
- Price per square foot: $86/sqft
- Annual tax amount: $2,616
- Date on market: 8/31/2026
- Ownership: Fee Simple
Estimated market value
$109,600
$104,000 - $115,000
$1,255/mo
Price history
| Date | Event | Price |
|---|---|---|
| 10/3/2026 | Listed for sale | $115,000$86/sqft |
Source:  MRED as distributed by MLS GRID #12724917 Report a problem MRED as distributed by MLS GRID #12724917 Report a problem | ||
| 9/25/2026 | Pending sale | $115,000$86/sqft |
Source: MRED as distributed by MLS GRID #12724917 Report a problem | ||
| 8/31/2026 | Listed for sale | $115,000+35.3%$86/sqft |
Source: MRED as distributed by MLS GRID #12724917 Report a problem | ||
| 1/4/2021 | Sold | $85,000-14.6%$63/sqft |
Source: MRED as distributed by MLS GRID #EB436138 Report a problem | ||
| 11/16/2020 | Pending sale | $99,500$74/sqft |
Source: SHAWNEE HILLS REAL ESTATE, LLC #EB436138 Report a problem | ||
| 10/1/2020 | Price change | $99,500-6.1%$74/sqft |
Source: SHAWNEE HILLS REAL ESTATE, LLC #EB436138 Report a problem | ||
| 9/12/2020 | Listed for sale | $106,000$79/sqft |
Source: SHAWNEE HILLS REAL ESTATE, LLC #EB436138 Report a problem | ||
Public tax history
Tax history is unavailable.
Monthly payment
Est. payment
Payment breakdown
Explore the cost of this home by adjusting the details. Changes won't be saved.Climate risks
Neighborhood: 62906
Nearby schools
Schools provided by the listing agent
- Elementary: Lincoln School
- Middle: Anna Jr High School
- High: Anna-Jonesboro Community High Sc
- District: 37
Source: MRED as distributed by MLS GRID. This data may not be complete. We recommend contacting the local school district to confirm school assignments for this home.
Similar homes

- $129,9003 bd2 ba1.6k sqft514 S Green St, Anna, IL 62906For Sale
 MLS ID #PA1269044, Jaime Watkins, SHAWNEE HILLS REAL ESTATE, LLC. RMLS Alliance as distributed by MLS GRID
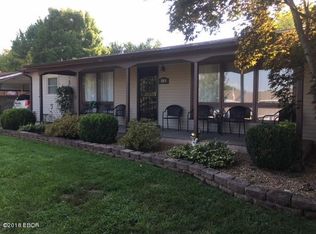
 - $127,5002 bd3 ba1.1k sqft206 Freeman St, Anna, IL 62906Active
 MLS ID #12745906, Stacey Busby, Busby Realty. MRED as distributed by MLS GRID
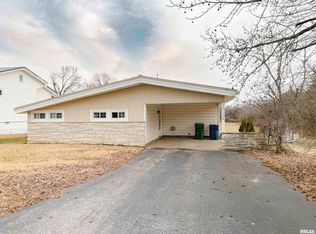
 - $149,9003 bd2 ba1.7k sqft208 W Lewis St, Anna, IL 62906For Sale
 MLS ID #PA1268514, Lisa A Tomazzoli, House 2 Home Realty Anna. RMLS Alliance as distributed by MLS GRID
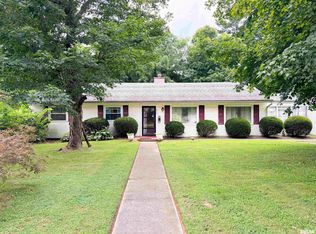
 - $116,5002 bd1 ba1k sqft213 E Heacock St, Jonesboro, IL 62952For Sale
 MLS ID #PA1268985, Jaime Watkins, SHAWNEE HILLS REAL ESTATE, LLC. RMLS Alliance as distributed by MLS GRID
 - $160,0003 bd2 ba1.5k sqft203 Plum St, Anna, IL 62906For SaleMLS ID #PA1263419, Miranda Land-Parrish, HOUSE 2 HOME REALTY. RMLS Alliance as distributed by MLS GRID
- $115,0002 bd2 ba1.3k sqft104 W Heacock St, Jonesboro, IL 62952For SaleMLS ID #PA1270527, Nancy Watkins, SHAWNEE HILLS REAL ESTATE, LLC. RMLS Alliance as distributed by MLS GRID
- $70,0002 bd2 ba984 sqft209 Douglas St, Anna, IL 62906For SaleMLS ID #PA1267321, Amy Penninger, House 2 Home Realty Anna. RMLS Alliance as distributed by MLS GRID
- $169,0003 bd2 ba1.3k sqft35 Dug Hill Rd, Jonesboro, IL 62952For SaleMLS ID #PA1271023, Jaime Watkins, SHAWNEE HILLS REAL ESTATE, LLC. RMLS Alliance as distributed by MLS GRID
- $135,0002 bd1 ba1.3k sqft545 State Route 127 N, Jonesboro, IL 62952For SaleMLS ID #PA1263721, Shanna Green, HOUSE 2 HOME REALTY. RMLS Alliance as distributed by MLS GRID
- $99,9993 bd2 ba1.7k sqft27598 Tamms Olive Branch Rd, Tamms, IL 62988For SaleMLS ID #PA1269718, Nancy Watkins, SHAWNEE HILLS REAL ESTATE, LLC. RMLS Alliance as distributed by MLS GRID
- $120,0002 bd1 ba864 sqft2571 S Illinois Ave, Carbondale, IL 62903For SaleMLS ID #PA1263650, Alysa Bunting, Indigo Realty LLC. RMLS Alliance as distributed by MLS GRID
- $119,9003 bd2 ba1.2k sqft145 Cherokee Dr, Goreville, IL 62939For SaleMLS ID #PA1269897, Brittany R Grove, REALTY 618 LLC. RMLS Alliance as distributed by MLS GRID
- $139,9003 bd2 ba1.1k sqft212 N Broadway, Goreville, IL 62939For SaleMLS ID #PA1270756, Miranda Land-Parrish, HOUSE 2 HOME REALTY. RMLS Alliance as distributed by MLS GRID
