Welcome to this cozy and well-maintained 2-bedroom, 1-bath bungalow located just minutes from the campus of Southern Illinois University Carbondale (SIU). With its inviting curb appeal, hardwood floors, and thoughtful updates, this property combines classic charm with practical investment potential. Currently utilized as a mid-term rental, this home is perfect for investors seeking stable income in one of Carbondale’s most desirable areas. The layout features a welcoming front porch, a comfortable living space, and a detached garage—ideal for tenants or owners who value convenience. Situated within the Unity Point School District, this home offers a great location near outdoor recreation, local events, and the Shawnee Hills Wine Trail. It’s also close to Touch of Nature Outdoor Education Center, hiking trails, and Carbondale’s shops, dining, and entertainment. Whether you continue its use as an income-producing rental or make it your own cozy retreat, this bungalow offers charm, functionality, and a location that never goes out of style. Schedule your showing today!
For sale
$120,000
2571 S Illinois Ave, Carbondale, IL 62903
2beds
864sqft
:
Get pre-qualified$951/mo
Single Family Residence, Residential
Built in 1923
0.58 Acres Lot
$-- Zestimate®
$139/sqft
$-- HOA
What's special
- 195 days |
- 211 |
- 18 |
Zillow last checked:
Listing updated:
Listed by:
Alysa Bunting 618-534-0303,
Indigo Realty LLC
Source: RMLS Alliance as distributed by MLS GRID,MLS#: PA1263650 Originating MLS: Peoria Area Association of Realtors
Originating MLS: Peoria Area Association of Realtors
Facts & features
Interior
Bedrooms & bathrooms
- Bedrooms: 2
- Bathrooms: 1
- Full bathrooms: 1
Bedroom 1
- Level: Main
- Dimensions: 12ft 0in x 10ft 0in
Bedroom 2
- Level: Main
- Dimensions: 12ft 0in x 10ft 0in
Family room
- Level: Main
- Dimensions: 12ft 0in x 12ft 0in
Kitchen
- Level: Main
- Dimensions: 12ft 0in x 20ft 0in
Living room
- Level: Main
- Dimensions: 12ft 0in x 12ft 0in
Main level
- Area: 864
Heating
- Has Heating (Unspecified Type)
Cooling
- Central Air
Appliances
- Included: Range, Refrigerator
Features
- Basement: Unfinished
Interior area
- Total structure area: 864
- Total interior livable area: 864 sqft
Property
Parking
- Total spaces: 1
- Parking features: Detached
- Garage spaces: 1
- Details: Number Of Garage Remotes: 0
Features
- Patio & porch: Porch
Lot
- Size: 0.58 Acres
- Dimensions: 240 x 107
- Features: Corner Lot
Details
- Parcel number: 1533380003
Construction
Type & style
- Home type: SingleFamily
- Architectural style: Bungalow
- Property subtype: Single Family Residence, Residential
Materials
- Frame, Wood Siding
- Foundation: Block
- Roof: Shingle
Condition
- New construction: No
- Year built: 1923
Utilities & green energy
- Sewer: Public Sewer
- Water: Public
Community & HOA
Community
- Subdivision: None
Location
- Region: Carbondale
Financial & listing details
- Price per square foot: $139/sqft
- Tax assessed value: $53,478
- Annual tax amount: $1,655
- Date on market: 1/27/2026
- Cumulative days on market: 328 days
- Road surface type: Paved
Estimated market value
Not available
Estimated sales range
Not available
$918/mo
Price history
| Date | Event | Price |
|---|---|---|
| 11/19/2025 | Listed for sale | $120,000+41.2%$139/sqft |
Source:  RMLS Alliance as distributed by MLS GRID #EB460508 Report a problem RMLS Alliance as distributed by MLS GRID #EB460508 Report a problem | ||
| 9/26/2024 | Listing removed | $85,000$98/sqft |
Source:  MARIS #24018464 Report a problem MARIS #24018464 Report a problem | ||
| 3/28/2024 | Listed for sale | $85,000-81.1%$98/sqft |
Source: My State MLS #11263773 Report a problem | ||
| 11/29/2017 | Sold | $450,000$521/sqft |
Source: RMLS Alliance as distributed by MLS GRID #EB416308 Report a problem | ||
Public tax history
| Year | Property taxes | Tax assessment |
|---|---|---|
| 2024 | $1,750 +5.7% | $17,826 +10.4% |
| 2023 | $1,656 +3.2% | $16,147 +8.3% |
| 2022 | $1,604 +6.8% | $14,907 +5.1% |
| 2021 | $1,501 +1.6% | $14,182 -1.7% |
| 2020 | $1,477 +3.2% | $14,433 -0.4% |
| 2019 | $1,431 +0.2% | $14,492 -5.6% |
| 2017 | $1,428 | $15,355 |
| 2016 | -- | $15,355 -18.8% |
| 2015 | -- | $18,914 |
| 2014 | -- | $18,914 -2% |
| 2012 | -- | $19,300 +6.4% |
| 2011 | -- | $18,134 -1.5% |
| 2010 | -- | $18,407 +0.7% |
| 2009 | $1,320 | $18,279 |
Find assessor info on the county website
Monthly payment
Est. payment
Payment breakdown
Explore the cost of this home by adjusting the details. Changes won't be saved.Climate risks
Neighborhood: 62903
Nearby schools
GreatSchools rating
- 6/10Unity Point Elementary SchoolGrades: PK-8Distance: 1.4 mi
- 5/10Carbondale Community High SchoolGrades: 9-12Distance: 3.1 mi
Schools provided by the listing agent
- Elementary: Unity Point Consolidated
- Middle: Unity Point
- High: Carbondale HS
Source: RMLS Alliance as distributed by MLS GRID. This data may not be complete. We recommend contacting the local school district to confirm school assignments for this home.
- $93,9003 bd2 ba1.2k sqft2571 S Illinois Ave LOT 110, Carbondale, IL 62903Off Market
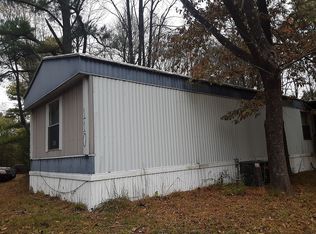
- $113,100-- bd-- ba-- sqft2551 S Illinois Ave, Carbondale, IL 62903Off Market
- $95,0002 bd2 ba1.2k sqft2541 S Illinois Ave, Carbondale, IL 62903Sold

- $127,000-- bd-- ba-- sqft2541 S Illinois Ave, Carbondale, IL 62903Off Market
- $--2 bd2 ba1.2k sqft2511 S Illinois Ave #TC79, Carbondale, IL 62903Off Market
- $--2 bd2 ba1.2k sqft2511 S Illinois Ave LOT 79, Carbondale, IL 62903Off Market
- $--1 bd1 ba850 sqft2511 S Illinois Ave LOT 73, Carbondale, IL 62903Off Market
- $132,7002 bd2 ba1.2k sqft2511 S Illinois Ave LOT 97, Carbondale, IL 62903Off Market
Similar homes
- $120,0003 bd2 ba984 sqft2511 Old Us Highway 51, Makanda, IL 62958Active
 MLS ID #12721236, Cree Glanz, RE/MAX REALTY CENTRAL. MRED as distributed by MLS GRID
 - $130,0002 bd1 ba1.2k sqft1312 W Sycamore St, Carbondale, IL 62901Active
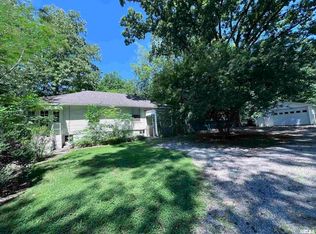 MLS ID #12719899, LINDA HOLT, C21 HOUSE OF REALTY, INC. CD. MRED as distributed by MLS GRID
 - $125,0002 bd2 ba1.2k sqft510 N Michaels St, Carbondale, IL 62901For Sale

 MLS ID #PA1267539, Brytney Bundren, HOUSE 2 HOME REALTY. RMLS Alliance as distributed by MLS GRID
 - $--3 bd1 ba1k sqft607 S Taylor Dr, Carbondale, IL 62901Auction
 Auction.com 1
 - $95,0003 bd2 ba1k sqft338 Warren Rd, Carbondale, IL 62901For SaleMLS ID #PA1263455, Trent Johnston, RIVER 2 RIVER REALTY, INC.. RMLS Alliance as distributed by MLS GRID
- $129,9002 bd1 ba1.1k sqft1607 S Carbon St, Marion, IL 62959For SaleMLS ID #PA1269134, Sarah J Francis, HOUSE 2 HOME REALTY. RMLS Alliance as distributed by MLS GRID
- $114,9003 bd1 ba950 sqft209 S Brook Ln W, Carbondale, IL 62901ActiveMLS ID #12716453, Tiffany Dallas, Dallas Real Estate LLC. MRED as distributed by MLS GRID
- $102,5002 bd1 ba900 sqft1010 W Walkup Ave, Carbondale, IL 62901ActiveMLS ID #EB460278, JASON MUELLER, EXIT REALTY NEW BEGINNINGZ. MRED as distributed by MLS GRID
- $119,7002 bd1 ba1k sqft213 E Heacock St, Jonesboro, IL 62952For SaleMLS ID #PA1268985, Jaime Watkins, SHAWNEE HILLS REAL ESTATE, LLC. RMLS Alliance as distributed by MLS GRID
- $75,0002 bd1 ba846 sqft110 S Forest Ave, Carbondale, IL 62901ActiveMLS ID #12715827, RAE HANNA, Coldwell Banker DHH Realty. MRED as distributed by MLS GRID
- $115,0002 bd1 ba900 sqft350 State Highway 127, Vergennes, IL 62994For Sale
 MLS ID #26049421, Shari Hopkins, Worth Clark Realty. MARIS
 - $130,0002 bd1 ba960 sqft208 Poplar St, Cobden, IL 62920For SaleMLS ID #PA1267191, Nancy Watkins, SHAWNEE HILLS REAL ESTATE, LLC. RMLS Alliance as distributed by MLS GRID
- $124,9002 bd2 ba1.2k sqft205 N Poplar St, De Soto, IL 62924ActiveMLS ID #12714206, Meghan Aloffo, Infinity Realty of Southern IL. MRED as distributed by MLS GRID
- $75,0003 bd1 ba1k sqft1108 W Walkup Ave, Carbondale, IL 62901ActiveMLS ID #12715830, RAE HANNA, Coldwell Banker DHH Realty. MRED as distributed by MLS GRID
- $109,0003 bd2 ba1.2k sqft45 Donetta Dr, Creal Springs, IL 62922For SaleMLS ID #PA1269146, Angela Mayes, Selling SI Realty. RMLS Alliance as distributed by MLS GRID
- $112,5002 bd1 ba1k sqft700 N 17th St, Herrin, IL 62948For SaleMLS ID #PA1268822, Maggie Cook, HOUSE 2 HOME REALTY. RMLS Alliance as distributed by MLS GRID
- $70,0002 bd1 ba792 sqft521 N Springer St, Carbondale, IL 62901ActiveMLS ID #12715826, RAE HANNA, Coldwell Banker DHH Realty. MRED as distributed by MLS GRID
- $--3 bd1 ba1k sqft1002 W Boulevard St, Marion, IL 62959AuctionAuction.com 2
- $--1 bd1 ba950 sqft700 N 30th St, Herrin, IL 62948AuctionAuction.com 2
- $99,5002 bd1 ba885 sqft313 S Future St, Marion, IL 62959ActiveMLS ID #12583418, Dave Thompson, C21 HOUSE OF REALTY, INC.. MRED as distributed by MLS GRID
