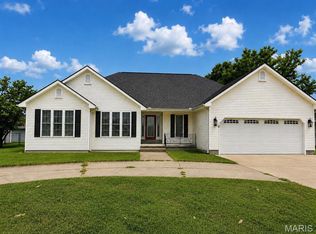
Spacious 4,000+ sq ft home on a quiet circle street in Sikeston! This well-built property offers incredible space for living, entertaining, and relaxing both inside and out.
The home features large, light-filled living areas and two fireplaces, creating a warm and inviting atmosphere perfect for everyday living or hosting family and friends.
A standout feature of this property is the additional in-laws suite with its own living area, hot tub, second kitchen, and bathroom, making it ideal for entertaining, hosting guests, or creating a private retreat within the home.
Step outside into your own private backyard with a nice patio area, perfect for summer gatherings, parties, or relaxing evenings outdoors.
The property also includes a large garage with ample space for vehicles or storage.
Located in a desirable area of Sikeston, this home offers space, comfort, and versatility—a rare opportunity for anyone looking for room to live, entertain, and enjoy.
Schedule your showing today and see everything this impressive home has to offer!
Active
Listed by: SMG Realty • Stephanie A Anderson • 573-380-1304
Price cut: $35K (8/26)
$250,000
307 Circle Dr, Sikeston, MO 63801
4beds
4,799sqft
Single Family Residence
Built in 1965
0.5 Acres Lot
$-- Zestimate®
$52/sqft
$-- HOA
What's special
Two fireplacesSaltwater poolPrivate backyard oasisQuiet circle streetSecond kitchenAdditional great roomHot tub
- 176 days
- 636
- 27
Zillow last checked:
Listing updated:
Listed by:
Stephanie A Anderson 573-380-1304,
SMG Realty,
Brandon M Sparks 573-243-6135,
SMG Realty
Source: MARIS,MLS#: 26012427 Originating MLS: Bootheel Regional Board of REALTORS
Originating MLS: Bootheel Regional Board of REALTORSFacts & features
Interior
Bedrooms & bathrooms
- Bedrooms: 4
- Bathrooms: 4
- Full bathrooms: 3
- 1/2 bathrooms: 1
- Main level bathrooms: 4
- Main level bedrooms: 4
Heating
- Electric, Forced Air
Cooling
- Ceiling Fan(s), Central Air
Appliances
- Included: Electric Cooktop, Dishwasher, Disposal, Exhaust Fan, Ice Maker, Microwave, Electric Oven, Electric Range, Refrigerator
- Laundry: Laundry Room, Main Level, Washer Hookup
Features
- Bar, Beamed Ceilings, Bookcases, Breakfast Room, Built-in Features, Ceiling Fan(s), Chandelier, Entrance Foyer, High Ceilings, High Speed Internet, Kitchen/Dining Room Combo, Pantry, Shower, Storage, Tub, Walk-In Pantry, Wet Bar, Wired for Data
- Flooring: Carpet, Combination, Laminate, Tile
- Has basement: No
- Number of fireplaces: 2
- Fireplace features: Family Room, Great Room
Interior area
- Total structure area: 4,799
- Total interior livable area: 4,799 sqft
- Finished area above ground: 4,799
Property
Parking
- Total spaces: 6
- Parking features: Concrete, Driveway, Garage, Garage Door Opener, Garage Faces Front, Lighted, Workshop in Garage
- Attached garage spaces: 6
- Has uncovered spaces: Yes
Features
- Levels: One
- Patio & porch: Deck, Front Porch, Patio, Porch, Rear Porch
- Exterior features: Lighting, Private Yard
- Fencing: Back Yard
Lot
- Size: 0.5 Acres
- Dimensions: 250 x 179 x 146 x 31
- Features: Back Yard, City Lot, Cul-De-Sac, Front Yard, Landscaped, Level, Some Trees
Details
- Parcel number: 196.024.00001021014.00
- Special conditions: Standard
Construction
Type & style
- Home type: SingleFamily
- Architectural style: Ranch
- Property subtype: Single Family Residence
Materials
- Brick, Cedar
- Foundation: Concrete Perimeter
- Roof: Asphalt,Shingle
Condition
- Year built: 1965
Utilities & green energy
- Electric: 220 Volts
- Sewer: Public Sewer
- Water: Public
- Utilities for property: Cable Connected, Electricity Connected, Natural Gas Available, Phone Available, Sewer Connected, Water Connected
Community & HOA
Community
- Subdivision: Hunter Acres Sub
HOA
- Has HOA: No
Location
- Region: Sikeston
Financial & listing details
- Price per square foot: $52/sqft
- Tax assessed value: $202,340
- Annual tax amount: $1,945
- Date on market: 3/11/2026
- Cumulative days on market: 177 days
- Listing terms: Cash,Contract,Conventional,FHA,FHA 203(b),FHA 203(k),USDA Loan,VA Loan
- Electric utility on property: Yes
Estimated market value
Not available
Estimated sales range
Not available
$2,583/mo
Price history
| Date | Event | Price |
|---|---|---|
| 8/26/2026 | Price change | $250,000-12.3%$52/sqft |
Source:  MARIS #26012427 Report a problem MARIS #26012427 Report a problem | ||
| 6/29/2026 | Price change | $285,000-9.5%$59/sqft |
Source: MARIS #26012427 Report a problem | ||
| 5/21/2026 | Price change | $315,000-3.1%$66/sqft |
Source: MARIS #26012427 Report a problem | ||
| 5/4/2026 | Listed for sale | $325,000$68/sqft |
Source: MARIS #26012427 Report a problem | ||
| 3/23/2026 | Contingent | $325,000$68/sqft |
Source: MARIS #26012427 Report a problem | ||
| 3/11/2026 | Listed for sale | $325,000-1.5%$68/sqft |
Source: MARIS #26012427 Report a problem | ||
| 7/31/2024 | Listing removed | $330,000-5.7%$69/sqft |
Source: MARIS #24045938 Report a problem | ||
| 7/19/2024 | Listed for sale | $350,000$73/sqft |
Source: MARIS #24045938 Report a problem | ||
Public tax history
| Year | Property taxes | Tax assessment |
|---|---|---|
| 2025 | -- | $38,440 +11.3% |
| 2024 | -- | $34,540 |
| 2023 | -- | $34,540 |
| 2022 | -- | $34,540 +3.9% |
| 2021 | -- | $33,240 +4.1% |
| 2020 | -- | $31,920 |
| 2018 | -- | $31,920 |
| 2017 | -- | $31,920 +6% |
| 2014 | -- | $30,100 |
Find assessor info on the county website
Monthly payment
Est. payment
Payment breakdown
Explore the cost of this home by adjusting the details. Changes won't be saved.Climate risks
Neighborhood: 63801
Nearby schools
Schools provided by the listing agent
- Elementary: Lee Hunter Elem.
- Middle: 5th & 6th/7th & 8th
- High: Sikeston Sr. High
Source: MARIS. This data may not be complete. We recommend contacting the local school district to confirm school assignments for this home.
Similar homes
- $299,5004 bd4 ba2.7k sqft511 W Salcedo Rd, Sikeston, MO 63801For Sale

 MLS ID #26051291, Betty J Bollinger, Bollinger Real Estate Services. MARIS
 - $295,0005 bd3 ba3.3k sqft111 Dacus Dr, Sikeston, MO 63801For Sale
 MLS ID #26048683, Lynsey K Perry, Silverthorn Realty. MARIS
 - $275,0005 bd3 ba3.2k sqft858 Cambridge Dr, Sikeston, MO 63801For Sale
 MLS ID #26035684, Rene Church, Century 21 Premiere Realty. MARIS
 - $294,9004 bd4 ba3.1k sqft815 Woodruff Ave, Sikeston, MO 63801For Sale
 MLS ID #26040598, Ashley M Bien, Delta Realty, LLC. MARIS
 - $309,0004 bd3 ba3.3k sqft107 Summer Dr, Sikeston, MO 63801For SaleMLS ID #26039735, Jessica Merideth, Century 21 Premiere Realty. MARIS
- $349,0003 bd3 ba3.1k sqft915 Moore Ave, Sikeston, MO 63801For SaleMLS ID #26050939, Lauren T DeWitt, EDGE Realty, ERA Powered. MARIS
- $365,0003 bd4 ba3.4k sqft210 Holmes Dr, Sikeston, MO 63801For SaleMLS ID #26054772, Lauren T DeWitt, EDGE Realty, ERA Powered. MARIS
- $234,9004 bd3 ba2.7k sqft409 E Cypress St, Charleston, MO 63834For SaleMLS ID #26050084, Mike R Leible, Century 21 Premiere Realty. MARIS
- $235,0005 bd4 ba2.5k sqft815 Gail St, Charleston, MO 63834For SaleMLS ID #25041396, Suzanne M Warren, Century 21 Premiere Realty. MARIS
- $239,5003 bd2 ba2.6k sqft104 Willard Ave, Charleston, MO 63834For SaleMLS ID #26014134, Stephanie A Anderson, SMG Realty. MARIS
- $179,0004 bd4 ba2.6k sqft100 N Clayton St, Charleston, MO 63834For SaleMLS ID #26037463, Mike R Leible, Century 21 Premiere Realty. MARIS
