Welcome to 1006 Clearwater Ave in Sikeston! This spacious 3-bedroom, 3-bathroom home offers a wonderful combination of comfort and functionality. The open-concept layout creates an inviting space for everyday living and entertaining, while the fireplace adds warmth and charm to the living room. Enjoy the convenience of main-level laundry, an attached 2-car garage, and a basement offering additional space and possibilities. Step outside to the enclosed back porch, perfect for relaxing and enjoying your morning coffee, overlooking the fenced backyard. With plenty of room both inside and out, this home has so much to offer
Active
Listed by: EDGE Realty, ERA Powered • Pam Dannenmueller • 573-887-1081
$321,000
1006 Clearwater Rd, Sikeston, MO 63801
3beds
3,082sqft
Single Family Residence
Built in 1999
0.26 Acres Lot
$316,500 Zestimate®
$104/sqft
$-- HOA
What's special
Fenced backyardOpen-concept layoutBasement offering additional spaceMain-level laundry
- 1 day
- 112
- 8
Zillow last checked:
Listing updated:
Listed by:
Pam Dannenmueller 573-887-1081,
EDGE Realty, ERA Powered
Source: MARIS,MLS#: 26067766 Originating MLS: Southeast Missouri REALTORS
Facts & features
Interior
Bedrooms & bathrooms
- Bedrooms: 3
- Bathrooms: 3
- Full bathrooms: 3
- Main level bathrooms: 2
- Main level bedrooms: 3
Heating
- Electric, Forced Air
Cooling
- Central Air, Electric
Appliances
- Included: Stainless Steel Appliance(s), Dishwasher, Microwave, Electric Oven, Electric Range, Electric Water Heater
- Laundry: Main Level
Features
- Breakfast Bar, Kitchen/Dining Room Combo, Pantry, Vaulted Ceiling(s), Walk-In Closet(s)
- Basement: Partially Finished,Full
- Number of fireplaces: 1
- Fireplace features: Electric, Living Room
Interior area
- Total structure area: 3,082
- Total interior livable area: 3,082 sqft
- Finished area above ground: 1,702
- Finished area below ground: 1,380
Property
Parking
- Total spaces: 2
- Parking features: Attached, Garage, Off Street
- Attached garage spaces: 2
Features
- Levels: One
- Patio & porch: Covered, Enclosed, Porch, Rear Porch
- Fencing: Back Yard,Fenced,Wood
Lot
- Size: 0.26 Acres
- Features: Level
Details
- Parcel number: 019.129003010004.00
- Special conditions: Standard
Construction
Type & style
- Home type: SingleFamily
- Architectural style: Ranch
- Property subtype: Single Family Residence
Materials
- Stucco, Vinyl Siding
- Roof: Shingle
Condition
- Year built: 1999
Utilities & green energy
- Electric: Other
- Sewer: Public Sewer
- Water: Public
- Utilities for property: Electricity Connected, Sewer Connected, Water Available
Community & HOA
Community
- Subdivision: South Ridge Estates Sub
HOA
- Has HOA: No
Location
- Region: Sikeston
Financial & listing details
- Price per square foot: $104/sqft
- Tax assessed value: $232,300
- Annual tax amount: $2,456
- Date on market: 10/23/2026
- Listing terms: Cash,Conventional,FHA,USDA Loan,VA Loan
- Ownership: Private
- Electric utility on property: Yes
Estimated market value
$316,500
$301,000 - $332,000
$2,430/mo
Price history
| Date | Event | Price |
|---|---|---|
| 10/23/2026 | Listed for sale | $321,000+10.7%$104/sqft |
Source:  MARIS #26067766 Report a problem | ||
| 5/23/2023 | Sold | -- |
Source: MARIS #23016814 Report a problem | ||
| 3/31/2023 | Pending sale | $289,900$94/sqft |
Source: MARIS #23016814 Report a problem | ||
| 3/30/2023 | Listed for sale | $289,900+45.7%$94/sqft |
Source: MARIS #23016814 Report a problem | ||
| 6/5/2019 | Listing removed | $199,000$65/sqft |
Source: SMG Realty #10896 Report a problem | ||
| 4/29/2019 | Listed for sale | $199,000$65/sqft |
Source: SMG Realty #10896 Report a problem | ||
Public tax history
| Year | Property taxes | Tax assessment |
|---|---|---|
| 2025 | $2,456 +20.7% | $44,200 +7.8% |
| 2024 | $2,035 -0.4% | $41,000 |
| 2023 | $2,043 +18.8% | $41,000 +17.8% |
| 2022 | $1,720 +0.1% | $34,800 |
| 2021 | $1,718 +14.1% | $34,800 +5.1% |
| 2020 | $1,506 | $33,100 +32% |
| 2017 | -- | $25,080 |
| 2016 | -- | $25,080 |
| 2015 | -- | $25,080 |
| 2014 | -- | $25,080 |
Find assessor info on the county website
Monthly payment
Est. payment
Payment breakdown
Explore the cost of this home by adjusting the details. Changes won't be saved.Climate risks
Neighborhood: 63801
Nearby schools
Schools provided by the listing agent
- Elementary: Sikeston R-6
- Middle: Sikeston R-6
- High: Sikeston Sr. High
Source: MARIS. This data may not be complete. We recommend contacting the local school district to confirm school assignments for this home.
Similar homes
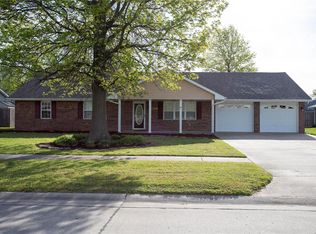
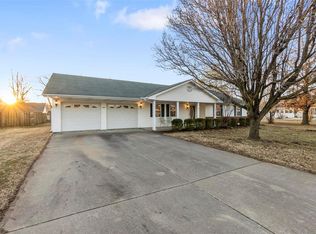
- $310,0003 bd2 ba3.5k sqft1104 Tulip Trce, Sikeston, MO 63801For Sale By Owner

- $296,0003 bd2 ba1.8k sqft1215 Huntress Dr, Sikeston, MO 63801For Sale
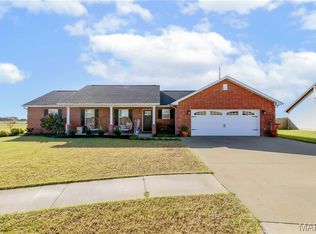
 MLS ID #26062496, Lynsey K Perry, Silverthorn Realty. MARIS
- $335,0003 bd3 ba3.1k sqft915 Moore Ave, Sikeston, MO 63801For Sale
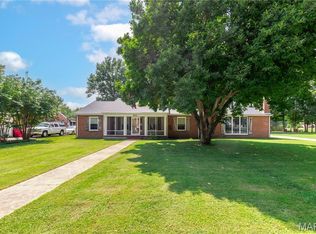 MLS ID #26050939, Lauren T DeWitt, EDGE Realty, ERA Powered. MARIS
- $275,0005 bd3 ba3.2k sqft858 Cambridge Dr, Sikeston, MO 63801For Sale
 MLS ID #26035684, Rene Church, Century 21 Premiere Realty. MARIS
- $319,9003 bd3 ba1.9k sqft133 Larue Ln, Sikeston, MO 63801For SaleMLS ID #26043987, Sandy L Sitzes, Bollinger Real Estate Services. MARIS
- $359,9004 bd3 ba2.3k sqft1202 Yellowstone, Sikeston, MO 63801For SaleMLS ID #26063990, Sandy L Sitzes, Bollinger Real Estate Services. MARIS
- $250,0003 bd2 ba1.9k sqft830 Plantation Blvd, Sikeston, MO 63801For SaleMLS ID #26065191, Jessica Moore, EXP Realty, LLC. MARIS
- $300,0004 bd3 ba3.3k sqft107 Summer Dr, Sikeston, MO 63801For SaleMLS ID #26039735, Jessica Merideth, Century 21 Premiere Realty. MARIS
- $277,5003 bd2 ba2.3k sqft725 N West St, Sikeston, MO 63801For SaleMLS ID #26058522, Lauren T DeWitt, EDGE Realty, ERA Powered. MARIS
- $369,9004 bd3 ba2.7k sqft912 Westview Dr, Sikeston, MO 63801For SaleMLS ID #26060502, Emily D Deuster, Century 21 Premiere Realty. MARIS
- $249,0004 bd2 ba3.4k sqft303 Dorothy St, Sikeston, MO 63801For SaleMLS ID #26057430, Lawren McMullan, EDGE Realty, ERA Powered. MARIS
- $210,0003 bd2 ba1.9k sqft853 Cambridge Dr, Sikeston, MO 63801For SaleMLS ID #26051383, Stephanie A Anderson, SMG Realty. MARIS
- $205,0003 bd2 ba1.7k sqft909 Glenn Dr, Sikeston, MO 63801For SaleMLS ID #26066092, Katrina Dowell, C. Lawrence Realty LLC. MARIS
- $399,9004 bd3 ba2.9k sqft3524 State Hwy Aa, Sikeston, MO 63801For SaleMLS ID #26063494, Sandy L Sitzes, Bollinger Real Estate Services. MARIS
- $215,0003 bd2 ba2k sqft841 Stanford Dr, Sikeston, MO 63801For SaleMLS ID #26044467, Breanne M Marks, Ross Realty. MARIS
- $243,0004 bd3 ba2.6k sqft202 Larue Ln, Sikeston, MO 63801For SaleMLS ID #26057525, Tony McDonald, McDonald Realty. MARIS
- $259,0003 bd2 ba1.8k sqft126 Bradley Dr, Sikeston, MO 63801For SaleMLS ID #26026003, Jessica Merideth, Century 21 Premiere Realty. MARIS
- $288,0003 bd2 ba1.9k sqft303 Seabiscuit Dr, Sikeston, MO 63801For SaleMLS ID #26057827, Jessica Moore, EXP Realty, LLC. MARIS
