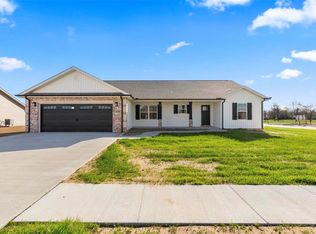
WOW WOW WOW! Welcome to 303 Seabiscuit Dr. in Sikeston Missouri. Built in 2024 and Located in Saddle Ridge South Subdivision this home checks all the boxes. A great layout and huge curb appeal thanks to new landscaping, sod yard, and designer finishes. In the back you will find a covered rear patio to BBQ and enjoy with family and friends. Possibly the only house in the subdivision with this option. When they say location is everything this home is what they are talking about. It is within walking distance to the park, 2 blocks from a Fire Station, 4 blocks from the Elementary School, and a quick drive to anything Sikeston has to offer. This property has a beautiful interior thanks to the Luxury Vinyl flooring, Premium Cabinetry, Granite Countertops, Stainless Appliances, Custom Blinds, and a huge walk-in pantry. A perfectly sized Master Bedroom and the Jacuzzi Tub in the spacious Master Bathroom is the perfect place to decompress after a stressful day. All of this is complimented with a large oversized 2 car garage and plenty of driveway parking as well. THIS HOME IS WORTH A LOOK! Being only a year old it is immaculate, beautiful, spacious, and move in ready.
Closed
Listed by: Owens Realty Co. • James D Wills • Contact: 573-579-0841
Bought with: EDGE Realty, ERA Powered
Price Unknown
303 Seabiscuit Dr, Sikeston, MO 63801
3beds
1,800sqft
Single Family Residence
Built in 2024
0.28 Acres Lot
$284,300 Zestimate®
$--/sqft
$1,998 Estimated rent
Home value
$284,300
Estimated sales range
Not available
$1,998/mo
Zestimate® history
Owner options
List your home for rent
$1,998/mo
Rent Zestimate®
Find your next renter with Zillow Rental Manager. Plus, with online applications, you can quickly screen prospective tenants – for free.
$1,998/mo
Rent Zestimate®
Refinance and save
Refinancing to a lower rate could help reduce your monthly payments and save thousands over the life of the loan.
Explore your selling options
Work with a Zillow partner agent
Leverage their expertise and Zillow's premium Showcase listings to get your home seen by more buyers.
Get startedList with your own agent
Get your home in front of millions of buyers by listing it on Zillow.
Learn how to do itSell it yourself
Take full control of how buyers see your home on Zillow by listing For Sale by Owner (FSBO).
List your homeWhat's special
Sod yardGranite countertopsMaster bedroomPremium cabinetryCustom blindsJacuzzi tubHuge walk-in pantry
Zillow last checked:
Listing updated:
Listed by:
James D Wills 573-579-0841,
Owens Realty Co.,
Michelle A Jones 573-225-4579,
Owens Realty Co.
Bought with:
Jennifer Y Smith, 2021020791
EDGE Realty, ERA Powered
Source: MARIS,MLS#: 25048781 Originating MLS: Southeast Missouri REALTORS
Originating MLS: Southeast Missouri REALTORSFacts & features
Interior
Bedrooms & bathrooms
- Bedrooms: 3
- Bathrooms: 2
- Full bathrooms: 2
- Main level bathrooms: 2
- Main level bedrooms: 3
Primary bedroom
- Description: Roomy Master Bedroom with Custom Blinds with a very large Master Bath attached.
- Features: Floor Covering: Luxury Vinyl Plank
- Level: Main
- Area: 210
- Dimensions: 15x14
Bedroom 2
- Description: Guest Bedroom
- Features: Floor Covering: Luxury Vinyl Plank
- Level: Main
- Area: 156
- Dimensions: 13x12
Primary bathroom
- Description: Master Bath with built in Soaking Tub, Dual Vanity, and Separate Shower.
- Features: Floor Covering: Luxury Vinyl Plank
- Level: Main
- Area: 90
- Dimensions: 10x9
Bathroom
- Description: Guest Bath
- Features: Floor Covering: Luxury Vinyl Plank
- Level: Main
- Area: 54
- Dimensions: 9x6
Bathroom 3
- Description: Guest Bedroom
- Features: Floor Covering: Luxury Vinyl Plank
- Level: Main
- Area: 156
- Dimensions: 13x12
Dining room
- Features: Floor Covering: Luxury Vinyl Plank
- Level: Main
- Area: 180
- Dimensions: 15x12
Kitchen
- Description: Custom Cabinets wrapped in Granite and a Large Kitchen Island
- Features: Floor Covering: Luxury Vinyl Plank
- Level: Main
- Area: 168
- Dimensions: 14x12
Laundry
- Description: Large Laundry with Built in Cabinetry and a window view
- Features: Floor Covering: Luxury Vinyl Plank
- Level: Main
- Area: 100
- Dimensions: 10x10
Living room
- Description: Very spacious and open but with plenty of wall space and Custom Window Blinds
- Features: Floor Covering: Luxury Vinyl Plank
- Level: Main
- Area: 240
- Dimensions: 20x12
Heating
- Forced Air
Cooling
- Central Air
Appliances
- Included: Cooktop, Dishwasher, Disposal, Microwave, ENERGY STAR Qualified Refrigerator, Water Heater
Features
- Ceiling Fan(s), Custom Cabinetry, Double Vanity, Granite Counters, High Speed Internet, Kitchen Island, Kitchen/Dining Room Combo, Open Floorplan, Separate Shower, Soaking Tub, Walk-In Closet(s), Walk-In Pantry
- Flooring: Luxury Vinyl
- Basement: None
- Has fireplace: No
Interior area
- Total structure area: 1,800
- Total interior livable area: 1,800 sqft
- Finished area above ground: 1,800
Property
Parking
- Total spaces: 2
- Parking features: Garage - Attached
- Attached garage spaces: 2
Features
- Levels: One
- Patio & porch: Covered, Patio
Lot
- Size: 0.28 Acres
- Features: Landscaped
Details
- Parcel number: 188.028.00002005002.60
- Special conditions: Standard
Construction
Type & style
- Home type: SingleFamily
- Architectural style: Ranch
- Property subtype: Single Family Residence
Materials
- Asphalt, Vinyl Siding
- Roof: Asphalt
Condition
- Year built: 2024
Details
- Builder name: Fodge Homes
Utilities & green energy
- Electric: 220 Volts
- Sewer: Public Sewer
- Water: Public
- Utilities for property: Cable Available, Electricity Connected, Sewer Connected, Underground Utilities, Water Connected
Community & HOA
Community
- Subdivision: Saddle Ridge South
HOA
- Has HOA: No
Location
- Region: Sikeston
Financial & listing details
- Annual tax amount: $1,004
- Date on market: 7/28/2025
- Cumulative days on market: 83 days
- Listing terms: Cash,Conventional,FHA,USDA Loan,VA Loan
- Ownership: Private
- Electric utility on property: Yes
Price history
| Date | Event | Price |
|---|---|---|
| 11/7/2025 | Sold | -- |
Source:  MARIS #25048781 Report a problem MARIS #25048781 Report a problem | ||
| 10/20/2025 | Pending sale | $276,900$154/sqft |
Source: MARIS #25048781 Report a problem | ||
| 10/3/2025 | Price change | $276,900-1.8%$154/sqft |
Source: MARIS #25048781 Report a problem | ||
| 9/1/2025 | Price change | $281,900-1.7%$157/sqft |
Source: MARIS #25048781 Report a problem | ||
| 7/31/2025 | Price change | $286,900-3.4%$159/sqft |
Source: MARIS #25048781 Report a problem | ||
| 7/28/2025 | Listed for sale | $296,900+4.2%$165/sqft |
Source: MARIS #25048781 Report a problem | ||
| 6/18/2024 | Listing removed | -- |
Source: Owner Report a problem | ||
| 3/20/2024 | Listed for sale | $285,000$158/sqft |
Source: Owner Report a problem | ||
Public tax history
Tax history is unavailable.
Neighborhood: 63801
Nearby homes
- $--3 bd2 ba1.8k sqft301 Citation St, Sikeston, MO 63801Sold

- $--0.3 Acres302 Seabiscuit Dr, Sikeston, MO 63801Off Market

- $--0.39 Acres305 Seabiscuit Dr, Sikeston, MO 63801Sold
- $--3 bd2 ba1.9k sqft300 Seabiscuit Dr, Sikeston, MO 63801Sold
- $42,5000.41 Acres304 Seabiscuit St, Sikeston, MO 63801Lot/Land
- $109,300-- bd-- ba-- sqft304 Seabiscuit Dr, Sikeston, MO 63801Off Market
- $--0.39 Acres317 Citation Dr, Sikeston, MO 63801Sold
- $--3 bd2 ba1.4k sqft304 Citation Dr, Sikeston, MO 63801Sold
Nearby schools
GreatSchools rating
- 3/10Southeast Elementary SchoolGrades: 1-4Distance: 0.4 mi
- 6/10Sikeston Junior High SchoolGrades: 7-8Distance: 3.1 mi
- 5/10Sikeston Sr. High SchoolGrades: 9-12Distance: 1 mi
Schools provided by the listing agent
- Elementary: Southeast Elem.
- Middle: Sikeston R-6
- High: Sikeston Sr. High
Source: MARIS. This data may not be complete. We recommend contacting the local school district to confirm school assignments for this home.
- Missouri
- Scott County
- Sikeston
- 63801
- 303 Seabiscuit Dr
Nearby cities
Nearby zip codes
Other Sikeston Topics
