Dreams do come true! Check out this spectacular NEW home, located in SaddleRidge South Subdivision. This luxurious 3-bedroom home is ready to be transformed into your brand-new cozy dream home. Nestled on a quiet cul-de sac, located in a family-friendly subdivision in Sikeston. This Craftsman style home offers a wonderful layout featuring an extra-large family room with a gorgeous trayed ceiling. You are sure to love the granite countertops, stainless steel Whirlpool appliances and a large farmhouse sink with a chef kitchen faucet perfect for entertaining friends and family. Walk in closets, luxury vinyl plank (LVP) flooring in the main living area and carpet in bedrooms really makes for a cozy feel. Flood insurance would be less than $50/month. Natural lighting and a relaxed feel with smooth details create a very warm up to-date look. Contact us today to take a look!
Closed
Listed by: SMG Realty • Stephanie A Anderson • Contact: 573-380-1304
Bought with: SMG Realty
Price Unknown
300 Seabiscuit Dr, Sikeston, MO 63801
3beds
1,902sqft
Single Family Residence
Built in 2024
0.36 Acres Lot
$306,200 Zestimate®
$--/sqft
$2,005 Estimated rent
Home value
$306,200
$291,000 - $322,000
$2,005/mo
Zestimate® history
Owner options
List your home for rent
$2,005/mo
Rent Zestimate®
Find your next renter with Zillow Rental Manager. Plus, with online applications, you can quickly screen prospective tenants – for free.
$2,005/mo
Rent Zestimate®
Refinance and save
Refinancing to a lower rate could help reduce your monthly payments and save thousands over the life of the loan.
Explore your selling options
Work with a Zillow partner agent
Leverage their expertise and Zillow's premium Showcase listings to get your home seen by more buyers.
Get startedList with your own agent
Get your home in front of millions of buyers by listing it on Zillow.
Learn how to do itSell it yourself
Take full control of how buyers see your home on Zillow by listing For Sale by Owner (FSBO).
List your homeWhat's special
Zillow last checked:
Listing updated:
Listed by:
Stephanie A Anderson 573-380-1304,
SMG Realty,
Brandon M Sparks 573-243-6135,
SMG Realty
Bought with:
Stephanie A Anderson, 2021010511
SMG Realty
Source: MARIS,MLS#: 24015395 Originating MLS: Bootheel Regional Board of REALTORS
Originating MLS: Bootheel Regional Board of REALTORSFacts & features
Interior
Bedrooms & bathrooms
- Bedrooms: 3
- Bathrooms: 2
- Full bathrooms: 2
- Main level bathrooms: 2
- Main level bedrooms: 3
Heating
- Baseboard, Forced Air, Electric
Cooling
- Ceiling Fan(s), Central Air, Electric, Zoned
Appliances
- Included: Tankless Water Heater, Dishwasher, Disposal, Electric Cooktop, Microwave, Stainless Steel Appliance(s)
- Laundry: Main Level
Features
- Coffered Ceiling(s), Walk-In Closet(s), Kitchen/Dining Room Combo, Entrance Foyer, Double Vanity, Lever Faucets, Tub, Granite Counters
- Flooring: Carpet
- Doors: Panel Door(s)
- Has basement: No
- Has fireplace: No
- Fireplace features: None
Interior area
- Total structure area: 1,902
- Total interior livable area: 1,902 sqft
- Finished area above ground: 1,902
Property
Parking
- Total spaces: 2
- Parking features: Attached, Garage, Garage Door Opener
- Attached garage spaces: 2
Features
- Levels: One
- Patio & porch: Patio, Covered
Lot
- Size: 0.36 Acres
- Dimensions: .36 acres
- Features: Cul-De-Sac, Level
Details
- Parcel number: 188.028.00002005002.20
- Special conditions: Standard
Construction
Type & style
- Home type: SingleFamily
- Architectural style: Craftsman,Ranch
- Property subtype: Single Family Residence
Materials
- Brick Veneer, Vinyl Siding
- Foundation: Slab
Condition
- Year built: 2024
Details
- Builder name: Kaminsky Development Llc
- Warranty included: Yes
Utilities & green energy
- Sewer: Public Sewer
- Water: Public
Community & HOA
Community
- Subdivision: Saddleridge South First Add
Location
- Region: Sikeston
Financial & listing details
- Date on market: 3/19/2024
- Cumulative days on market: 181 days
- Listing terms: Cash,Conventional,FHA,Other,USDA Loan,VA Loan
- Ownership: Private
- Road surface type: Concrete
Price history
| Date | Event | Price |
|---|---|---|
| 9/24/2024 | Sold | -- |
Source:  MARIS #24015395 Report a problem MARIS #24015395 Report a problem | ||
| 9/18/2024 | Pending sale | $294,900$155/sqft |
Source: MARIS #24015395 Report a problem | ||
| 8/19/2024 | Contingent | $294,900$155/sqft |
Source: MARIS #24015395 Report a problem | ||
| 8/17/2024 | Pending sale | $294,900$155/sqft |
Source: MARIS #24015395 Report a problem | ||
| 3/19/2024 | Listed for sale | $294,900$155/sqft |
Source: MARIS #24015395 Report a problem | ||
Public tax history
Tax history is unavailable.
Neighborhood: 63801
Nearby homes
- $42,5000.41 Acres304 Seabiscuit St, Sikeston, MO 63801Lot/Land
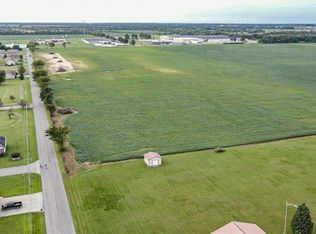
- $109,900-- bd-- ba-- sqft304 Seabiscuit Dr, Sikeston, MO 63801Off Market

- $--0.39 Acres305 Seabiscuit Dr, Sikeston, MO 63801Sold

- $--0.3 Acres302 Seabiscuit Dr, Sikeston, MO 63801Off Market
- $--3 bd2 ba1.8k sqft303 Seabiscuit Dr, Sikeston, MO 63801Sold
- $--3 bd2 ba1.8k sqft301 Citation St, Sikeston, MO 63801Sold
- $65,0003.78 Acres0 Illinois Ave S, Sikeston, MO 63801Lot/Land
- $42,5000.39 Acres308 Citation Dr, Sikeston, MO 63801Lot/Land
Nearby schools
GreatSchools rating
- 3/10Southeast Elementary SchoolGrades: 1-4Distance: 0.4 mi
- 6/10Sikeston Junior High SchoolGrades: 7-8Distance: 3.1 mi
- 5/10Sikeston Sr. High SchoolGrades: 9-12Distance: 1 mi
Schools provided by the listing agent
- Elementary: Sikeston R-6
- Middle: 5th & 6th/7th & 8th
- High: Sikeston Sr. High
Source: MARIS. This data may not be complete. We recommend contacting the local school district to confirm school assignments for this home.
- Missouri
- Scott County
- Sikeston
- 63801
- 300 Seabiscuit Dr
Nearby cities
Nearby zip codes
Other Sikeston Topics
