Maingate Condominiums: A Gated Community Living with All-Inclusive Amenities
This refined 2-bedroom, 2-bathroom residence offers an intelligent split-floorplan, featuring a private bedroom and bathroom suite on each side of the central living area. The heart of the home is an open-concept kitchen and living space, beautifully updated with new flooring and custom blinds throughout. The kitchen has been upgraded with countertops, ceramic tile backsplash and stainless steel appliances. The master suite includes an upgraded bathroom featuring a walk-in shower.
Outdoor access is seamless, with a private deck spanning the front of the unit. Accessible via exterior doors from both the living room and bedroom, it provides an ideal space for outdoor relaxation.
This home is situated within a secure, gated community equipped with security cameras. For added convenience, the unit includes two dedicated parking spaces, one of which is covered. Small pets are welcome, and the community offers a dedicated pet walking area for their enjoyment.
The monthly HOA dues include:
• Internet, cable, sewer, water and trash
• Usage of the in-ground pool, tennis courts, walking path, library, exercise facility, sitting area and a spacious community room equipped with a kitchen. (All located on the main level.)
Experience easy living in a community designed for comfort and convenience. Contact me today and schedule your private showing.
Active
Listed by: Century 21 Premiere Realty • Reida Kimes
Price cut: $19K (6/15)
$187,900
1300 N Main St #319, Sikeston, MO 63801
2beds
1,364sqft
:
Get pre-qualified$1,576/mo
Condominium
Built in 2001
-- sqft lot
$-- Zestimate®
$138/sqft
$357/mo HOA
What's special
- 51 days |
- 187 |
- 3 |
Zillow last checked:
Listing updated:
Listed by:
Reida Kimes 573-620-5995,
Century 21 Premiere Realty
Source: MARIS,MLS#: 26035366 Originating MLS: Bootheel Regional Board of REALTORS
Originating MLS: Bootheel Regional Board of REALTORSFacts & features
Interior
Bedrooms & bathrooms
- Bedrooms: 2
- Bathrooms: 2
- Full bathrooms: 2
- Main level bathrooms: 2
- Main level bedrooms: 2
Heating
- Electric
Cooling
- Central Air
Appliances
- Included: Electric Cooktop, Dishwasher, Disposal, Exhaust Fan, Microwave, Free-Standing Electric Oven
Features
- Has basement: No
- Has fireplace: No
- Fireplace features: None
Interior area
- Total structure area: 1,364
- Total interior livable area: 1,364 sqft
- Finished area above ground: 1,364
Property
Features
- Levels: Three Or More
- Exterior features: Balcony, Dog Run, Outdoor Grill, Tennis Court(s)
- Pool features: In Ground, Outdoor Pool
Lot
- Features: Paved
Details
- Parcel number: 196.013.00004016002.9319CD
- Special conditions: Standard
Construction
Type & style
- Home type: Condo
- Architectural style: Other
- Property subtype: Condominium
Materials
- Concrete
Condition
- Year built: 2001
Utilities & green energy
- Electric: 220 Volts
- Sewer: Public Sewer
- Water: Public
- Utilities for property: Cable Available, Electricity Available, Sewer Available, Water Available
Community & HOA
Community
- Subdivision: Clinton
HOA
- Has HOA: Yes
- Amenities included: Dog Park, Elevator(s), Fitness Center, Game Court Exterior, Parking, Pool, Security, Tennis Court(s)
- Services included: Cable TV, Clubhouse, Maintenance Grounds, Maintenance Parking/Roads, Common Area Maintenance, HVAC Maintenance, Pool Maintenance, Pool, Receptionist, Roof, Snow Removal, Trash, Water
- HOA fee: $357 monthly
- HOA name: Maingate
Location
- Region: Sikeston
Financial & listing details
- Price per square foot: $138/sqft
- Annual tax amount: $1,077
- Date on market: 6/4/2026
- Cumulative days on market: 51 days
- Listing terms: Cash,Conventional
- Electric utility on property: Yes
Estimated market value
Not available
Estimated sales range
Not available
Not available
Price history
| Date | Event | Price |
|---|---|---|
| 6/15/2026 | Price change | $187,900-9.2%$138/sqft |
Source:  MARIS #26035366 Report a problem MARIS #26035366 Report a problem | ||
| 6/4/2026 | Listed for sale | $206,900$152/sqft |
Source: MARIS #26035366 Report a problem | ||
Public tax history
Tax history is unavailable.
Monthly payment
Est. payment
Payment breakdown
Explore the cost of this home by adjusting the details. Changes won't be saved.Climate risks
Neighborhood: 63801
Nearby schools
GreatSchools rating
- NASikeston Kindergarten CenterGrades: PK-KDistance: 0.4 mi
- 6/10Sikeston Junior High SchoolGrades: 7-8Distance: 0.6 mi
- 5/10Sikeston Sr. High SchoolGrades: 9-12Distance: 1.8 mi
Schools provided by the listing agent
- Elementary: Sikeston R-6
- Middle: 5th & 6th/7th & 8th
- High: Sikeston Sr. High
Source: MARIS. This data may not be complete. We recommend contacting the local school district to confirm school assignments for this home.
- $--1 bd1 ba987 sqft1300 N Main St APT 213, Sikeston, MO 63801Sold

- $--2 bd2 ba1.4k sqft1300 N Main St APT 303, Sikeston, MO 63801Sold
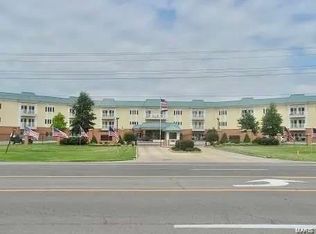
- $--2 bd2 ba1.3k sqft1300 N Main St APT 219, Sikeston, MO 63801Sold

- $--1 bd1 ba986 sqft1300 N Main St APT 204, Sikeston, MO 63801Sold

- $225,0002 bd3 ba1.7k sqft1300 N Main St APT 218, Sikeston, MO 63801For Sale
- $225,0003 bd3 ba-- sqft1300 N Main St, Sikeston, MO 63801For Sale
- $87,4602 bd2 ba1.4k sqft1300 N Main St APT 206, Sikeston, MO 63801Off Market
- $305,500-- bd-- ba-- sqft1300 N Main St, Sikeston, MO 63801Off Market
A local agent can set up tours, give advice and negotiate with sellers.
Similar homes
- $225,0002 bd3 ba1.7k sqft1300 N Main St APT 218, Sikeston, MO 63801For Sale

 MLS ID #26036952, Gary Silverthorn, Silverthorn Realty. MARIS
 - $139,9002 bd1 ba980 sqft507 Woodlawn Ave E, Sikeston, MO 63801For Sale
 MLS ID #16855, Michael Sadler. SEMOMLS
 - $255,0003 bd2 ba1.4k sqft900 Hawthorn Dr, Sikeston, MO 63801For Sale
 MLS ID #26038946, Shari L McConnell, RE/MAX Platinum. MARIS
 - $139,9003 bd2 ba1.1k sqft131 Bynum St, Sikeston, MO 63801For Sale
 MLS ID #26030257, Tera Mathes, RE/MAX Platinum. MARIS
 - $260,0003 bd2 ba1.7k sqft212 Foust Dr, Sikeston, MO 63801For SaleMLS ID #26037918, Lauren T DeWitt, EDGE Realty, ERA Powered. MARIS
- $149,0002 bd1 ba848 sqft114 Reuben Ave, Sikeston, MO 63801For SaleMLS ID #26043463, Lawren McMullan, EDGE Realty, ERA Powered. MARIS
- $235,0003 bd2 ba2k sqft841 Stanford Dr, Sikeston, MO 63801For SaleMLS ID #26044467, Breanne M Marks, Ross Realty. MARIS
- $259,0003 bd2 ba1.8k sqft126 Bradley Dr, Sikeston, MO 63801For SaleMLS ID #26026003, Jessica Merideth, Century 21 Premiere Realty. MARIS
- $139,9003 bd1 ba840 sqft803 E Kathleen St, Sikeston, MO 63801For SaleMLS ID #26045407, Lisa M Russell, EXP Realty LLC. MARIS
- $134,9002 bd2 ba980 sqft723 Kendall St, Sikeston, MO 63801For SaleMLS ID #26039691, Shari L McConnell, RE/MAX Platinum. MARIS
- $255,5003 bd2 ba1.9k sqft402 Garner St, Sikeston, MO 63801For SaleMLS ID #26026319, Billy Hoskins, Paul Kitchen & Associates. MARIS
- $118,5003 bd2 ba1.5k sqft220 N Prairie St, Sikeston, MO 63801For SaleMLS ID #26041484, Tina C Glaus, EDGE Realty, ERA Powered. MARIS
- $124,9003 bd1 ba1k sqft1309 McDougal Ave, Sikeston, MO 63801For SaleMLS ID #26040692, Lauren T DeWitt, EDGE Realty, ERA Powered. MARIS
- $200,0004 bd2 ba1.8k sqft55 State Highway Dd, Vanduser, MO 63784For SaleMLS ID #26033406, Allen A Basham, EXP Realty, LLC. MARIS
- $123,7503 bd1 ba1.1k sqft1334 Shelby Ave, Sikeston, MO 63801For SaleMLS ID #26044141, John D Bollinger, Bollinger Real Estate Services. MARIS
- $--3 bd-- ba1.4k sqft105 N 7th St, Charleston, MO 63834AuctionAuction.com 2
- $235,0003 bd2 ba1.3k sqft50 Byrd Dr, Sikeston, MO 63801New ConstructionMLS ID #26015655, Lawren McMullan, EDGE Realty, ERA Powered. MARIS
- $239,9003 bd2 ba1.4k sqft810 Bollweevil Blvd, Sikeston, MO 63801New ConstructionMLS ID #26037316, Kelly R Gray, Elevate RE. MARIS
- $159,0003 bd1 ba960 sqft208 Dona St, Sikeston, MO 63801New ConstructionMLS ID #26042750, Lawren McMullan, EDGE Realty, ERA Powered. MARIS
- $259,9003 bd3 ba1.7k sqft1811 State Highway Z, Sikeston, MO 63801For SaleMLS ID #26001786, Rachel E Sitzes, Poplar Bluff Realty Inc. MARIS
