Some homes just feel like home the moment you pull into the driveway. This well-maintained 3-bedroom, 2-bath ranch welcomes you with a charming front porch, comfortable living spaces, and a backyard designed for making memories. Whether you're enjoying your morning coffee on the porch or spending evenings on the deck with family and friends, you'll appreciate the peaceful setting and country views while still being just minutes from everything Sikeston has to offer. If you've been looking for a home that's been lovingly cared for and is ready for its next owners, you won't want to miss this one.
Pending
Listed by: EXP Realty, LLC • Kelly M Copeland • 573-778-5986
$169,900
100 Harris Dr, Sikeston, MO 63801
3beds
1,320sqft
Single Family Residence
Built in 2000
9,147 Square Feet Lot
$-- Zestimate®
$129/sqft
$-- HOA
What's special
Charming front porchComfortable living spaces
- 62 days
- 43
- 1
Likely to sell faster than
Zillow last checked:
Listing updated:
Listed by:
Kelly M Copeland 573-778-5986,
EXP Realty, LLC,
Chelsea D Dillick 573-579-2545,
EXP Realty, LLC
Source: MARIS,MLS#: 26052869 Originating MLS: Southeast Missouri REALTORS
Originating MLS: Southeast Missouri REALTORSFacts & features
Interior
Bedrooms & bathrooms
- Bedrooms: 3
- Bathrooms: 2
- Full bathrooms: 2
- Main level bathrooms: 2
- Main level bedrooms: 3
Heating
- Electric, Forced Air
Cooling
- Central Air, Electric
Appliances
- Included: Electric Cooktop, Dishwasher, Electric Oven, Refrigerator, Electric Water Heater
Features
- Flooring: Laminate, Vinyl
- Has basement: No
- Has fireplace: No
Interior area
- Total structure area: 1,320
- Total interior livable area: 1,320 sqft
- Finished area above ground: 1,320
Property
Parking
- Total spaces: 1
- Parking features: Garage - Attached
- Attached garage spaces: 1
Features
- Levels: One
- Patio & porch: Deck, Front Porch
- Fencing: Back Yard
Lot
- Size: 9,147 Square Feet
- Features: Adjoins Open Ground
Details
- Parcel number: 185.022.00000000003.11
- Special conditions: Standard
Construction
Type & style
- Home type: SingleFamily
- Architectural style: Ranch
- Property subtype: Single Family Residence
Materials
- Vinyl Siding
Condition
- Year built: 2000
Utilities & green energy
- Electric: 220 Volts, Ameren
- Sewer: Public Sewer
- Water: Public
- Utilities for property: Electricity Connected, Sewer Connected, Water Connected
Community & HOA
Community
- Subdivision: Country Estates 4th Add
HOA
- Has HOA: No
Location
- Region: Sikeston
Financial & listing details
- Price per square foot: $129/sqft
- Tax assessed value: $93,720
- Annual tax amount: $918
- Date on market: 8/18/2026
- Cumulative days on market: 62 days
- Listing terms: Cash,Conventional,FHA
- Electric utility on property: Yes
Estimated market value
Not available
Estimated sales range
Not available
Not available
Price history
| Date | Event | Price |
|---|---|---|
| 9/22/2026 | Pending sale | $169,900$129/sqft |
Source:  MARIS #26052869 Report a problem MARIS #26052869 Report a problem | ||
| 8/18/2026 | Listed for sale | $169,900+30.7%$129/sqft |
Source: MARIS #26052869 Report a problem | ||
| 6/30/2023 | Sold | -- |
Source: MARIS #23030839 Report a problem | ||
| 6/5/2023 | Pending sale | $130,000$98/sqft |
Source: MARIS #23030839 Report a problem | ||
| 5/31/2023 | Listed for sale | $130,000+30.1%$98/sqft |
Source: MARIS #23030839 Report a problem | ||
| 7/13/2020 | Sold | -- |
Source: MARIS #20029868 Report a problem | ||
| 6/10/2020 | Pending sale | $99,900$76/sqft |
Source: Realty Executives Edge #20029868 Report a problem | ||
| 5/6/2020 | Listed for sale | $99,900$76/sqft |
Source: Realty Executives Edge #20029868 Report a problem | ||
Public tax history
| Year | Property taxes | Tax assessment |
|---|---|---|
| 2025 | -- | $17,810 +11.7% |
| 2024 | -- | $15,940 |
| 2023 | -- | $15,940 |
| 2022 | -- | $15,940 +4.1% |
| 2021 | -- | $15,310 +4.2% |
| 2020 | -- | $14,690 |
| 2018 | -- | $14,690 |
| 2017 | -- | $14,690 +0.1% |
| 2014 | -- | $14,680 |
Find assessor info on the county website
Monthly payment
Est. payment
Payment breakdown
Explore the cost of this home by adjusting the details. Changes won't be saved.Climate risks
Neighborhood: 63801
Nearby schools
Schools provided by the listing agent
- Elementary: Sikeston R-6
- Middle: Sikeston R-6
- High: Sikeston Sr. High
Source: MARIS. This data may not be complete. We recommend contacting the local school district to confirm school assignments for this home.
Similar homes
- $174,9003 bd2 ba1.3k sqft125 Terrace Dr, Sikeston, MO 63801For Sale
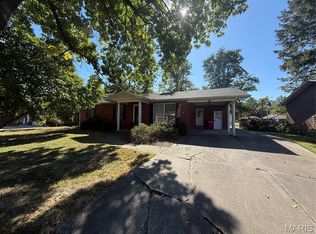
 MLS ID #26067973, Lauren T DeWitt, EDGE Realty, ERA Powered. MARIS
 - $--3 bd2 ba1.4k sqft1911 Oklahoma St, Sikeston, MO 63801Auction
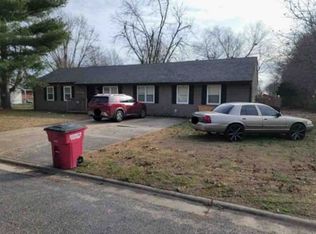 Xome
Xome - $190,0003 bd2 ba1.3k sqft215 Andrea Dr, Sikeston, MO 63801For Sale By Owner

- $180,0003 bd2 ba1.3k sqft116 Terrace Dr, Sikeston, MO 63801For Sale
 MLS ID #26060944, Brittany Fayette, EDGE Realty, ERA Powered. MARIS
 - $205,0003 bd2 ba1.7k sqft909 Glenn Dr, Sikeston, MO 63801For SaleMLS ID #26066092, Katrina Dowell, C. Lawrence Realty LLC. MARIS
- $190,0003 bd1 ba1.3k sqft919 Hawthorn Dr, Sikeston, MO 63801For SaleMLS ID #26061459, Stacey L Comstock, Century 21 Ashland Realty. MARIS
- $149,9003 bd1 ba1.1k sqft735 Kathleen St, Sikeston, MO 63801For SaleMLS ID #26065905, Tim Merideth, Century 21 Premiere Realty. MARIS
- $139,0002 bd1 ba848 sqft114 Reuben Ave, Sikeston, MO 63801For SaleMLS ID #26065551, Lawren McMullan, EDGE Realty, ERA Powered. MARIS
- $139,0003 bd2 ba1.8k sqft256 William St, Sikeston, MO 63801For SaleMLS ID #26065729, Pam Dannenmueller, EDGE Realty, ERA Powered. MARIS
- $205,0003 bd2 ba1.8k sqft922 Hawthorn Dr, Sikeston, MO 63801For SaleMLS ID #26048567, Lynsey K Perry, Silverthorn Realty. MARIS
- $150,0003 bd2 ba1.2k sqft917 Cambridge, Sikeston, MO 63780For SaleMLS ID #26067133, Ryan M Simmons, EXP Realty, LLC. MARIS
- $125,0003 bd2 ba1.5k sqft260 E Gladys St, Sikeston, MO 63801For SaleMLS ID #26065943, Lisa M Russell, EXP Realty LLC. MARIS
- $215,0003 bd2 ba1.3k sqft6 Judy Dr, Sikeston, MO 63801For SaleMLS ID #26053921, Thomas A Williams, Century 21 Premiere Realty. MARIS
- $130,0003 bd1 ba994 sqft224 Marion Ave, Sikeston, MO 63801For SaleMLS ID #26061205, Zachary Comstock, Century 21 Ashland Realty. MARIS
- $129,0003 bd1 ba1k sqft316 Marian Ave, Sikeston, MO 63801For SaleMLS ID #26052602, Sandy L Sitzes, Bollinger Real Estate Services. MARIS
- $114,9003 bd1 ba1.1k sqft415 N Ingram Rd, Sikeston, MO 63801For SaleMLS ID #26062224, Bret S Hilbert, Hilbert Nation Realty. MARIS
- $215,0004 bd2 ba1.7k sqft46 Dement Rd, Sikeston, MO 63801For SaleMLS ID #26059052, Britney A Mulcahy, Silverthorn Realty. MARIS
- $250,0003 bd2 ba1.9k sqft411 Dacus Dr, Sikeston, MO 63801For SaleMLS ID #26056740, Suzanne M Warren, Century 21 Premiere Realty. MARIS
- $210,0003 bd2 ba1.9k sqft853 Cambridge Dr, Sikeston, MO 63801For SaleMLS ID #26051383, Stephanie A Anderson, SMG Realty. MARIS
