31 Country Cove checks many boxes! This 0.98 piece of property includes the 2800 square foot home and 2 large, detached garages. Built in 1999, this modular home boasts two living areas and a split bedroom layout. One side of the house includes three generously sized bedrooms along with a full bathroom.
On the opposite side, you'll discover a large primary bedroom complete with a walk-in closet, an exceptionally spacious bathroom, and a sizable bonus room ideal for exercise equipment, an office, a nursery, and more. This property truly offers so much space both inside and out!
Pending
Listed by: Ritter Real Estate • Shannon Ritter • 573-450-8142
$169,900
31 Country Cv, Benton, MO 63736
4beds
2,800sqft
Manufactured Home, Single Family Residence
Built in 1999
0.98 Acres Lot
$-- Zestimate®
$61/sqft
$-- HOA
What's special
Three generously sized bedroomsExceptionally spacious bathroomSplit bedroom layoutLarge primary bedroomSizable bonus roomWalk-in closet
- 103 days
- 24
- 1
Zillow last checked:
Listing updated:
Listed by:
Shannon Ritter 573-450-8142,
Ritter Real Estate
Source: MARIS,MLS#: 26023421 Originating MLS: Southeast Missouri REALTORS
Originating MLS: Southeast Missouri REALTORSFacts & features
Interior
Bedrooms & bathrooms
- Bedrooms: 4
- Bathrooms: 2
- Full bathrooms: 2
- Main level bathrooms: 2
- Main level bedrooms: 4
Heating
- Forced Air
Cooling
- Ceiling Fan(s), Central Air
Appliances
- Included: Dishwasher
Features
- Has basement: No
- Number of fireplaces: 1
- Fireplace features: Electric
Interior area
- Total structure area: 2,800
- Total interior livable area: 2,800 sqft
- Finished area above ground: 2,800
- Finished area below ground: 0
Property
Parking
- Total spaces: 2
- Parking features: Detached, Garage, Workshop in Garage
- Garage spaces: 2
Features
- Levels: One
Lot
- Size: 0.98 Acres
- Features: Back Yard, Corner Lot, Level
Details
- Parcel number: 085.021.00002000016.00
- Special conditions: Standard
Construction
Type & style
- Home type: MobileManufactured
- Architectural style: Traditional
- Property subtype: Manufactured Home, Single Family Residence
Materials
- Vinyl Siding
- Roof: Metal
Condition
- Year built: 1999
Utilities & green energy
- Electric: 220 Volts
- Sewer: Septic Tank
- Water: Private, Well
- Utilities for property: Electricity Connected, Water Connected
Community & HOA
Community
- Subdivision: Unknown
HOA
- Has HOA: No
Location
- Region: Benton
Financial & listing details
- Price per square foot: $61/sqft
- Tax assessed value: $56,100
- Annual tax amount: $480
- Date on market: 4/17/2026
- Cumulative days on market: 103 days
- Listing terms: Cash,Conventional
- Electric utility on property: Yes
Estimated market value
Not available
Estimated sales range
Not available
Not available
Price history
| Date | Event | Price |
|---|---|---|
| 5/26/2026 | Pending sale | $169,900$61/sqft |
Source:  MARIS #26023421 Report a problem MARIS #26023421 Report a problem | ||
| 4/18/2026 | Listed for sale | $169,900-2.9%$61/sqft |
Source: MARIS #26023421 Report a problem | ||
| 7/21/2022 | Listing removed | -- |
Source:  SEMOMLS Report a problem SEMOMLS Report a problem | ||
| 4/12/2022 | Price change | $174,900-2.8%$62/sqft |
Source: SEMOMLS #13815 Report a problem | ||
| 2/22/2022 | Listed for sale | $179,900$64/sqft |
Source: SEMOMLS #13815 Report a problem | ||
Public tax history
| Year | Property taxes | Tax assessment |
|---|---|---|
| 2025 | -- | $10,660 +2.5% |
| 2024 | -- | $10,400 |
| 2023 | -- | $10,400 |
| 2022 | -- | $10,400 +0.9% |
| 2021 | -- | $10,310 +0.9% |
| 2020 | -- | $10,220 -17.1% |
| 2018 | -- | $12,330 +1.6% |
| 2017 | -- | $12,140 |
| 2014 | -- | $12,140 |
Find assessor info on the county website
Monthly payment
Climate risks
Neighborhood: 63736
Nearby schools
Schools provided by the listing agent
- Elementary: Scott Co. Elem.
- Middle: Scott Co. Middle
- High: Thomas W. Kelly High
Source: MARIS. This data may not be complete. We recommend contacting the local school district to confirm school assignments for this home.

Similar homes
- $154,9004 bd2 ba1.6k sqft265 Country Cv, Benton, MO 63736For Sale
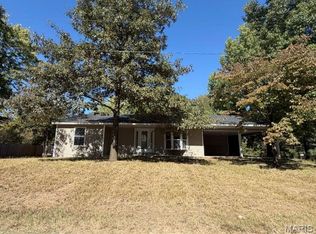
 MLS ID #26064699, Natali Ketcherside, Century 21 American Realty. MARIS
 - $164,9003 bd2 ba1.8k sqft204 Easy St, Chaffee, MO 63740For Sale
 MLS ID #26065342, Carl E Welch, Delta Realty, LLC. MARIS
 - $189,0003 bd2 ba1.4k sqft1610 State Hwy W, Oran, MO 63771For Sale
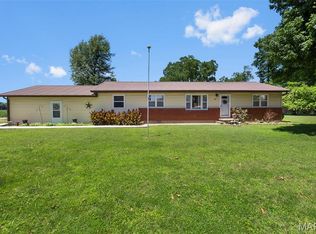 MLS ID #26032148, Pam Dannenmueller, EDGE Realty, ERA Powered. MARIS
 - $159,9004 bd4 ba2.6k sqft100 N Clayton St, Charleston, MO 63834For Sale
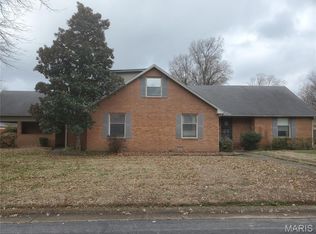 MLS ID #26037463, Mike R Leible, Century 21 Premiere Realty. MARIS
 - $154,9004 bd2 ba2.3k sqft1301 Jefferson Ave, Cape Girardeau, MO 63703For SaleMLS ID #26043529, Elizabeth McFerron, Main Key Realty, LLC. MARIS
- $189,5003 bd3 ba1.8k sqft1880 Mary St, Scott City, MO 63780For SaleMLS ID #25058657, Paula D Diebold, EDGE Realty ERA Powered. MARIS
- $197,5004 bd3 ba1.9k sqft134 Reuben Ave, Sikeston, MO 63801For SaleMLS ID #26047555, Keasha M Drury, Drury Real Estate. MARIS
- $165,0004 bd2 ba1.6k sqft1721 William St, Cape Girardeau, MO 63703For SaleMLS ID #26048346, Kristal Flentge, EDGE Realty ERA Powered. MARIS
- $170,0004 bd2 ba1.9k sqft1415 Themis St, Cape Girardeau, MO 63701For SaleMLS ID #26055401, Matt G Millslagle, Salient Realty Group, LLC. MARIS
- $139,9003 bd2 ba1.8k sqft1330 N Sprigg St APT 1, Cape Girardeau, MO 63701For SaleMLS ID #26061009, Donna L McDonald, EDGE Realty ERA Powered. MARIS
- $195,0003 bd2 ba1.6k sqft104 Washington Ave, Scott City, MO 63780For SaleMLS ID #26064441, Chelsea D Dillick, EXP Realty, LLC. MARIS
- $243,0004 bd3 ba2.6k sqft202 Larue Ln, Sikeston, MO 63801For SaleMLS ID #26057525, Tony McDonald, McDonald Realty. MARIS
- $150,0003 bd2 ba1.7k sqft517 North St, Cape Girardeau, MO 63701For SaleMLS ID #26067202, Sarah E McKinney, EXP Realty, LLC. MARIS
- $125,0004 bd2 ba1.9k sqft304 Hunter St, Charleston, MO 63834For SaleMLS ID #26049049, Emily D Deuster, Century 21 Premiere Realty. MARIS
- $215,0004 bd2 ba1.7k sqft46 Dement Rd, Sikeston, MO 63801For SaleMLS ID #26059052, Britney A Mulcahy, Silverthorn Realty. MARIS
- $184,0002 bd1 ba3.3k sqft617/619 Daniel St, Sikeston, MO 63801For SaleMLS ID #26015792, Lawren McMullan, EDGE Realty, ERA Powered. MARIS
- $167,9003 bd2 ba1.9k sqft1223 W Cape Rock Dr, Cape Girardeau, MO 63701For SaleMLS ID #26051846, James E Cox, EDGE Realty ERA Powered. MARIS
- $183,0003 bd2 ba2.2k sqft1652 N Main St, Cape Girardeau, MO 63701For SaleMLS ID #26052925, Ricki A Ing, Century 21 Ashland Realty. MARIS
- $250,0003 bd2 ba1.9k sqft411 Dacus Dr, Sikeston, MO 63801For SaleMLS ID #26056740, Suzanne M Warren, Century 21 Premiere Realty. MARIS
