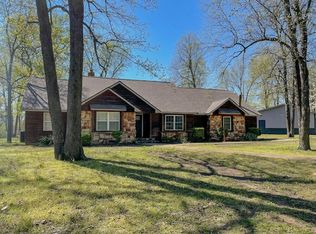
Welcome to country living at its best in one of the area's most private and highly sought-after subdivisions—a location where properties rarely become available! This 4-bedroom, 3-full-bath home sits on 3.17 beautiful acres and offers the space, privacy, and versatility you've been looking for. Inside, you'll find rustic hardwood floors, a cozy fireplace, and a spacious living area with a unique master bedroom balcony overlooking the living room below. The walkout basement provides additional living and storage space with plenty of potential. Outside, the property truly shines with a fenced pasture, newly built metal barn, newly built run-in shed, and an above-ground pool—perfect for enjoying the peaceful country setting. And then there's the bonus you've been waiting for: a "mother-in-law" suite located in the garage, offering incredible potential for guest quarters, extended family, an office, hobby space, or whatever your needs may be. Opportunities like this don't come along often, especially in this coveted subdivision. Come see all this property has to offer!
Active
Listed by: Silverthorn Realty • Lynsey K Perry • 573-380-8057
Price cut: $25K (9/26)
$425,000
11 Woodhaven St, Sikeston, MO 63801
4beds
3,340sqft
Single Family Residence
Built in 1978
3.16 Acres Lot
$-- Zestimate®
$127/sqft
$10/mo HOA
What's special
Cozy fireplaceNewly built run-in shedFenced pastureAbove-ground poolRustic hardwood floorsNewly built metal barn
- 61 days
- 462
- 31
Zillow last checked:
Listing updated:
Listed by:
Lynsey K Perry 573-380-8057,
Silverthorn Realty
Source: MARIS,MLS#: 26053757 Originating MLS: Bootheel Regional Board of REALTORS
Originating MLS: Bootheel Regional Board of REALTORSFacts & features
Interior
Bedrooms & bathrooms
- Bedrooms: 4
- Bathrooms: 3
- Full bathrooms: 3
- Main level bathrooms: 1
- Main level bedrooms: 2
Heating
- Forced Air
Cooling
- Ceiling Fan(s), Central Air, Wall Unit(s)
Appliances
- Included: Dishwasher, Electric Oven, Free-Standing Electric Range, Free-Standing Refrigerator, Electric Water Heater
- Laundry: In Basement
Features
- Bar, Beamed Ceilings, High Speed Internet, Kitchen Island, Natural Woodwork, Open Floorplan, Recessed Lighting, Track Lighting, Vaulted Ceiling(s), Workshop/Hobby Area
- Flooring: Concrete, Tile, Wood
- Doors: French Doors
- Basement: Finished,Full,Walk-Out Access
- Number of fireplaces: 1
- Fireplace features: Living Room
Interior area
- Total structure area: 3,340
- Total interior livable area: 3,340 sqft
- Finished area above ground: 1,990
- Finished area below ground: 1,350
Property
Parking
- Total spaces: 2
- Parking features: Garage
- Garage spaces: 2
Features
- Levels: Two and a Half
- Patio & porch: Awning(s), Covered, Deck, Patio, Porch, Rear Porch
- Exterior features: Balcony, Private Entrance, Private Yard, Storage
- Has private pool: Yes
- Pool features: Above Ground, Private
- Fencing: Electric,Wire
- Has view: Yes
- View description: Pasture, Rural, Trees/Woods
Lot
- Size: 3.16 Acres
- Dimensions: 3.17 acres
- Features: Agricultural, Corner Lot, Cul-De-Sac, Many Trees, Pasture, Private
Details
- Additional structures: Barn(s), Guest House
- Parcel number: 146.024.00000000026.00
- Special conditions: Standard
Construction
Type & style
- Home type: SingleFamily
- Architectural style: Rustic
- Property subtype: Single Family Residence
- Attached to another structure: Yes
Materials
- Board & Batten Siding
- Foundation: Concrete Perimeter
- Roof: Architectural Shingle
Condition
- Year built: 1978
Utilities & green energy
- Electric: 220 Volts
- Sewer: Septic Tank
- Water: Public
- Utilities for property: Cable Available, Electricity Connected, Phone Available, Water Connected
Community & HOA
Community
- Subdivision: Woodhaven
HOA
- Has HOA: Yes
- Amenities included: Other
- Services included: Maintenance Parking/Roads
- HOA fee: $120 annually
- HOA name: Woodhaven Estates
Location
- Region: Sikeston
Financial & listing details
- Price per square foot: $127/sqft
- Tax assessed value: $132,580
- Annual tax amount: $1,239
- Date on market: 8/20/2026
- Cumulative days on market: 61 days
- Listing terms: Cash,Conventional,FHA,USDA Loan,VA Loan
- Electric utility on property: Yes
Estimated market value
Not available
Estimated sales range
Not available
Not available
Price history
| Date | Event | Price |
|---|---|---|
| 9/26/2026 | Price change | $425,000-5.6%$127/sqft |
Source:  MARIS #26053757 Report a problem MARIS #26053757 Report a problem | ||
| 9/19/2026 | Price change | $450,000-5.3%$135/sqft |
Source: MARIS #26053757 Report a problem | ||
| 8/20/2026 | Listed for sale | $475,000$142/sqft |
Source: MARIS #26053757 Report a problem | ||
Public tax history
| Year | Property taxes | Tax assessment |
|---|---|---|
| 2025 | -- | $25,190 +11.5% |
| 2024 | -- | $22,590 |
| 2023 | -- | $22,590 |
| 2022 | -- | $22,590 +4% |
| 2021 | -- | $21,720 +5.2% |
| 2020 | -- | $20,650 +2.2% |
| 2018 | -- | $20,200 |
| 2017 | -- | $20,200 -1.1% |
| 2014 | -- | $20,420 |
Find assessor info on the county website
Monthly payment
Est. payment
Payment breakdown
Explore the cost of this home by adjusting the details. Changes won't be saved.Climate risks
Neighborhood: 63801
Nearby schools
Schools provided by the listing agent
- Elementary: Scott Co. Elem.
- Middle: Scott Co. Middle
- High: Thomas W. Kelly High
Source: MARIS. This data may not be complete. We recommend contacting the local school district to confirm school assignments for this home.


Similar homes
- $399,9004 bd3 ba2.9k sqft3524 State Hwy Aa, Sikeston, MO 63801For Sale

 MLS ID #26063494, Sandy L Sitzes, Bollinger Real Estate Services. MARIS
 - $399,9003 bd4 ba4.9k sqft447 Ingram Rd, Sikeston, MO 63801For Sale
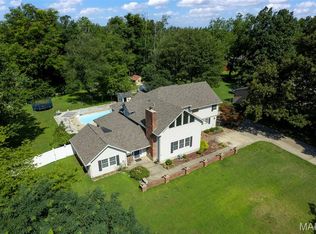 MLS ID #26043075, Amber M Prasanphanich, EDGE Realty ERA Powered. MARIS
 - $475,0004 bd3 ba4.2k sqft711 N Kingshighway St, Sikeston, MO 63801For Sale
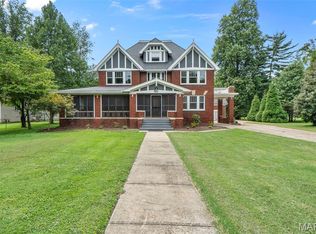 MLS ID #26051607, Tim Merideth, Century 21 Premiere Realty. MARIS
 - $369,9004 bd3 ba2.7k sqft912 Westview Dr, Sikeston, MO 63801For Sale
 MLS ID #26060502, Emily D Deuster, Century 21 Premiere Realty. MARIS
 - $319,9003 bd3 ba1.9k sqft133 Larue Ln, Sikeston, MO 63801For SaleMLS ID #26043987, Sandy L Sitzes, Bollinger Real Estate Services. MARIS
- $243,0004 bd3 ba2.6k sqft202 Larue Ln, Sikeston, MO 63801For SaleMLS ID #26057525, Tony McDonald, McDonald Realty. MARIS
- $335,0003 bd3 ba3.1k sqft915 Moore Ave, Sikeston, MO 63801For SaleMLS ID #26050939, Lauren T DeWitt, EDGE Realty, ERA Powered. MARIS
- $399,9004 bd4 ba2.8k sqft40 Ridgeway Dr, Benton, MO 63736For SaleMLS ID #26064710, Marlene A Bell, EDGE Realty ERA Powered. MARIS
- $499,0004 bd4 ba4.2k sqft763 N Highway Cc, Bertrand, MO 63823For SaleMLS ID #26031004, Mike R Leible, Century 21 Premiere Realty. MARIS
- $215,0004 bd2 ba1.7k sqft46 Dement Rd, Sikeston, MO 63801For SaleMLS ID #26059052, Britney A Mulcahy, Silverthorn Realty. MARIS
- $300,0004 bd3 ba3.3k sqft107 Summer Dr, Sikeston, MO 63801For SaleMLS ID #26039735, Jessica Merideth, Century 21 Premiere Realty. MARIS
- $250,0003 bd2 ba1.9k sqft411 Dacus Dr, Sikeston, MO 63801For SaleMLS ID #26056740, Suzanne M Warren, Century 21 Premiere Realty. MARIS
- $359,0005 bd5 ba2.8k sqft961 S 413th Rd, East Prairie, MO 63845For SaleMLS ID #26057564, LeAnn Adams, Silverthorn Realty. MARIS
- $369,9004 bd3 ba2.3k sqft1202 Yellowstone, Sikeston, MO 63801For SaleMLS ID #26063990, Sandy L Sitzes, Bollinger Real Estate Services. MARIS
- $277,5003 bd2 ba2.3k sqft725 N West St, Sikeston, MO 63801For SaleMLS ID #26058522, Lauren T DeWitt, EDGE Realty, ERA Powered. MARIS
- $249,0004 bd2 ba3.4k sqft303 Dorothy St, Sikeston, MO 63801For SaleMLS ID #26057430, Lawren McMullan, EDGE Realty, ERA Powered. MARIS
- $365,0004 bd3 ba3.5k sqft102 Stull Dr, Benton, MO 63736For SaleMLS ID #26059395, Tyler V Beardslee, SMG Realty. MARIS
- $359,0003 bd2 ba2.9k sqft40 Alesia Dr, East Prairie, MO 63845For SaleMLS ID #26042599, LeAnn Adams, Silverthorn Realty. MARIS
- $239,9003 bd2 ba2.4k sqft202 Brushwick Ave, Sikeston, MO 63801For SaleMLS ID #26058467, Rene Church, Century 21 Premiere Realty. MARIS
