Welcome to this spacious and well-designed home, built in 2007. Offering approximately 3,460 square feet of total living area and 2413 square feet of finished area this house offers room for a wide variety of suitors. The main level features an inviting open-concept floor plan, seamlessly connecting the kitchen, dining area, and living room—ideal for both everyday living and entertaining.
The 1,730-square-foot main level includes three bedrooms, two full bathrooms, and a large attached two-car garage. The dining area provides convenient access to a deck overlooking the backyard, with stairs leading down to the outdoor space.
The full 1,730-square-foot basement provides exceptional additional space and flexibility, including approximately 650 square feet of finished living area. The lower level features a fourth bedroom, full bathroom, and spacious living area with impressive high ceilings. A walkout provides easy access to the outdoors, while a large unfinished storage area offers plenty of room for organization and additional storage. The basement also includes a dedicated John Deere garage, providing excellent space for equipment, hobbies, or additional storage.
With four bedrooms and three full bathrooms, this home offers ample room for family, guests, work-from-home needs, and more. An underground dog fence encompasses the entire front, side, and backyard and will remain with the property. The trees in the backyard offer a secluded fell to the backyard while remaining in the center of the subdivision.
A versatile home offering generous living space, excellent storage, multiple garage options, and a functional layout designed for comfortable living.
Active
Listed by: SMG Realty • Tyler V Beardslee • 573-212-0036
Price cut: $10K (9/23)
$365,000
102 Stull Dr, Benton, MO 63736
4beds
3,526sqft
Single Family Residence
Built in 2006
0.43 Acres Lot
$-- Zestimate®
$104/sqft
$25/mo HOA
What's special
Deck overlooking the backyardSpacious and well-designed homeLarge attached two-car garageLarge unfinished storage areaExcellent storageGenerous living spaceInviting open-concept floor plan
- 38 days
- 1,337
- 15
Likely to sell faster than
Zillow last checked:
Listing updated:
Listed by:
Tyler V Beardslee 573-212-0036,
SMG Realty,
Brandon M Sparks 573-243-6135,
SMG Realty
Source: MARIS,MLS#: 26059395 Originating MLS: Southeast Missouri REALTORS
Facts & features
Interior
Bedrooms & bathrooms
- Bedrooms: 4
- Bathrooms: 3
- Full bathrooms: 3
- Main level bathrooms: 2
- Main level bedrooms: 3
Heating
- Forced Air, Natural Gas
Cooling
- Ceiling Fan(s), Central Air, Electric
Appliances
- Included: Stainless Steel Appliance(s), Electric Cooktop, Induction Cooktop, Dishwasher, Disposal, Exhaust Fan, Freezer, Built-In Freezer, Ice Maker, Microwave, Oven, Electric Oven, Refrigerator, Vented Exhaust Fan, Electric Water Heater, Water Softener
- Laundry: Electric Dryer Hookup, Inside, Laundry Room, Main Level
Features
- Cathedral Ceiling(s), High Ceilings, Open Floorplan, Storage, Tub, Walk-In Closet(s), Workshop/Hobby Area
- Flooring: Carpet, Ceramic Tile, Concrete, Hardwood
- Basement: Concrete,Partially Finished,Full,Sleeping Area,Storage Space,Walk-Out Access
- Number of fireplaces: 1
- Fireplace features: Gas
Interior area
- Total structure area: 3,526
- Total interior livable area: 3,526 sqft
- Finished area above ground: 1,763
- Finished area below ground: 650
Property
Parking
- Total spaces: 2
- Parking features: Concrete
- Attached garage spaces: 2
Features
- Levels: Two
- Patio & porch: Awning(s), Covered, Deck, Front Porch, Rear Porch
- Exterior features: Lighting
- Has view: Yes
- View description: Neighborhood
Lot
- Size: 0.43 Acres
- Features: Front Yard, Gentle Sloping, Interior Lot, Some Trees, Subdivided
Details
- Parcel number: 091.012.00000000062.00
- Special conditions: Standard
Construction
Type & style
- Home type: SingleFamily
- Architectural style: Modern,Traditional
- Property subtype: Single Family Residence
- Attached to another structure: Yes
Materials
- Blown-In Insulation, Brick, Concrete, Vinyl Siding
- Roof: Architectural Shingle
Condition
- Year built: 2006
Utilities & green energy
- Electric: Ameren
- Sewer: Engineered Septic, Public Sewer
- Water: Community, Public
- Utilities for property: Cable Available, Cable Connected, Electricity Available, Electricity Connected, Natural Gas Available, Natural Gas Connected, Phone Available, Phone Connected, Sewer Available, Sewer Connected, Water Available, Water Connected
Community & HOA
Community
- Features: Fishing
- Subdivision: Meyer Lake Estates Ii
HOA
- Has HOA: Yes
- Amenities included: Association Management, Boat Slip, Common Ground
- Services included: Maintenance Grounds, Maintenance Parking/Roads, Common Area Maintenance
- HOA fee: $300 annually
- HOA name: Meyer Lake Homeowners Association
Location
- Region: Benton
Financial & listing details
- Price per square foot: $104/sqft
- Tax assessed value: $226,880
- Annual tax amount: $1,811
- Date on market: 9/14/2026
- Cumulative days on market: 38 days
- Listing terms: All Inclusive Trust Deed
- Electric utility on property: Yes
- Road surface type: Concrete
Estimated market value
Not available
Estimated sales range
Not available
Not available
Price history
| Date | Event | Price |
|---|---|---|
| 9/23/2026 | Price change | $365,000-2.7%$104/sqft |
Source:  MARIS #26059395 Report a problem | ||
| 9/14/2026 | Listed for sale | $375,000$106/sqft |
Source: MARIS #26059395 Report a problem | ||
| 9/5/2014 | Sold | -- |
Source: MARIS #79247 Report a problem | ||
Public tax history
| Year | Property taxes | Tax assessment |
|---|---|---|
| 2025 | -- | $43,110 +11.2% |
| 2024 | -- | $38,770 |
| 2023 | -- | $38,770 |
| 2022 | -- | $38,770 +3.9% |
| 2021 | -- | $37,320 +4.9% |
| 2020 | -- | $35,560 |
| 2018 | -- | $35,560 -0.8% |
| 2017 | -- | $35,830 +4.2% |
| 2014 | -- | $34,380 |
Find assessor info on the county website
Monthly payment
Est. payment
Payment breakdown
Explore the cost of this home by adjusting the details. Changes won't be saved.Climate risks
Neighborhood: 63736
Nearby schools
Schools provided by the listing agent
- Elementary: Scott Co. Elem.
- Middle: Scott Co. Middle
- High: Thomas W. Kelly High
Source: MARIS. This data may not be complete. We recommend contacting the local school district to confirm school assignments for this home.


Similar homes
- $399,9004 bd4 ba2.8k sqft40 Ridgeway Dr, Benton, MO 63736For Sale
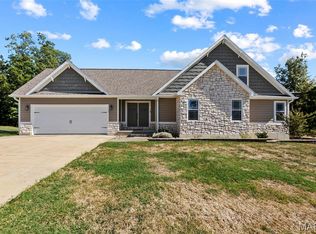
 MLS ID #26064710, Marlene A Bell, EDGE Realty ERA Powered. MARIS
- $355,0004 bd3 ba2.6k sqft1404 Vantage Dr, Cape Girardeau, MO 63701For Sale
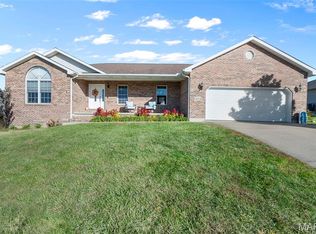 MLS ID #26067171, Sharon L Mueller, Area Properties Real Estate-River Region. MARIS
- $469,9004 bd4 ba3.6k sqft84 Callow Ln, Scott City, MO 63780For Sale
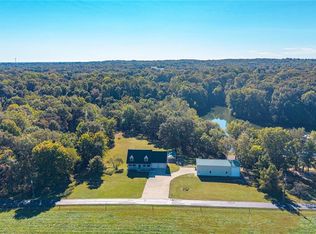 MLS ID #26067817, Kathi L Fish, EDGE Realty ERA Powered. MARIS
- $399,9004 bd3 ba2.9k sqft3524 State Hwy Aa, Sikeston, MO 63801For Sale
 MLS ID #26063494, Sandy L Sitzes, Bollinger Real Estate Services. MARIS
- $324,9005 bd2 ba2.5k sqft502 S Main St, Chaffee, MO 63740For SaleMLS ID #26064593, Sandy K Bollinger, Rose Real Estate. MARIS
- $369,9004 bd3 ba2.7k sqft912 Westview Dr, Sikeston, MO 63801For SaleMLS ID #26060502, Emily D Deuster, Century 21 Premiere Realty. MARIS
- $319,9003 bd4 ba2.7k sqft2213 Kent Dr, Cape Girardeau, MO 63701For SaleMLS ID #26066723, Lauren Crawford, EDGE Realty ERA Powered. MARIS
- $349,9004 bd3 ba3.6k sqft820 Themis St, Cape Girardeau, MO 63701For SaleMLS ID #26063638, Sandy D Tegel, Century 21 Ashland Realty. MARIS
- $399,9954 bd3 ba2.9k sqft2625 Liberty Court Cpe, Cape Girardeau, MO 63701For SaleMLS ID #26049928, Carrie Stroup, EDGE Realty ERA Powered. MARIS
- $425,0004 bd3 ba3.3k sqft11 Woodhaven St, Sikeston, MO 63801For SaleMLS ID #26053757, Lynsey K Perry, Silverthorn Realty. MARIS
- $369,9004 bd3 ba2.3k sqft1202 Yellowstone, Sikeston, MO 63801For SaleMLS ID #26063990, Sandy L Sitzes, Bollinger Real Estate Services. MARIS
- $319,9003 bd3 ba1.9k sqft133 Larue Ln, Sikeston, MO 63801For SaleMLS ID #26043987, Sandy L Sitzes, Bollinger Real Estate Services. MARIS
- $335,0003 bd3 ba3.1k sqft915 Moore Ave, Sikeston, MO 63801For SaleMLS ID #26050939, Lauren T DeWitt, EDGE Realty, ERA Powered. MARIS
- $335,9003 bd4 ba2.7k sqft611 La Petitte Ct, Cape Girardeau, MO 63701For SaleMLS ID #26042402, Tera Mathes, RE/MAX Platinum. MARIS
- $243,0004 bd3 ba2.6k sqft202 Larue Ln, Sikeston, MO 63801For SaleMLS ID #26057525, Tony McDonald, McDonald Realty. MARIS
- $399,9003 bd4 ba4.9k sqft447 Ingram Rd, Sikeston, MO 63801For SaleMLS ID #26043075, Amber M Prasanphanich, EDGE Realty ERA Powered. MARIS
- $399,0003 bd3 ba5.1k sqft915 Plantation Blvd, Sikeston, MO 63801For SaleMLS ID #26048608, Lawren McMullan, EDGE Realty, ERA Powered. MARIS
- $440,0004 bd3 ba3.3k sqft1863 Greenbrier Dr, Cape Girardeau, MO 63701For SaleMLS ID #26046003, Lois F Long, EDGE Realty ERA Powered. MARIS
- $389,0005 bd4 ba3k sqft2230 Earleen St, Cape Girardeau, MO 63701For SaleMLS ID #26047235, Cara Gill, Area Properties Real Estate-River Region. MARIS
- $325,0004 bd2 ba3.2k sqft1700 Bertling St, Cape Girardeau, MO 63701For SaleMLS ID #26041499, Shelley L Ungerank, Rooted Real Estate & Auction Co.. MARIS
