Step into timeless charm at The Stallcup House, a historic estate built in 1909. Situated on a prominent corner lot and zoned for both residential and commercial use, this distinctive property offers exceptional flexibility for a residence, event venue, office, or investment opportunity. Spanning more than 5,000 square feet, the home features 4 spacious bedrooms and showcases remarkable craftsmanship throughout. Original handcrafted woodwork, rich hardwood floors, ornate moldings, and antique chandeliers reflect the character and elegance of a bygone era. Outside, a private fenced pool and charming cabana create an inviting setting for relaxation and entertaining. Rarely does an opportunity arise to own such a notable piece of Sikeston history with the versatility to suit a variety of future uses.
Active
Listed by: EDGE Realty, ERA Powered • Lauren T DeWitt • 573-380-6560
$675,000
312 Tanner St, Sikeston, MO 63801
4beds
5,095sqft
Single Family Residence
Built in 1909
0.88 Acres Lot
$-- Zestimate®
$132/sqft
$-- HOA
What's special
Private fenced poolRemarkable craftsmanship throughoutCharming cabanaRich hardwood floorsOriginal handcrafted woodworkAntique chandeliersOrnate moldings
- 69 days
- 737
- 45
Zillow last checked:
Listing updated:
Listed by:
Lauren T DeWitt 573-380-6560,
EDGE Realty, ERA Powered
Source: MARIS,MLS#: 26035703 Originating MLS: Bootheel Regional Board of REALTORS
Originating MLS: Bootheel Regional Board of REALTORSFacts & features
Interior
Bedrooms & bathrooms
- Bedrooms: 4
- Bathrooms: 5
- Full bathrooms: 4
- 1/2 bathrooms: 1
- Main level bathrooms: 1
Heating
- Natural Gas, Heat Pump
Cooling
- Ceiling Fan(s), Central Air, Electric
Appliances
- Included: Gas Cooktop, Dishwasher, Disposal, Microwave, Free-Standing Gas Oven, Refrigerator, Warming Drawer, Water Heater, Electric Water Heater, Wine Cooler
- Laundry: 2nd Floor
Features
- Bookcases, Built-in Features, Butler Pantry, Crown Molding, Eat-in Kitchen, Historic Millwork, Separate Dining, Walk-In Closet(s)
- Flooring: Carpet, Ceramic Tile, Hardwood
- Doors: French Doors, Pocket Door(s), Sliding Doors
- Windows: Bay Window(s)
- Basement: Sump Pump,Unfinished
- Number of fireplaces: 3
- Fireplace features: Den, Gas, Kitchen, Living Room
Interior area
- Total structure area: 5,095
- Total interior livable area: 5,095 sqft
- Finished area above ground: 5,095
- Finished area below ground: 1,060
Property
Parking
- Total spaces: 3
- Parking features: Attached Carport, Concrete, Covered, Garage Faces Side, Oversized, Carport
- Carport spaces: 3
Features
- Levels: Three Or More
- Patio & porch: Enclosed, Front Porch, Porch, Rear Porch
- Exterior features: Balcony
- Has private pool: Yes
- Pool features: Cabana, In Ground, Private, Salt Water
- Fencing: Wood
Lot
- Size: 0.88 Acres
- Dimensions: 205 x 186 x 208 x 186
- Features: Back Yard, Corner Lot, Few Trees, Landscaped
Details
- Additional structures: Pool House
- Parcel number: 184.019.00003024006.00
- Special conditions: Standard
Construction
Type & style
- Home type: SingleFamily
- Architectural style: Historic
- Property subtype: Single Family Residence
Materials
- Brick
- Roof: Flat Tile,Shingle
Condition
- Year built: 1909
Utilities & green energy
- Electric: 220 Volts
- Sewer: Public Sewer
- Water: Public
- Utilities for property: Electricity Connected
Community & HOA
Community
- Security: Carbon Monoxide Detector(s), Fire Alarm, Smoke Detector(s)
- Subdivision: City/Sikeston Tr A & Tr
HOA
- Has HOA: No
Location
- Region: Sikeston
Financial & listing details
- Price per square foot: $132/sqft
- Tax assessed value: $59,170
- Annual tax amount: $2,737
- Date on market: 6/6/2026
- Cumulative days on market: 416 days
- Listing terms: Cash,Conventional,FHA
- Electric utility on property: Yes
Estimated market value
Not available
Estimated sales range
Not available
Not available
Price history
| Date | Event | Price |
|---|---|---|
| 6/6/2026 | Listed for sale | $675,000-13.5%$132/sqft |
Source:  MARIS #26035703 Report a problem MARIS #26035703 Report a problem | ||
| 6/5/2026 | Listing removed | $780,000$153/sqft |
Source: MARIS #25043619 Report a problem | ||
| 5/26/2026 | Price change | $780,000-1.3%$153/sqft |
Source: MARIS #25043619 Report a problem | ||
| 6/23/2025 | Listed for sale | $790,000$155/sqft |
Source: MARIS #25043619 Report a problem | ||
Public tax history
| Year | Property taxes | Tax assessment |
|---|---|---|
| 2025 | -- | $14,550 +11% |
| 2024 | -- | $13,110 |
| 2023 | -- | $13,110 |
| 2022 | -- | $13,110 +3.8% |
| 2021 | -- | $12,630 +4% |
| 2020 | -- | $12,140 |
| 2018 | -- | $12,140 |
| 2017 | -- | $12,140 |
| 2014 | -- | $12,140 |
Find assessor info on the county website
Monthly payment
Est. payment
Payment breakdown
Explore the cost of this home by adjusting the details. Changes won't be saved.Climate risks
Neighborhood: 63801
Nearby schools
Schools provided by the listing agent
- Elementary: Sikeston R-6
- Middle: Sikeston R-6
- High: Sikeston Sr. High
Source: MARIS. This data may not be complete. We recommend contacting the local school district to confirm school assignments for this home.

Similar homes
- $649,9004 bd7 ba7.3k sqft1011 N Ranney St, Sikeston, MO 63801For Sale
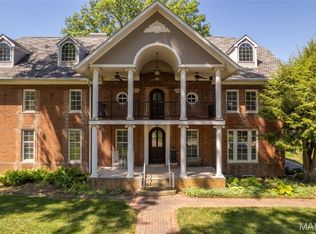
 MLS ID #26025556, Tim Merideth, Century 21 Premiere Realty. MARIS
 - $475,0004 bd3 ba4.2k sqft711 N Kingshighway St, Sikeston, MO 63801For Sale
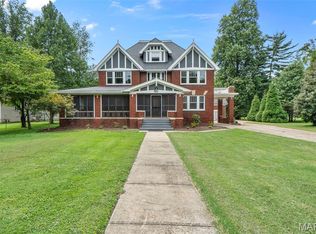 MLS ID #26051607, Tim Merideth, Century 21 Premiere Realty. MARIS
 - $399,9003 bd4 ba4.9k sqft447 Ingram Rd, Sikeston, MO 63801For Sale
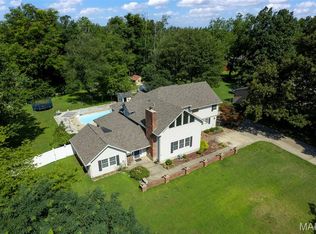 MLS ID #26043075, Amber M Prasanphanich, EDGE Realty ERA Powered. MARIS
 - $369,9004 bd3 ba2.7k sqft912 Westview Dr, Sikeston, MO 63801For Sale
 MLS ID #26060502, Emily D Deuster, Century 21 Premiere Realty. MARIS
 - $399,0003 bd3 ba5.1k sqft915 Plantation Blvd, Sikeston, MO 63801For SaleMLS ID #26048608, Lawren McMullan, EDGE Realty, ERA Powered. MARIS
- $399,9004 bd3 ba2.9k sqft3524 State Hwy Aa, Sikeston, MO 63801For SaleMLS ID #26063494, Sandy L Sitzes, Bollinger Real Estate Services. MARIS
- $425,0004 bd3 ba3.3k sqft11 Woodhaven St, Sikeston, MO 63801For SaleMLS ID #26053757, Lynsey K Perry, Silverthorn Realty. MARIS
- $599,9004 bd6 ba5.2k sqft174 County Highway 250, Benton, MO 63736For SaleMLS ID #26051964, Casie A Blattner, Area Properties Real Estate-River Region. MARIS
- $499,0004 bd4 ba4.2k sqft763 N Highway Cc, Bertrand, MO 63823For SaleMLS ID #26031004, Mike R Leible, Century 21 Premiere Realty. MARIS
- $775,0004 bd4 ba5.5k sqft112 Park Rd, Benton, MO 63736For SaleMLS ID #26013649, Cara Gill, Area Properties Real Estate-River Region. MARIS
- $759,0005 bd5 ba6.9k sqft184 Country View Dr, Benton, MO 63736For SaleMLS ID #25073890, Amber M Prasanphanich, EDGE Realty ERA Powered. MARIS
- $399,9004 bd4 ba2.8k sqft40 Ridgeway Dr, Benton, MO 63736For SaleMLS ID #26064710, Marlene A Bell, EDGE Realty ERA Powered. MARIS
- $359,0005 bd5 ba2.8k sqft961 S 413th Rd, East Prairie, MO 63845For SaleMLS ID #26057564, LeAnn Adams, Silverthorn Realty. MARIS
- $365,0004 bd3 ba3.5k sqft102 Stull Dr, Benton, MO 63736For SaleMLS ID #26059395, Tyler V Beardslee, SMG Realty. MARIS
- $359,0003 bd2 ba2.9k sqft40 Alesia Dr, East Prairie, MO 63845For SaleMLS ID #26042599, LeAnn Adams, Silverthorn Realty. MARIS
