
What a gorgeous, well maintained historic home! Let’s start with the kitchen. It’s the chef’s kiss! The kitchen appliances are top-of-the-line Frigidaire Professional Series 5. The gas stove has five burners plus a pot filler above it. The cabinets are custom with granite tops and copper sinks, plus there is a Butler’s pantry for extra room. A mud room just inside the back door keeps coats and backpacks out of sight and is super convenient. As you tour this home, the rich wood tones stand out and the wood is in incredible condition. The front door is solid wood with custom arch. Exquisite crown molding throughout, and the rooms are large with tall ceilings and a lot of natural light. There are 5 fireplaces to accent there multiple rooms for dining and entertaining, and every detail has been considered. The walk-up basement has 2 bonus rooms, bar area, storage and laundry. The detached garage has enough room for 3 cars. There are 2 lots for 1.4 acres of ground. WOW! Yes, you need to take a look!
Active
Listed by: Century 21 Premiere Realty • Tim Merideth • 573-620-1794
Price cut: $20.1K (8/13)
$649,900
1011 N Ranney St, Sikeston, MO 63801
4beds
7,356sqft
Single Family Residence
Built in 1935
1.41 Acres Lot
$-- Zestimate®
$88/sqft
$-- HOA
What's special
Exquisite crown molding throughout
- 156 days
- 410
- 32
Zillow last checked:
Listing updated:
Listed by:
Tim Merideth 573-620-1794,
Century 21 Premiere Realty
Source: MARIS,MLS#: 26025556 Originating MLS: Bootheel Regional Board of REALTORS
Originating MLS: Bootheel Regional Board of REALTORSFacts & features
Interior
Bedrooms & bathrooms
- Bedrooms: 4
- Bathrooms: 7
- Full bathrooms: 5
- 1/2 bathrooms: 2
- Main level bathrooms: 1
Heating
- Forced Air, Natural Gas
Cooling
- Central Air, Electric
Appliances
- Included: Gas Cooktop, Dishwasher, Microwave, Double Oven, Refrigerator, Electric Water Heater
- Laundry: In Basement
Features
- Bookcases, Butler Pantry, Crown Molding, Kitchen Island
- Flooring: Ceramic Tile, Hardwood
- Basement: Concrete,Walk-Up Access
- Number of fireplaces: 5
- Fireplace features: Basement, Den, Living Room, Other, Master Bedroom
Interior area
- Total structure area: 7,356
- Total interior livable area: 7,356 sqft
- Finished area above ground: 5,529
- Finished area below ground: 1,826
Video & virtual tour
Property
Parking
- Total spaces: 3
- Parking features: Detached
- Garage spaces: 3
Features
- Levels: Two
- Patio & porch: Covered, Front Porch, Patio
- Exterior features: Awning(s), Balcony
Lot
- Size: 1.41 Acres
- Features: Front Yard
Details
- Additional structures: Garage(s)
- Parcel number: 184.019.00002004020.00
- Special conditions: Standard
Construction
Type & style
- Home type: SingleFamily
- Architectural style: Colonial
- Property subtype: Single Family Residence
Materials
- Brick, Frame, Plaster
- Roof: Shingle
Condition
- Year built: 1935
Utilities & green energy
- Electric: 220 Volts
- Sewer: Public Sewer
- Water: Public
- Utilities for property: Electricity Connected, Natural Gas Connected, Sewer Connected
Community & HOA
Community
- Subdivision: Applegates N Add
HOA
- Has HOA: No
Location
- Region: Sikeston
Financial & listing details
- Price per square foot: $88/sqft
- Tax assessed value: $396,820
- Annual tax amount: $4,187
- Date on market: 4/27/2026
- Cumulative days on market: 157 days
- Listing terms: Cash,Conventional,FHA,VA Loan
- Electric utility on property: Yes
- Road surface type: Concrete
Estimated market value
Not available
Estimated sales range
Not available
Not available
Price history
| Date | Event | Price |
|---|---|---|
| 8/13/2026 | Price change | $649,900-3%$88/sqft |
Source:  MARIS #26025556 Report a problem MARIS #26025556 Report a problem | ||
| 4/27/2026 | Listed for sale | $670,000-2.9%$91/sqft |
Source: MARIS #26025556 Report a problem | ||
| 1/1/2026 | Listing removed | $690,000$94/sqft |
Source: MARIS #25006495 Report a problem | ||
| 8/25/2025 | Price change | $690,000-12.7%$94/sqft |
Source: MARIS #25006495 Report a problem | ||
| 2/7/2025 | Listed for sale | $790,000-12%$107/sqft |
Source: MARIS #25006495 Report a problem | ||
| 2/24/2024 | Listing removed | -- |
Source: MARIS #23060138 Report a problem | ||
| 10/5/2023 | Listed for sale | $898,000-0.1%$122/sqft |
Source: MARIS #23060138 Report a problem | ||
| 4/3/2023 | Listing removed | -- |
Source:  SEMOMLS Report a problem SEMOMLS Report a problem | ||
| 1/23/2023 | Price change | $898,900-2.3%$122/sqft |
Source: SEMOMLS #14463 Report a problem | ||
| 9/3/2022 | Listed for sale | $920,000$125/sqft |
Source: SEMOMLS #14463 Report a problem | ||
Public tax history
| Year | Property taxes | Tax assessment |
|---|---|---|
| 2025 | -- | $75,400 +12% |
| 2024 | -- | $67,330 |
| 2023 | -- | $67,330 |
| 2022 | -- | $67,330 +4.1% |
| 2021 | -- | $64,650 +4.3% |
| 2020 | -- | $61,960 +25.3% |
| 2018 | -- | $49,440 |
| 2017 | -- | $49,440 |
| 2014 | -- | $49,440 |
Find assessor info on the county website
Monthly payment
Est. payment
Payment breakdown
Explore the cost of this home by adjusting the details. Changes won't be saved.Climate risks
Neighborhood: 63801
Nearby schools
Schools provided by the listing agent
- Elementary: Lee Hunter Elem.
- Middle: 5th & 6th/7th & 8th
- High: Sikeston Sr. High
Source: MARIS. This data may not be complete. We recommend contacting the local school district to confirm school assignments for this home.

Similar homes
- $675,0004 bd5 ba5k sqft312 Tanner St, Sikeston, MO 63801For Sale
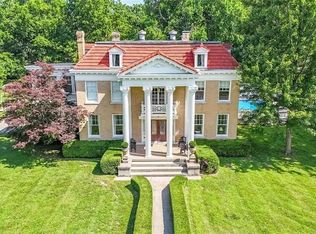
 MLS ID #26035703, Lauren T DeWitt, EDGE Realty, ERA Powered. MARIS
 - $475,0004 bd3 ba4.2k sqft711 N Kingshighway St, Sikeston, MO 63801For Sale
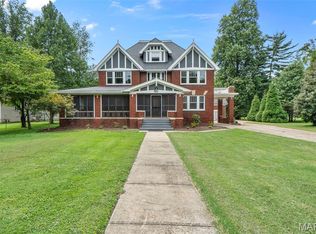 MLS ID #26051607, Tim Merideth, Century 21 Premiere Realty. MARIS
 - $410,0003 bd4 ba4.9k sqft447 Ingram Rd, Sikeston, MO 63801For Sale
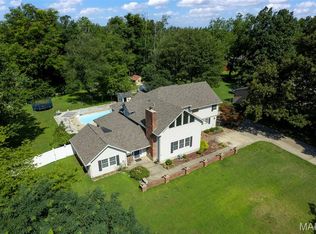 MLS ID #26043075, Amber M Prasanphanich, EDGE Realty ERA Powered. MARIS
 - $399,0003 bd3 ba5.1k sqft915 Plantation Blvd, Sikeston, MO 63801For Sale
 MLS ID #26048608, Lawren McMullan, EDGE Realty, ERA Powered. MARIS
 - $499,0004 bd4 ba4.2k sqft763 N Highway Cc, Bertrand, MO 63823For SaleMLS ID #26031004, Mike R Leible, Century 21 Premiere Realty. MARIS
- $775,0004 bd4 ba5.5k sqft112 Park Rd, Benton, MO 63736For SaleMLS ID #26013649, Cara Gill, Area Properties Real Estate-River Region. MARIS
- $799,0005 bd5 ba6.9k sqft184 Country View Dr, Benton, MO 63736For SaleMLS ID #25073890, Amber M Prasanphanich, EDGE Realty ERA Powered. MARIS
