101 Ridge Drive ~ Come discover why life on the Ridge is something special!
This stately home combines timeless charm with one of the prettiest sunset views in Sikeston. Located on the north end of town, 101 Ridge Drive offers 3,648 square feet of meticulously maintained living space on a corner lot surrounded by mature trees and thoughtfully designed landscaping.
A grand entryway and striking staircase make a memorable first impression, leading to inviting living spaces featuring a cozy fireplace and a formal dining room perfect for entertaining. The spacious primary suite offers a relaxing retreat with two walk-in closets and a lovely private bath.
Step outside to your own backyard oasis, featuring a gorgeous pergola and saltwater swimming pool, ideal for summer gatherings or peaceful evenings at home. A new white vinyl fence adds timeless curb appeal, privacy, and a beautiful finishing touch to the landscaped grounds.
A security system and large storm shelter provide added peace of mind.
Lovingly maintained and filled with character, this exceptional property offers the space, setting, and lifestyle that make a house feel like home.
Homes with this combination of space, character, scenic views, and a welcoming neighborhood deserve to be experienced in person. Schedule your private showing today and discover what makes life on the Ridge so special!
Active
Listed by: SMG Realty • Stephanie A Anderson • 573-380-1304
$450,000
101 Ridge Dr, Sikeston, MO 63801
4beds
3,648sqft
Single Family Residence
Built in 1987
1.25 Acres Lot
$436,600 Zestimate®
$123/sqft
$-- HOA
What's special
Cozy fireplaceSaltwater swimming poolLandscaped groundsPrettiest sunset viewsScenic viewsBackyard oasisInviting living spaces
- 19 days
- 1,452
- 54
Likely to sell faster than
Zillow last checked:
Listing updated:
Listed by:
Stephanie A Anderson 573-380-1304,
SMG Realty,
Brandon M Sparks 573-243-6135,
SMG Realty
Source: MARIS,MLS#: 26070150 Originating MLS: Bootheel Regional Board of REALTORS
Facts & features
Interior
Bedrooms & bathrooms
- Bedrooms: 4
- Bathrooms: 4
- Full bathrooms: 3
- 1/2 bathrooms: 1
- Main level bathrooms: 2
Heating
- Forced Air
Cooling
- Central Air
Appliances
- Included: Stainless Steel Appliance(s), Electric Cooktop, Dishwasher, Disposal, Exhaust Fan, Microwave, Double Oven, Self Cleaning Oven, Range, Range Hood, Washer/Dryer, Water Heater
- Laundry: Electric Dryer Hookup, Laundry Chute, Laundry Closet, Main Level, Washer Hookup
Features
- Beamed Ceilings, Bookcases, Built-in Features, Eat-in Kitchen, Entrance Foyer, High Speed Internet, Recessed Lighting, Separate Dining, Shower, Storage, Walk-In Closet(s), Workshop/Hobby Area
- Flooring: Carpet, Luxury Vinyl, Tile
- Doors: French Doors, Sliding Doors, Storm Door(s)
- Windows: Bay Window(s), Shutters, Window Coverings, Window Treatments
- Has basement: No
- Number of fireplaces: 1
- Fireplace features: Electric, Family Room, Gas Log
Interior area
- Total structure area: 3,648
- Total interior livable area: 3,648 sqft
- Finished area above ground: 3,648
Property
Parking
- Total spaces: 10
- Parking features: Additional Parking, Circular Driveway, Driveway, Garage, Garage Door Opener, Garage Faces Side, Lighted, On Site, Outside, Private, Storage, Workshop in Garage
- Attached garage spaces: 2
- Has uncovered spaces: Yes
Features
- Levels: Two
- Patio & porch: Awning(s), Covered, Front Porch, Patio, Porch, Rear Porch
- Exterior features: Awning(s), Covered Courtyard, Entry Steps/Stairs, Lighting, Private Entrance, Private Yard, Storage
- Has private pool: Yes
- Pool features: Diving Board, Fenced, Heated, In Ground, Outdoor Pool, Pool Cover, Private, Salt Water
- Fencing: Back Yard,Fenced,Gate,Privacy,Vinyl
- Frontage length: 200'
Lot
- Size: 1.25 Acres
- Dimensions: 200' x 287'
- Features: Back Yard, City Lot, Corner Lot, Few Trees, Landscaped, Level, Native Plants, Rectangular Lot
Details
- Additional structures: Pergola, Workshop
- Parcel number: 196.013.00003004006.00
- Special conditions: Standard
Construction
Type & style
- Home type: SingleFamily
- Architectural style: Colonial
- Property subtype: Single Family Residence
Materials
- Asphalt, Attic/Crawl Hatchway(s) Insulated, Vinyl Siding
- Foundation: Concrete Perimeter
- Roof: Asphalt,Rubber,Shingle
Condition
- Year built: 1987
Utilities & green energy
- Electric: 220 Volts
- Sewer: Public Sewer
- Water: Public
- Utilities for property: Cable Available, Electricity Connected, Phone Available, Sewer Connected, Underground Utilities, Water Connected
Green energy
- Energy efficient items: Water Heater
Community & HOA
Community
- Security: Security Lights, Security System, Smoke Detector(s)
- Subdivision: Clearview Estates
HOA
- Has HOA: No
Location
- Region: Sikeston
Financial & listing details
- Price per square foot: $123/sqft
- Tax assessed value: $236,400
- Annual tax amount: $2,537
- Date on market: 11/3/2026
- Cumulative days on market: 19 days
- Listing terms: Cash,Contract,Conventional,FHA,USDA Loan,VA Loan
- Inclusions: Fixtures
- Ownership: Private
- Electric utility on property: Yes
- Road surface type: Concrete
Estimated market value
$436,600
$415,000 - $458,000
$2,840/mo
Price history
| Date | Event | Price |
|---|---|---|
| 11/3/2026 | Listed for sale | $450,000$123/sqft |
Source:  MARIS #26070150 Report a problem | ||
Public tax history
| Year | Property taxes | Tax assessment |
|---|---|---|
| 2025 | -- | $44,920 +10.6% |
| 2024 | -- | $40,600 |
| 2023 | -- | $40,600 +0.6% |
| 2022 | -- | $40,370 +3.7% |
| 2021 | -- | $38,940 +4.9% |
| 2020 | -- | $37,110 |
| 2018 | -- | $37,110 |
| 2017 | -- | $37,110 +0% |
| 2014 | -- | $37,100 |
Find assessor info on the county website
Monthly payment
Est. payment
Payment breakdown
Explore the cost of this home by adjusting the details. Changes won't be saved.Climate risks
Neighborhood: 63801
Nearby schools
Schools provided by the listing agent
- Elementary: Lee Hunter Elem.
- Middle: 5th & 6th/7th & 8th
- High: Sikeston Sr. High
Source: MARIS. This data may not be complete. We recommend contacting the local school district to confirm school assignments for this home.

Similar homes
- $364,9004 bd3 ba2.7k sqft912 Westview Dr, Sikeston, MO 63801For Sale

 MLS ID #26060502, Emily D Deuster, Century 21 Premiere Realty. MARIS
- $475,0004 bd3 ba4.2k sqft711 N Kingshighway St, Sikeston, MO 63801For Sale
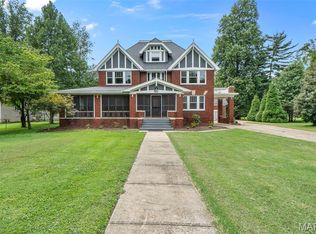 MLS ID #26051607, Tim Merideth, Century 21 Premiere Realty. MARIS
- $390,0003 bd3 ba2.3k sqft1400 County Highway 472, Sikeston, MO 63801For Sale
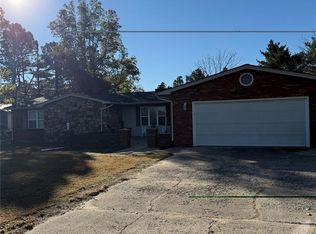 MLS ID #26073289, Tina C Glaus, EDGE Realty, ERA Powered. MARIS
- $250,0003 bd2 ba2.3k sqft113 Bradley Dr, Sikeston, MO 63801For Sale
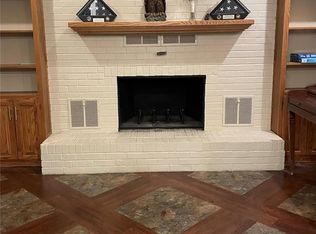 MLS ID #26073382, Lisa M Russell, EXP Realty LLC. MARIS
- $390,0003 bd4 ba4.9k sqft447 Ingram Rd, Sikeston, MO 63801For SaleMLS ID #26043075, Amber M Prasanphanich, EDGE Realty ERA Powered. MARIS
- $335,0003 bd3 ba3.1k sqft915 Moore Ave, Sikeston, MO 63801For SaleMLS ID #26050939, Lauren T DeWitt, EDGE Realty, ERA Powered. MARIS
- $399,9004 bd3 ba2.9k sqft3524 State Hwy Aa, Sikeston, MO 63801For SaleMLS ID #26063494, Sandy L Sitzes, Bollinger Real Estate Services. MARIS
- $269,0003 bd2 ba2.3k sqft725 N West St, Sikeston, MO 63801For SaleMLS ID #26058522, Lauren T DeWitt, EDGE Realty, ERA Powered. MARIS
- $380,0003 bd3 ba5.1k sqft915 Plantation Blvd, Sikeston, MO 63801For SaleMLS ID #26048608, Lawren McMullan, EDGE Realty, ERA Powered. MARIS
- $675,0004 bd5 ba5k sqft312 Tanner St, Sikeston, MO 63801For SaleMLS ID #26035703, Lauren T DeWitt, EDGE Realty, ERA Powered. MARIS
- $321,0003 bd3 ba3k sqft1006 Clearwater Rd, Sikeston, MO 63801For SaleMLS ID #26067766, Pam Dannenmueller, EDGE Realty, ERA Powered. MARIS
- $225,0004 bd2 ba2k sqft910 N Kingshighway St, Sikeston, MO 63801For SaleMLS ID #26052083, Lisa M Russell, EXP Realty LLC. MARIS
- $294,0003 bd2 ba1.9k sqft1114 Daffodil St, Sikeston, MO 63801For SaleMLS ID #26070108, Slade C Archie, Silverthorn Realty. MARIS
- $499,0004 bd4 ba4.2k sqft763 N Highway Cc, Bertrand, MO 63823For SaleMLS ID #26031004, Mike R Leible, Century 21 Premiere Realty. MARIS
- $275,0005 bd3 ba3.2k sqft858 Cambridge Dr, Sikeston, MO 63801For SaleMLS ID #26035684, Rene Church, Century 21 Premiere Realty. MARIS
- $243,0004 bd3 ba2.6k sqft202 Larue Ln, Sikeston, MO 63801For SaleMLS ID #26057525, Tony McDonald, McDonald Realty. MARIS
- $242,9003 bd2 ba1.9k sqft411 Dacus Dr, Sikeston, MO 63801For SaleMLS ID #26056740, Suzanne M Warren, Century 21 Premiere Realty. MARIS
- $319,9003 bd3 ba1.9k sqft133 Larue Ln, Sikeston, MO 63801For SaleMLS ID #26043987, Sandy L Sitzes, Bollinger Real Estate Services. MARIS
- $359,9004 bd3 ba2.3k sqft1202 Yellowstone, Sikeston, MO 63801For SaleMLS ID #26063990, Sandy L Sitzes, Bollinger Real Estate Services. MARIS
- $287,0003 bd2 ba1.9k sqft303 Seabiscuit Dr, Sikeston, MO 63801For SaleMLS ID #26057827, Jessica Moore, EXP Realty, LLC. MARIS
