Three bedroom two bath home located on a low traffic street near the River Campus. One car detached garage. Level yard. Small dining nook off of the kitchen. Laundry is in the primary bathroom which is approximately 12x12. Garage has no insulation inside and is not heated or cooled.
Active
Listed by: Drury Real Estate • Keasha M Drury
Price cut: $4.9K (7/1)
$85,000
539 Asher St, Cape Girardeau, MO 63703
3beds
1,040sqft
:
Get pre-qualified$582/mo
Single Family Residence
Built in 1920
5,706 Square Feet Lot
$-- Zestimate®
$82/sqft
$-- HOA
What's special
Level yardOne car detached garage
- 28 days |
- 349 |
- 13 |
Zillow last checked:
Listing updated:
Listed by:
Keasha M Drury 573-837-2261,
Drury Real Estate
Source: MARIS,MLS#: 26041928 Originating MLS: Southeast Missouri REALTORS
Originating MLS: Southeast Missouri REALTORSFacts & features
Interior
Bedrooms & bathrooms
- Bedrooms: 3
- Bathrooms: 2
- Full bathrooms: 2
- Main level bathrooms: 2
- Main level bedrooms: 3
Heating
- Forced Air, Electric
Cooling
- Central Air, Electric
Appliances
- Included: Electric Water Heater
Features
- Basement: None
- Has fireplace: No
Interior area
- Total structure area: 1,040
- Total interior livable area: 1,040 sqft
- Finished area above ground: 1,040
- Finished area below ground: 0
Property
Parking
- Total spaces: 1
- Parking features: Off Street
- Garage spaces: 1
Features
- Levels: One
Lot
- Size: 5,706 Square Feet
- Dimensions: 60 x 100
- Features: Open Lot
Details
- Parcel number: 211110020008000000
- Special conditions: Listing As Is
Construction
Type & style
- Home type: SingleFamily
- Architectural style: Traditional,Bungalow
- Property subtype: Single Family Residence
- Attached to another structure: Yes
Materials
- Vinyl Siding
Condition
- Year built: 1920
Utilities & green energy
- Electric: Ameren
- Sewer: Public Sewer
- Water: Public
- Utilities for property: Cable Available
Community & HOA
Community
- Subdivision: Jefferson Heights
HOA
- Has HOA: No
Location
- Region: Cape Girardeau
Financial & listing details
- Price per square foot: $82/sqft
- Tax assessed value: $35,168
- Annual tax amount: $331
- Date on market: 7/1/2026
- Cumulative days on market: 28 days
- Listing terms: Cash,Conventional,FHA
Estimated market value
Not available
Estimated sales range
Not available
Not available
Price history
| Date | Event | Price |
|---|---|---|
| 7/1/2026 | Price change | $85,000-5.5%$82/sqft |
Source:  MARIS #26041928 Report a problem MARIS #26041928 Report a problem | ||
| 6/23/2025 | Price change | $89,900+19.9%$86/sqft |
Source: MARIS #25043429 Report a problem | ||
| 9/25/2024 | Listed for sale | $75,000-16.6%$72/sqft |
Source: MARIS #24060937 Report a problem | ||
| 6/12/2024 | Listing removed | -- |
Source: MARIS #24017388 Report a problem | ||
| 3/24/2024 | Listed for sale | $89,900$86/sqft |
Source: MARIS #24017388 Report a problem | ||
Public tax history
| Year | Property taxes | Tax assessment |
|---|---|---|
| 2025 | $349 +5.3% | $6,680 +4.9% |
| 2024 | $331 +0.1% | $6,370 |
| 2023 | $331 +8.7% | $6,370 +8.7% |
| 2022 | $305 +0% | $5,860 |
| 2021 | $305 -0.3% | $5,860 |
| 2020 | $306 0% | $5,860 -0.2% |
| 2019 | $306 | $5,870 |
| 2018 | $306 -0.1% | $5,870 |
| 2017 | $306 | $5,870 |
| 2016 | $306 +0.4% | $5,870 |
| 2015 | $305 -0.6% | $5,870 |
| 2014 | $306 +0.4% | $5,870 |
| 2013 | $305 | $5,870 |
| 2012 | $305 | $5,870 |
Find assessor info on the county website
Monthly payment
Est. payment
Payment breakdown
Explore the cost of this home by adjusting the details. Changes won't be saved.Climate risks
Neighborhood: 63703
Nearby schools
GreatSchools rating
- 5/10Central Middle SchoolGrades: 5-6Distance: 1.5 mi
- 4/10Central Jr. High SchoolGrades: 7-8Distance: 1.5 mi
- 4/10Central High SchoolGrades: 9-12Distance: 2.6 mi
Schools provided by the listing agent
- Elementary: Blanchard Elem.
- Middle: Central Jr. High
- High: Central High
Source: MARIS. This data may not be complete. We recommend contacting the local school district to confirm school assignments for this home.
- $70,3002 bd1 ba986 sqft537 Asher St, Cape Girardeau, MO 63703Off Market
- $5,127-- bd-- ba-- sqft545 Asher St, Cape Girardeau, MO 63703Off Market
- $3,4183 bd1 ba-- sqft535 Asher St, Cape Girardeau, MO 63703Off Market
- $74,0003 bd1 ba1.2k sqft538 S Middle St, Cape Girardeau, MO 63703Off Market
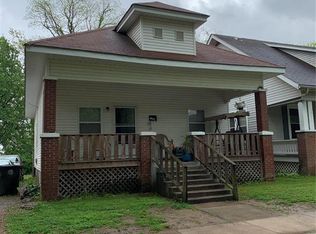
- $--4 bd2 ba-- sqft540 S Middle St, Cape Girardeau, MO 63703Sold
- $75,7002 bd1 ba2k sqft536 S Middle St, Cape Girardeau, MO 63703Off Market
- $600-- bd-- ba-- sqft542 S Middle St, Cape Girardeau, MO 63703Off Market
- $40,2284 bd2 ba2.7k sqft542 S Middle St, Cape Girardeau, MO 63703Off Market
A local agent can set up tours, give advice and negotiate with sellers.
Similar homes
- $89,9003 bd2 ba1.1k sqft620 Jefferson Ave, Cape Girardeau, MO 63703For Sale

 MLS ID #26046934, Alan L Wengert, EDGE Realty ERA Powered. MARIS
 - $89,9004 bd2 ba1.1k sqft612 Jefferson Ave, Cape Girardeau, MO 63703For Sale
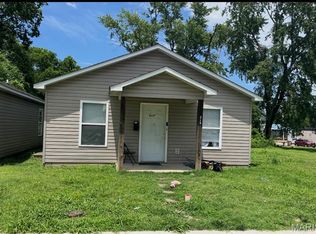 MLS ID #26046966, Alan L Wengert, EDGE Realty ERA Powered. MARIS
 - $89,9004 bd2 ba1.1k sqft616 Jefferson Ave, Cape Girardeau, MO 63703For Sale
 MLS ID #26046954, Alan L Wengert, EDGE Realty ERA Powered. MARIS
 - $77,0002 bd1 ba1k sqft214 S Park St, Cape Girardeau, MO 63703For Sale
 MLS ID #26041931, Michael A Zouglas, REO Xpress, LLC. MARIS
 - $74,9002 bd1 ba816 sqft520 Louis St, Cape Girardeau, MO 63703For SaleMLS ID #26040907, Dawnya Harris, EDGE Realty ERA Powered. MARIS
- $120,0004 bd2 ba1.3k sqft541 S Ellis St, Cape Girardeau, MO 63703For SaleMLS ID #26015135, Jason A Bain, EXP Realty, LLC. MARIS
- $109,9002 bd1 ba1k sqft1313 Jefferson Ave, Cape Girardeau, MO 63703For SaleMLS ID #26043411, Elizabeth McFerron, Main Key Realty, LLC. MARIS
- $125,0003 bd1 ba1.4k sqft651 S Henderson Ave, Cape Girardeau, MO 63703For SaleMLS ID #26041907, Keasha M Drury, Drury Real Estate. MARIS
- $77,5003 bd2 ba1.1k sqft81 Creek Cir, Mc Clure, IL 62957ActiveMLS ID #12614114, TRACEY MILLER, Vylla Home. MRED as distributed by MLS GRID
- $60,0002 bd1 ba850 sqft624 Louis St, Cape Girardeau, MO 63703For SaleMLS ID #25068202, Liz M Abernathy, Century 21 Ashland Realty. MARIS
- $105,0002 bd1 ba904 sqft1803 N Main St, Cape Girardeau, MO 63701For SaleMLS ID #26024606, Dustin D Easton, Ritter Real Estate. MARIS
- $69,9002 bd1 ba1.1k sqft99 Iroquois St, Mc Clure, IL 62957ActiveMLS ID #EB453394, TRACEY MILLER, Vylla Home. MRED as distributed by MLS GRID
- $45,0004 bd2 ba1.3k sqft32 N Ellis St, Cape Girardeau, MO 63701For SaleMLS ID #26001913, Amber L Kimbrell, Century 21 Ashland Realty. MARIS
- $59,9003 bd1 ba960 sqft50 Apache Cir, Mc Clure, IL 62957ActiveMLS ID #EB460410, TRACEY MILLER, Vylla Home. MRED as distributed by MLS GRID
- $64,9002 bd1 ba1.1k sqft102 Mohawk St, Mc Clure, IL 62957ActiveMLS ID #EB456929, TRACEY MILLER, Vylla Home. MRED as distributed by MLS GRID
- $59,9003 bd1 ba1.1k sqft85 Yakima Cir, Mc Clure, IL 62957ActiveMLS ID #EB453400, TRACEY MILLER, Vylla Home. MRED as distributed by MLS GRID
- $54,9002 bd1 ba960 sqft100 Iroquois St, Mc Clure, IL 62957ActiveMLS ID #EB460409, TRACEY MILLER, Vylla Home. MRED as distributed by MLS GRID
- $59,9002 bd1 ba1.1k sqft84 Yakima Cir, Mc Clure, IL 62957ActiveMLS ID #EB453397, TRACEY MILLER, Vylla Home. MRED as distributed by MLS GRID
- $69,0003 bd1 ba940 sqft1250 Fair City Rd, Jonesboro, IL 62952For Sale
 MLS ID #PA1265936, Melanie Harp, Southern Illinois Realty Experts - Herrin. RMLS Alliance as distributed by MLS GRID
 - $97,9002 bd1 ba1.1k sqft302 N 3rd St, Chaffee, MO 63740AuctionMLS ID #26008740, Michael A Zouglas, REO Xpress, LLC. MARIS
