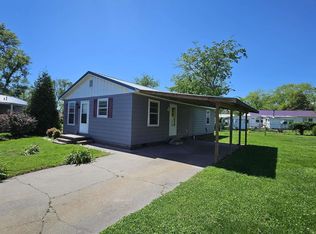
You can't get any closer to Cape Girardeau at a price this low without sacrificing safety & serenity to live in higher traffic - higher crime areas. This 2BR 1BA is one of several properties in this neighborhood (including the house right next door) that can be purchased individually or in various quantity package deals. This community is very senior-friendly... this one does need a little work but has had several updates and would make a good home or rental for individuals, seniors, couples, college students, or small family.
Active
$54,900
100 Iroquois St, Mc Clure, IL 62957
2beds
960sqft
:
Get pre-qualifiedN/A
Single Family Residence
Built in 1972
10,454 Square Feet Lot
$-- Zestimate®
$57/sqft
$-- HOA
What's special
- 238 days |
- 61 |
- 6 |
Zillow last checked:
Listing updated:
Listed by:
TRACEY MILLER 573-587-2239,
Vylla Home
Source: MRED as distributed by MLS GRID,MLS#: EB460409
Facts & features
Interior
Bedrooms & bathrooms
- Bedrooms: 2
- Bathrooms: 1
- Full bathrooms: 1
Primary bedroom
- Features: Flooring (Laminate)
- Level: Main
- Area: 156 Square Feet
- Dimensions: 13x12
Primary bedroom
- Features: Flooring (Laminate)
- Level: Main
- Area: 156 Square Feet
- Dimensions: 13x12
Primary bedroom
- Features: Flooring (Laminate)
- Level: Main
- Area: 156 Square Feet
- Dimensions: 13x12
Bedroom 2
- Features: Flooring (Laminate)
- Level: Main
- Area: 132 Square Feet
- Dimensions: 12x11
Bedroom 2
- Features: Flooring (Laminate)
- Level: Main
- Area: 132 Square Feet
- Dimensions: 12x11
Bedroom 2
- Features: Flooring (Laminate)
- Level: Main
- Area: 132 Square Feet
- Dimensions: 12x11
Kitchen
- Features: Flooring (Vinyl)
- Level: Main
- Area: 132 Square Feet
- Dimensions: 11x12
Kitchen
- Features: Flooring (Vinyl)
- Level: Main
- Area: 132 Square Feet
- Dimensions: 11x12
Kitchen
- Features: Kitchen (Eating Area-Table Space), Flooring (Vinyl)
- Level: Main
- Area: 132 Square Feet
- Dimensions: 11x12
Living room
- Features: Flooring (Laminate)
- Level: Main
Living room
- Features: Flooring (Laminate)
- Level: Main
Living room
- Features: Flooring (Laminate)
- Level: Main
Heating
- Baseboard, Electric
Appliances
- Included: Range, Refrigerator
Features
- Basement: Egress Window
Interior area
- Total interior livable area: 960 sqft
Property
Parking
- Parking features: Parking Lot
Features
- Patio & porch: Patio, Screened
Lot
- Size: 10,454 Square Feet
- Dimensions: 166 X 95 X 134 X 40 irreg
- Features: Corner Lot, Level
Details
- Parcel number: 0113456006
- Zoning: resid
Construction
Type & style
- Home type: SingleFamily
- Architectural style: Ranch
- Property subtype: Single Family Residence
Materials
- Masonite, Frame
- Foundation: Block
Condition
- New construction: No
- Year built: 1972
Utilities & green energy
- Sewer: Public Sewer
- Water: Public
Community & HOA
Community
- Subdivision: East Cape Terrace
Location
- Region: Mc Clure
Financial & listing details
- Price per square foot: $57/sqft
- Annual tax amount: $1,014
- Date on market: 12/19/2025
Estimated market value
Not available
Estimated sales range
Not available
$1,097/mo
Price history
| Date | Event | Price |
|---|---|---|
| 11/8/2025 | Listed for sale | $54,900+334%$57/sqft |
Source:  RMLS Alliance as distributed by MLS GRID #EB460409 Report a problem RMLS Alliance as distributed by MLS GRID #EB460409 Report a problem | ||
| 10/30/2015 | Sold | $12,650-49.4%$13/sqft |
Source:  MRED as distributed by MLS GRID #EB400444 Report a problem MRED as distributed by MLS GRID #EB400444 Report a problem | ||
| 8/21/2014 | Listing removed | $25,000$26/sqft |
Source: Linda Lence Real Estate #325820 Report a problem | ||
| 5/4/2014 | Listed for sale | $25,000$26/sqft |
Source: Linda Lence Real Estate #325820 Report a problem | ||
Public tax history
Tax history is unavailable.
Monthly payment
Est. payment
Payment breakdown
Explore the cost of this home by adjusting the details. Changes won't be saved.Climate risks
Neighborhood: 62957
Nearby schools
GreatSchools rating
- 3/10Shawnee Elementary SchoolGrades: PK-5Distance: 14 mi
- 4/10Shawnee Jr High SchoolGrades: 6-8Distance: 14 mi
- 1/10Shawnee High SchoolGrades: 9-12Distance: 14 mi
Schools provided by the listing agent
- Elementary: Shawnee
- Middle: Shawnee
- High: Shawnee
Source: MRED as distributed by MLS GRID. This data may not be complete. We recommend contacting the local school district to confirm school assignments for this home.
- $55,100-- bd-- ba-- sqft88 Iroquois St, Mc Clure, IL 62957Off Market
- $59,9003 bd1 ba1.1k sqft85 Yakima Cir, Mc Clure, IL 62957For Sale
- $21,087-- bd-- ba-- sqft82 Iroquois Dr, Mc Clure, IL 62957Off Market
- $59,9002 bd1 ba1.1k sqft84 Yakima Cir, Mc Clure, IL 62957For Sale

- $21,087-- bd-- ba-- sqft89 Iroquois St, Mc Clure, IL 62957Off Market
- $77,5003 bd2 ba1.1k sqft81 Creek Cir, Mc Clure, IL 62957For Sale
- $33,696-- bd-- ba-- sqft99 Iroquois St, Mc Clure, IL 62957Off Market
- $33,807-- bd-- ba-- sqft41 Iroquois St, Mc Clure, IL 62957Off Market
Similar homes
- $59,9003 bd1 ba960 sqft50 Apache Cir, Mc Clure, IL 62957Active
 MLS ID #EB460410, TRACEY MILLER, Vylla Home. MRED as distributed by MLS GRID
 - $59,9002 bd1 ba1.1k sqft84 Yakima Cir, Mc Clure, IL 62957ActiveMLS ID #EB453397, TRACEY MILLER, Vylla Home. MRED as distributed by MLS GRID
- $64,9002 bd1 ba1.1k sqft102 Mohawk St, Mc Clure, IL 62957Active
 MLS ID #EB456929, TRACEY MILLER, Vylla Home. MRED as distributed by MLS GRID
 - $59,9003 bd1 ba1.1k sqft85 Yakima Cir, Mc Clure, IL 62957ActiveMLS ID #EB453400, TRACEY MILLER, Vylla Home. MRED as distributed by MLS GRID
- $69,9002 bd1 ba1.1k sqft99 Iroquois St, Mc Clure, IL 62957ActiveMLS ID #EB453394, TRACEY MILLER, Vylla Home. MRED as distributed by MLS GRID
- $77,5003 bd2 ba1.1k sqft81 Creek Cir, Mc Clure, IL 62957ActiveMLS ID #12614114, TRACEY MILLER, Vylla Home. MRED as distributed by MLS GRID
- $60,0002 bd1 ba850 sqft624 Louis St, Cape Girardeau, MO 63703For Sale
 MLS ID #25068202, Liz M Abernathy, Century 21 Ashland Realty. MARIS
 - $45,0004 bd2 ba1.3k sqft32 N Ellis St, Cape Girardeau, MO 63701For SaleMLS ID #26001913, Amber L Kimbrell, Century 21 Ashland Realty. MARIS
- $74,9002 bd1 ba816 sqft520 Louis St, Cape Girardeau, MO 63703For SaleMLS ID #26040907, Dawnya Harris, EDGE Realty ERA Powered. MARIS
- $77,0002 bd1 ba1k sqft214 S Park St, Cape Girardeau, MO 63703For SaleMLS ID #26041931, Michael A Zouglas, REO Xpress, LLC. MARIS
- $69,0003 bd1 ba940 sqft1250 Fair City Rd, Jonesboro, IL 62952For Sale
 MLS ID #PA1265936, Melanie Harp, Southern Illinois Realty Experts - Herrin. RMLS Alliance as distributed by MLS GRID
 - $45,0002 bd1 ba930 sqft203 East Ave, Anna, IL 62906For SaleMLS ID #PA1266964, Lisa A Tomazzoli, House 2 Home Realty Anna. RMLS Alliance as distributed by MLS GRID
- $65,0003 bd1 ba1.4k sqft121 Young Ave, Anna, IL 62906ActiveMLS ID #EB455707, Stacey Busby, Busby Realty. MRED as distributed by MLS GRID
- $72,0002 bd2 ba984 sqft209 Douglas St, Anna, IL 62906For SaleMLS ID #PA1267321, Amy Penninger, House 2 Home Realty Anna. RMLS Alliance as distributed by MLS GRID
