You'd be hard-pressed to find a 3 bedroom 1 bath home you could rent as cheap as owning this one. Quiet cul-de-sac... no traffic buzzing through here. Only a 2 minute drive to town, less than 10 minutes and you're on the interstate. Covered parking, your own yard... pets allowed since there's no landlord in this equation! Come check it out.
Active
$59,900
85 Yakima Cir, Mc Clure, IL 62957
3beds
1,100sqft
:
Get pre-qualifiedN/A
Single Family Residence
Built in 1971
7,405 Square Feet Lot
$-- Zestimate®
$54/sqft
$-- HOA
What's special
Quiet cul-de-sacCovered parkingYour own yard
- 216 days |
- 66 |
- 5 |
Zillow last checked:
Listing updated:
Listed by:
TRACEY MILLER 573-587-2239,
Vylla Home
Source: MRED as distributed by MLS GRID,MLS#: EB453400
Facts & features
Interior
Bedrooms & bathrooms
- Bedrooms: 3
- Bathrooms: 1
- Full bathrooms: 1
Primary bedroom
- Features: Flooring (Laminate)
- Level: Main
- Area: 156 Square Feet
- Dimensions: 12x13
Primary bedroom
- Features: Flooring (Laminate)
- Level: Main
- Area: 156 Square Feet
- Dimensions: 12x13
Primary bedroom
- Features: Flooring (Laminate)
- Level: Main
- Area: 156 Square Feet
- Dimensions: 12x13
Bedroom 2
- Features: Flooring (Laminate)
- Level: Main
- Area: 120 Square Feet
- Dimensions: 10x12
Bedroom 2
- Features: Flooring (Laminate)
- Level: Main
- Area: 120 Square Feet
- Dimensions: 10x12
Bedroom 2
- Features: Flooring (Laminate)
- Level: Main
- Area: 120 Square Feet
- Dimensions: 10x12
Bedroom 3
- Features: Flooring (Laminate)
- Level: Main
- Area: 90 Square Feet
- Dimensions: 9x10
Bedroom 3
- Features: Flooring (Laminate)
- Level: Main
- Area: 90 Square Feet
- Dimensions: 9x10
Bedroom 3
- Features: Flooring (Laminate)
- Level: Main
- Area: 90 Square Feet
- Dimensions: 9x10
Kitchen
- Features: Flooring (Vinyl)
- Level: Main
- Area: 168 Square Feet
- Dimensions: 12x14
Kitchen
- Features: Flooring (Vinyl)
- Level: Main
- Area: 168 Square Feet
- Dimensions: 12x14
Kitchen
- Features: Kitchen (Eating Area-Table Space), Flooring (Vinyl)
- Level: Main
- Area: 168 Square Feet
- Dimensions: 12x14
Living room
- Features: Flooring (Laminate)
- Level: Main
Living room
- Features: Flooring (Laminate)
- Level: Main
Living room
- Features: Flooring (Laminate)
- Level: Main
Heating
- Baseboard, Electric
Cooling
- None
Features
- Basement: Egress Window
Interior area
- Total structure area: 0
- Total interior livable area: 1,100 sqft
Property
Accessibility
- Accessibility features: No Disability Access
Features
- Stories: 1
Lot
- Size: 7,405 Square Feet
- Features: Cul-De-Sac, Level
Details
- Parcel number: 0113455017
- Special conditions: None
Construction
Type & style
- Home type: SingleFamily
- Architectural style: Ranch
- Property subtype: Single Family Residence
Materials
- Frame
- Foundation: Block
Condition
- New construction: No
- Year built: 1971
Utilities & green energy
- Electric: 200+ Amp Service
- Sewer: Public Sewer
- Water: Public
Community & HOA
Location
- Region: Mc Clure
Financial & listing details
- Price per square foot: $54/sqft
- Annual tax amount: $635
- Date on market: 12/19/2025
- Ownership: Fee Simple

Tracey Miller
(573) 587-2239
By pressing Contact Agent, you agree that the real estate professional identified above may call/text you about your search, which may involve use of automated means and pre-recorded/artificial voices. You don't need to consent as a condition of buying any property, goods, or services. Message/data rates may apply. You also agree to our Terms of Use. Zillow does not endorse any real estate professionals. We may share information about your recent and future site activity with your agent to help them understand what you're looking for in a home.
Estimated market value
Not available
Estimated sales range
Not available
$1,118/mo
Price history
| Date | Event | Price |
|---|---|---|
| 5/9/2025 | Listed for sale | $59,900$54/sqft |
Source:  RMLS Alliance as distributed by MLS GRID #EB453400 Report a problem RMLS Alliance as distributed by MLS GRID #EB453400 Report a problem | ||
| 5/1/2025 | Listing removed | $59,900$54/sqft |
Source: RMLS Alliance as distributed by MLS GRID #EB453400 Report a problem | ||
| 5/13/2024 | Listed for sale | $59,900$54/sqft |
Source: RMLS Alliance as distributed by MLS GRID #EB453400 Report a problem | ||
Public tax history
Tax history is unavailable.
Monthly payment
Est. payment
Payment breakdown
Explore the cost of this home by adjusting the details. Changes won't be saved.Climate risks
Neighborhood: 62957
Nearby schools
GreatSchools rating
- 3/10Shawnee Elementary SchoolGrades: PK-5Distance: 14 mi
- 4/10Shawnee Jr High SchoolGrades: 6-8Distance: 14 mi
- 1/10Shawnee High SchoolGrades: 9-12Distance: 14 mi
- $59,9002 bd1 ba1.1k sqft84 Yakima Cir, Mc Clure, IL 62957For Sale

- $33,696-- bd-- ba-- sqft99 Iroquois St, Mc Clure, IL 62957Off Market
- $43,776-- bd-- ba-- sqft88 Iroquois St, Mc Clure, IL 62957Off Market
- $33,696-- bd-- ba-- sqft62 Chickasaw St, Mc Clure, IL 62957Off Market
- $33,6963 bd1 ba1.4k sqft60 Chickasaw St, Mc Clure, IL 62957Off Market
- $21,087-- bd-- ba-- sqft89 Iroquois St, Mc Clure, IL 62957Off Market
- $54,9002 bd1 ba960 sqft100 Iroquois St, Mc Clure, IL 62957For Sale
- $21,087-- bd-- ba-- sqft61 Chickasaw Dr, Mc Clure, IL 62957Off Market
Similar homes
- $59,9003 bd1 ba960 sqft50 Apache Cir, Mc Clure, IL 62957Active
 MLS ID #EB460410, TRACEY MILLER, Vylla Home. MRED as distributed by MLS GRID
 - $59,9002 bd1 ba1.1k sqft84 Yakima Cir, Mc Clure, IL 62957ActiveMLS ID #EB453397, TRACEY MILLER, Vylla Home. MRED as distributed by MLS GRID
- $54,9002 bd1 ba960 sqft100 Iroquois St, Mc Clure, IL 62957Active
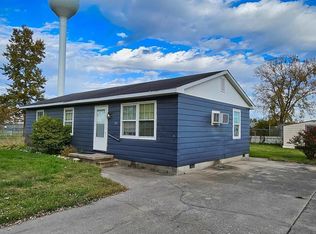 MLS ID #EB460409, TRACEY MILLER, Vylla Home. MRED as distributed by MLS GRID
 - $69,9002 bd1 ba1.1k sqft99 Iroquois St, Mc Clure, IL 62957Active
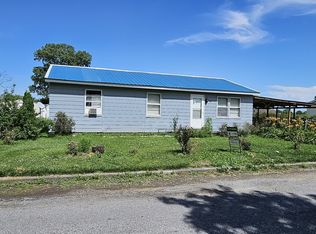 MLS ID #EB453394, TRACEY MILLER, Vylla Home. MRED as distributed by MLS GRID
 - $77,5003 bd2 ba1.1k sqft81 Creek Cir, Mc Clure, IL 62957ActiveMLS ID #12614114, TRACEY MILLER, Vylla Home. MRED as distributed by MLS GRID
- $64,9002 bd1 ba1.1k sqft102 Mohawk St, Mc Clure, IL 62957ActiveMLS ID #EB456929, TRACEY MILLER, Vylla Home. MRED as distributed by MLS GRID
- $70,0003 bd2 ba1.6k sqft918 Bloomfield Rd, Cape Girardeau, MO 63703For Sale
 MLS ID #26017091, Jessica L Farrar, SOTO Property Solutions. MARIS
 - $60,0002 bd1 ba850 sqft624 Louis St, Cape Girardeau, MO 63703For SaleMLS ID #25068202, Liz M Abernathy, Century 21 Ashland Realty. MARIS
- $69,0003 bd1 ba940 sqft1250 Fair City Rd, Jonesboro, IL 62952For Sale
 MLS ID #PA1265936, Melanie Harp, Southern Illinois Realty Experts - Herrin. RMLS Alliance as distributed by MLS GRID
 - $77,0002 bd1 ba1k sqft214 S Park St, Cape Girardeau, MO 63703For SaleMLS ID #26041931, Michael A Zouglas, REO Xpress, LLC. MARIS
- $74,9002 bd1 ba816 sqft520 Louis St, Cape Girardeau, MO 63703For SaleMLS ID #26040907, Dawnya Harris, EDGE Realty ERA Powered. MARIS
- $85,0003 bd2 ba1k sqft539 Asher St, Cape Girardeau, MO 63703For SaleMLS ID #26041928, Keasha M Drury, Drury Real Estate. MARIS
- $45,0004 bd2 ba1.3k sqft32 N Ellis St, Cape Girardeau, MO 63701For SaleMLS ID #26001913, Amber L Kimbrell, Century 21 Ashland Realty. MARIS
- $65,0003 bd1 ba1.4k sqft121 Young Ave, Anna, IL 62906Price ChangeMLS ID #EB455707, Stacey Busby, Busby Realty. MRED as distributed by MLS GRID
- $60,0001 bd1 ba576 sqft310 Forest St, Anna, IL 62906For SaleMLS ID #PA1266858, Alexander "Alec" K Childers, HOUSE 2 HOME REALTY. RMLS Alliance as distributed by MLS GRID
- $72,0002 bd2 ba984 sqft209 Douglas St, Anna, IL 62906For SaleMLS ID #PA1267321, Amy Penninger, House 2 Home Realty Anna. RMLS Alliance as distributed by MLS GRID
- $45,0002 bd1 ba1k sqft310 Willards Ferry Rd, Jonesboro, IL 62952For Sale By Owner
- $45,0002 bd1 ba930 sqft203 East Ave, Anna, IL 62906For SaleMLS ID #PA1266964, Lisa A Tomazzoli, House 2 Home Realty Anna. RMLS Alliance as distributed by MLS GRID
