Great opportunity to live close to Cape Girardeau without sacrificing safety and tranquility for the higher crime & higher traffic areas that are still in a higher price bracket than this cute single level 3BR 1BA with attached carport & chain-link fenced yard nestled within a quiet cul-de-sac at a price you won't find anywhere else! This one qualifies for all the best loan options and can be purchased individually or as part of a package with multiple similar houses in this up & coming neighborhood. Don't miss out on the regions best kept secret for affordable housing - come check it out & ask questions about what's changing in East Cape, IL !!!
Active
$59,900
50 Apache Cir, Mc Clure, IL 62957
3beds
960sqft
Single Family Residence
Built in 1972
9,147 Square Feet Lot
$-- Zestimate®
$62/sqft
$-- HOA
What's special
Chain-link fenced yardAttached carportQuiet cul-de-sac
- 305 days
- 48
- 4
Zillow last checked:
Listing updated:
Listed by:
TRACEY MILLER 573-587-2239,
Vylla Home
Source: MRED as distributed by MLS GRID,MLS#: EB460410
Facts & features
Interior
Bedrooms & bathrooms
- Bedrooms: 3
- Bathrooms: 1
- Full bathrooms: 1
Primary bedroom
- Features: Flooring (Laminate)
- Level: Main
- Area: 132 Square Feet
- Dimensions: 12x11
Primary bedroom
- Features: Flooring (Laminate)
- Level: Main
- Area: 132 Square Feet
- Dimensions: 12x11
Primary bedroom
- Features: Flooring (Laminate)
- Level: Main
- Area: 132 Square Feet
- Dimensions: 12x11
Bedroom 2
- Features: Flooring (Laminate)
- Level: Main
- Area: 121 Square Feet
- Dimensions: 11x11
Bedroom 2
- Features: Flooring (Laminate)
- Level: Main
- Area: 121 Square Feet
- Dimensions: 11x11
Bedroom 2
- Features: Flooring (Laminate)
- Level: Main
- Area: 121 Square Feet
- Dimensions: 11x11
Bedroom 3
- Features: Flooring (Laminate)
- Level: Main
- Area: 99 Square Feet
- Dimensions: 9x11
Bedroom 3
- Features: Flooring (Laminate)
- Level: Main
- Area: 99 Square Feet
- Dimensions: 9x11
Bedroom 3
- Features: Flooring (Laminate)
- Level: Main
- Area: 99 Square Feet
- Dimensions: 9x11
Kitchen
- Features: Flooring (Tile)
- Level: Main
- Area: 110 Square Feet
- Dimensions: 10x11
Kitchen
- Features: Flooring (Tile)
- Level: Main
- Area: 110 Square Feet
- Dimensions: 10x11
Kitchen
- Features: Kitchen (Eating Area-Table Space), Flooring (Tile)
- Level: Main
- Area: 110 Square Feet
- Dimensions: 10x11
Living room
- Features: Flooring (Laminate)
- Level: Main
Living room
- Features: Flooring (Laminate)
- Level: Main
Living room
- Features: Flooring (Laminate)
- Level: Main
Heating
- Electric, Forced Air
Cooling
- Central Air
Appliances
- Included: Range, Refrigerator, Electric Water Heater
Features
- Basement: Egress Window
Interior area
- Total interior livable area: 960 sqft
Property
Lot
- Size: 9,147 Square Feet
- Dimensions: 138 X 75 X 120 X 55 irreg
- Features: Cul-De-Sac, Level
Details
- Parcel number: 180303074013
- Zoning: resid
Construction
Type & style
- Home type: SingleFamily
- Architectural style: Ranch
- Property subtype: Single Family Residence
Materials
- Masonite, Frame
- Foundation: Block
Condition
- New construction: No
- Year built: 1972
Utilities & green energy
- Sewer: Public Sewer
- Water: Public
Community & HOA
Community
- Subdivision: East Cape Terrace
Location
- Region: Mc Clure
Financial & listing details
- Price per square foot: $62/sqft
- Annual tax amount: $635
- Date on market: 12/19/2025
Estimated market value
Not available
Estimated sales range
Not available
$1,157/mo
Price history
| Date | Event | Price |
|---|---|---|
| 11/8/2025 | Listed for sale | $59,900$62/sqft |
Source:  RMLS Alliance as distributed by MLS GRID #EB460410 Report a problem RMLS Alliance as distributed by MLS GRID #EB460410 Report a problem | ||
Public tax history
Tax history is unavailable.
Monthly payment
Est. payment
Payment breakdown
Explore the cost of this home by adjusting the details. Changes won't be saved.Climate risks
Neighborhood: 62957
Nearby schools
Schools provided by the listing agent
- Elementary: Shawnee
- Middle: Shawnee
- High: Shawnee
Source: MRED as distributed by MLS GRID. This data may not be complete. We recommend contacting the local school district to confirm school assignments for this home.
Similar homes
- $59,9003 bd1 ba1.1k sqft85 Yakima Cir, Mc Clure, IL 62957Active
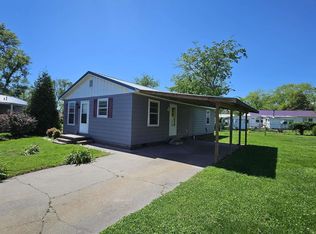 MLS ID #EB453400, TRACEY MILLER, Vylla Home. MRED as distributed by MLS GRID
 - $54,9002 bd1 ba960 sqft100 Iroquois St, Mc Clure, IL 62957Active
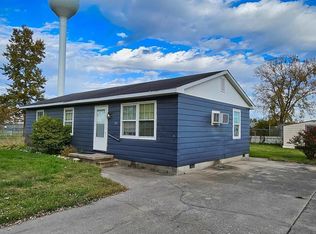 MLS ID #EB460409, TRACEY MILLER, Vylla Home. MRED as distributed by MLS GRID
 - $64,9002 bd1 ba1.1k sqft102 Mohawk St, Mc Clure, IL 62957Active
 MLS ID #EB456929, TRACEY MILLER, Vylla Home. MRED as distributed by MLS GRID
 - $59,9002 bd1 ba1.1k sqft84 Yakima Cir, Mc Clure, IL 62957Active
 MLS ID #EB453397, TRACEY MILLER, Vylla Home. MRED as distributed by MLS GRID
 - $62,5002 bd1 ba727 sqft521 Asher St, Cape Girardeau, MO 63703For Sale
 MLS ID #26055199, Matt G Millslagle, Salient Realty Group, LLC. MARIS
 - $50,0002 bd1 ba1.2k sqft525 S Frederick St, Cape Girardeau, MO 63703For SaleMLS ID #26051730, Mina L Hoehn, RE/MAX Realty Experts. MARIS
- $75,0002 bd1 ba875 sqft1528 N Water St, Cape Girardeau, MO 63701For SaleMLS ID #26055417, Matt G Millslagle, Salient Realty Group, LLC. MARIS
- $70,0001 bd1 ba784 sqft1340 N Main St, Cape Girardeau, MO 63701For SaleMLS ID #26055393, Matt G Millslagle, Salient Realty Group, LLC. MARIS
- $85,0003 bd2 ba1k sqft539 Asher St, Cape Girardeau, MO 63703For SaleMLS ID #26041928, Keasha M Drury, Drury Real Estate. MARIS
- $75,0002 bd2 ba864 sqft613 Albert St, Cape Girardeau, MO 63703For SaleMLS ID #26055241, Matt G Millslagle, Salient Realty Group, LLC. MARIS
- $79,0003 bd1 ba977 sqft218 Lula Ave, Scott City, MO 63780For SaleMLS ID #26051771, Leigh A Ludolph, Paul Kitchen & Associates. MARIS
- $85,0002 bd1 ba960 sqft602 N Fountain St, Cape Girardeau, MO 63701For SaleMLS ID #26055240, Matt G Millslagle, Salient Realty Group, LLC. MARIS
- $70,0002 bd2 ba984 sqft209 Douglas St, Anna, IL 62906For Sale
 MLS ID #PA1267321, Amy Penninger, House 2 Home Realty Anna. RMLS Alliance as distributed by MLS GRID
