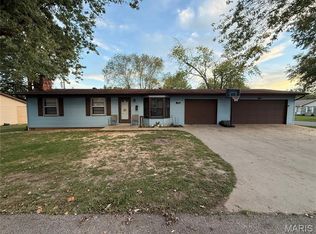
Newly Renovated and ready to be yours! Check out this 3 Bed 2 Bath Home on a Corner Lot in Scott City! From the New Roof to the Flooring every surface in this home has been Updated or Replace. Experience Cool Summers and Warm Winters with the ALL NEW HVAC. Cook your meals, or warm them up with your New Stove and Overhead Microwave. Then place those dirty dishes in your New Dishwasher for easy clean up. Enjoy Hot Showers or Scroll TikTok while in one of your Completely Remodeled Bathrooms. Park your cars in a dry space with the Newly Poured Concrete Pad with Attached Double Carport and store your stuff in the exterior storage areas. This is a Fannie Mae HomePath® property. HomePath® is proud to launch our HomePath® Ready Buyer program, a comprehensive online homebuyer education course. First Time Homebuyers who complete this education course prior to their initial offer may request up to 3% closing cost assistance toward the purchase of a HomePath property. SpecialListingConditions: Foreclosure
Closed
Listed by: RE/MAX Best Choice • Chrissy M Goheen • 573-518-4178
Bought with: EXP Realty, LLC
Price Unknown
1910 Yale Dr, Scott City, MO 63780
3beds
1,035sqft
Single Family Residence
Built in 1971
6,534 Square Feet Lot
$174,800 Zestimate®
$--/sqft
$1,398 Estimated rent
Home value
$174,800
$166,000 - $184,000
$1,398/mo
Zestimate® history
Owner options
List your home for rent
$1,398/mo
Rent Zestimate®
Find your next renter with Zillow Rental Manager. Plus, with online applications, you can quickly screen prospective tenants – for free.
$1,398/mo
Rent Zestimate®
Refinance and save
Refinancing to a lower rate could help reduce your monthly payments and save thousands over the life of the loan.
Explore your selling options
Work with a Zillow partner agent
Leverage their expertise and Zillow's premium Showcase listings to get your home seen by more buyers.
Get startedList with your own agent
Get your home in front of millions of buyers by listing it on Zillow.
Learn how to do itSell it yourself
Take full control of how buyers see your home on Zillow by listing For Sale by Owner (FSBO).
List your homeWhat's special
Zillow last checked:
Listing updated:
Listed by:
Chrissy M Goheen 573-518-4178,
RE/MAX Best Choice
Bought with:
Chelsea D Dillick, 2014040771
EXP Realty, LLC
Source: MARIS,MLS#: 23076548 Originating MLS: Southern Gateway Association of REALTORS
Originating MLS: Southern Gateway Association of REALTORSFacts & features
Interior
Bedrooms & bathrooms
- Bedrooms: 3
- Bathrooms: 2
- Full bathrooms: 2
- Main level bathrooms: 2
- Main level bedrooms: 3
Bedroom
- Features: Floor Covering: Carpeting, Wall Covering: None
- Level: Main
Bedroom
- Features: Floor Covering: Carpeting, Wall Covering: None
- Level: Main
Bedroom
- Features: Floor Covering: Carpeting, Wall Covering: None
- Level: Main
Bathroom
- Features: Wall Covering: None
- Level: Main
Bathroom
- Features: Wall Covering: None
- Level: Main
Dining room
- Features: Wall Covering: None
- Level: Main
Kitchen
- Features: Wall Covering: None
- Level: Main
Laundry
- Features: Wall Covering: None
- Level: Main
Living room
- Features: Floor Covering: Carpeting, Wall Covering: None
- Level: Main
Heating
- Forced Air, Natural Gas
Cooling
- Central Air, Electric
Appliances
- Included: Electric Water Heater, Dishwasher, Microwave, Electric Range, Electric Oven
Features
- Center Hall Floorplan, Shower, Separate Dining, Granite Counters
- Flooring: Carpet, Hardwood
- Windows: Insulated Windows, Tilt-In Windows
- Basement: Crawl Space
- Has fireplace: No
- Fireplace features: None
Interior area
- Total structure area: 1,035
- Total interior livable area: 1,035 sqft
- Finished area above ground: 1,035
Property
Parking
- Total spaces: 2
- Parking features: Covered
- Carport spaces: 2
Features
- Levels: One
Lot
- Size: 6,534 Square Feet
- Dimensions: 100 x 65
- Features: Corner Lot
Details
- Additional structures: Storage
- Parcel number: 019.031.00004003007.00
- Special conditions: In Foreclosure
Construction
Type & style
- Home type: SingleFamily
- Architectural style: Traditional,Ranch
- Property subtype: Single Family Residence
Materials
- Vinyl Siding
Condition
- Updated/Remodeled
- New construction: No
- Year built: 1971
Utilities & green energy
- Sewer: Public Sewer
- Water: Public
Community & HOA
Community
- Security: Smoke Detector(s)
- Subdivision: Country Club Estates 2nd Add
Location
- Region: Scott City
Financial & listing details
- Tax assessed value: $79,960
- Annual tax amount: $760
- Date on market: 2/13/2024
- Cumulative days on market: 62 days
- Listing terms: Cash,Conventional,FHA,Other,USDA Loan,VA Loan
- Ownership: Government
- Road surface type: Concrete
Price history
| Date | Event | Price |
|---|---|---|
| 5/13/2024 | Sold | -- |
Source:  MARIS #23076548 Report a problem MARIS #23076548 Report a problem | ||
| 5/19/2017 | Sold | -- |
Source: MARIS #17018239 Report a problem | ||
| 3/17/2017 | Pending sale | $91,000$88/sqft |
Source: CENTURY 21 Ashland Realty Co. #17018239 Report a problem | ||
| 3/10/2017 | Listed for sale | $91,000$88/sqft |
Source: Century 21 Ashland Realty #17018239 Report a problem | ||
Public tax history
| Year | Property taxes | Tax assessment |
|---|---|---|
| 2025 | -- | $15,190 +10.9% |
| 2024 | -- | $13,700 |
| 2023 | -- | $13,700 |
| 2022 | -- | $13,700 +3.8% |
| 2021 | -- | $13,200 +3.9% |
| 2020 | -- | $12,710 |
| 2018 | -- | $12,710 |
| 2017 | -- | $12,710 +11.1% |
| 2014 | -- | $11,440 |
Find assessor info on the county website
Neighborhood: 63780
Nearby homes
- $159,200-- bd-- ba1k sqft504 Harvard Dr, Scott City, MO 63780Off Market
- $--3 bd2 ba1.7k sqft1908 Yale Dr, Scott City, MO 63780Sold

- $153,9003 bd2 ba1.3k sqft1911 Yale Dr, Scott City, MO 63780For Sale
- $178,6003 bd-- ba1.2k sqft506 Harvard Dr, Scott City, MO 63780Off Market
- $170,2003 bd2 ba1.2k sqft1909 Brown Dr, Scott City, MO 63780Off Market
- $147,9003 bd2 ba984 sqft503 Harvard Dr, Scott City, MO 63780Off Market
- $--3 bd2 ba1.2k sqft501 Harvard Dr, Scott City, MO 63780Sold
- $157,200-- bd-- ba1.1k sqft1909 Yale Dr, Scott City, MO 63780Off Market
Nearby schools
GreatSchools rating
- 3/10Scott City Elementary SchoolGrades: PK-4Distance: 1.1 mi
- 7/10Scott City Middle SchoolGrades: 5-8Distance: 1.1 mi
- 8/10Scott City High SchoolGrades: 9-12Distance: 1.1 mi
Schools provided by the listing agent
- Elementary: Scott City Elem.
- Middle: Scott City Middle
- High: Scott City High
Source: MARIS. This data may not be complete. We recommend contacting the local school district to confirm school assignments for this home.
- Missouri
- Scott County
- Scott City
- 63780
- 1910 Yale Dr
Nearby cities
Nearby zip codes
Other Scott City Topics
