Move-in ready split-level gem in one of Cape Girardeau’s quietest neighborhoods. This meticulously maintained 3-bedroom, 3-bath home offers 1,782 sq ft of comfortable living space on a fantastic, low-traffic street. The upper level features a massive 14x22 primary bedroom with sliding glass doors that open to a private balcony, an updated kitchen, and a living room centered around a convenient gas fireplace. Downstairs, the finished lower level provides a spacious family room with a second gas fireplace, an expansive 9x18 third bedroom, and a half bath. Step outside to a fully fenced backyard that’s ready for kids, pets, and entertaining, complete with a large deck. With major updates already handled, this home is move-in ready. Attached two-car garage. Don’t miss your chance to join this friendly community.
Pending
Listed by: EDGE Realty ERA Powered • Pete Ressler • 573-225-6509
$239,900
Cape Girardeau, MO 63701
3beds
1,782sqft
Single Family Residence
Built in 1974
-- sqft lot
$240,500 Zestimate®
$135/sqft
$-- HOA
What's special
Large deckFantastic low-traffic streetAttached two-car garageUpdated kitchenFinished lower level
- 12 days |
- 31 |
- 0 |
Likely to sell faster than
Zillow last checked:
Listing updated:
Listed by:
Pete Ressler 573-225-6509,
EDGE Realty ERA Powered
Source: MARIS,MLS#: 26047067 Originating MLS: Southeast Missouri REALTORS
Originating MLS: Southeast Missouri REALTORSFacts & features
Interior
Bedrooms & bathrooms
- Bedrooms: 3
- Bathrooms: 3
- Full bathrooms: 2
- 1/2 bathrooms: 1
- Main level bathrooms: 2
- Main level bedrooms: 2
Primary bedroom
- Features: Floor Covering: Carpeting
- Level: Main
- Area: 308
- Dimensions: 14x22
Primary bathroom
- Features: Floor Covering: Luxury Vinyl Plank
- Level: Main
Bathroom
- Features: Floor Covering: Luxury Vinyl Plank
- Dimensions: 0x5
Kitchen
- Features: Floor Covering: Luxury Vinyl Plank
- Level: Main
- Area: 195
- Dimensions: 13x15
Heating
- Forced Air, Natural Gas
Cooling
- Central Air
Appliances
- Included: ENERGY STAR Qualified Appliances, Stainless Steel Appliance(s), ENERGY STAR Qualified Dishwasher, Microwave, Range, Water Heater
- Laundry: In Basement, In Bathroom
Features
- High Speed Internet, Separate Dining, Shower, Solid Surface Countertop(s), Storage, Tub
- Basement: Partially Finished,Full
- Number of fireplaces: 2
- Fireplace features: Basement, Gas, Living Room
Interior area
- Total structure area: 1,782
- Total interior livable area: 1,782 sqft
- Finished area above ground: 1,208
- Finished area below ground: 574
Property
Parking
- Total spaces: 2
- Parking features: Additional Parking, Concrete, Enclosed, Garage, Garage Door Opener, Lighted
- Attached garage spaces: 2
Features
- Levels: Multi/Split
- Patio & porch: Deck, Rear Porch
- Fencing: Back Yard,Gate,Privacy,Wood
Lot
- Features: Back Yard, City Lot, Landscaped, Near Public Transit
Details
- Parcel number: 159100003007000000
- Special conditions: Standard
Construction
Type & style
- Home type: SingleFamily
- Architectural style: Split Foyer
- Property subtype: Single Family Residence
Materials
- Brick, Vinyl Siding
- Roof: Architectural Shingle
Condition
- Updated/Remodeled
- New construction: No
- Year built: 1974
Utilities & green energy
- Electric: 220 Volts
- Sewer: Public Sewer
- Water: Public
- Utilities for property: Cable Available, Electricity Available
Community & HOA
Community
- Subdivision: Hildale Estates 2nd Sub
HOA
- Has HOA: No
Location
- Region: Cape Girardeau
Financial & listing details
- Price per square foot: $135/sqft
- Annual tax amount: $1,273
- Date on market: 7/23/2026
- Cumulative days on market: 12 days
- Listing terms: Cash,Conventional,FHA,VA Loan
- Electric utility on property: Yes
Estimated market value
$240,500
$228,000 - $253,000
$1,794/mo
Price history
| Date | Event | Price |
|---|---|---|
| 7/27/2026 | Pending sale | $239,900$135/sqft |
Source:  MARIS #26047067 Report a problem MARIS #26047067 Report a problem | ||
| 7/23/2026 | Listed for sale | $239,900+20%$135/sqft |
Source: MARIS #26047067 Report a problem | ||
| 3/29/2023 | Sold | -- |
Source: MARIS #23006650 Report a problem | ||
| 2/27/2023 | Contingent | $199,900$112/sqft |
Source: MARIS #23006650 Report a problem | ||
| 2/22/2023 | Listed for sale | $199,900$112/sqft |
Source: MARIS #23006650 Report a problem | ||
| 2/20/2023 | Pending sale | $199,900$112/sqft |
Source: MARIS #23006650 Report a problem | ||
| 2/20/2023 | Listed for sale | $199,900$112/sqft |
Source: MARIS #23006650 Report a problem | ||
| 2/14/2023 | Pending sale | $199,900$112/sqft |
Source: MARIS #23006650 Report a problem | ||
| 2/9/2023 | Listed for sale | $199,900+5.2%$112/sqft |
Source: MARIS #23006650 Report a problem | ||
| 10/2/2021 | Listing removed | -- |
Source: Owner Report a problem | ||
| 8/16/2021 | Pending sale | $190,000$107/sqft |
Source: Owner Report a problem | ||
| 7/20/2021 | Listed for sale | $190,000$107/sqft |
Source: Owner Report a problem | ||
Public tax history
| Year | Property taxes | Tax assessment |
|---|---|---|
| 2025 | $1,273 +5.4% | $24,380 +5% |
| 2024 | $1,208 +0.1% | $23,220 |
| 2023 | $1,207 +8.4% | $23,220 +8.5% |
| 2022 | $1,113 +0% | $21,410 |
| 2021 | $1,113 -0.3% | $21,410 |
| 2020 | $1,116 +0.2% | $21,410 +0% |
| 2019 | $1,114 | $21,400 |
| 2018 | $1,114 0% | $21,400 |
| 2017 | $1,115 | $21,400 |
| 2016 | $1,115 +0.4% | $21,400 |
| 2015 | $1,110 -0.6% | $21,400 |
| 2014 | $1,117 +0.4% | $21,400 |
| 2013 | $1,112 | $21,400 |
| 2012 | $1,112 | $21,400 |
Monthly payment
Est. payment
Payment breakdown
Explore the cost of this home by adjusting the details. Changes won't be saved.Climate risks
Neighborhood: 63701
Nearby schools
GreatSchools rating
- 4/10Clippard Elementary SchoolGrades: PK-4Distance: 0.3 mi
- 4/10Central Jr. High SchoolGrades: 7-8Distance: 1.7 mi
- 4/10Central High SchoolGrades: 9-12Distance: 3.5 mi
Schools provided by the listing agent
- Elementary: Clippard Elem.
- Middle: Central Jr. High
- High: Central High
Source: MARIS. This data may not be complete. We recommend contacting the local school district to confirm school assignments for this home.
- $208,7003 bd3 ba1.4k sqft1222 Hildale Cir, Cape Girardeau, MO 63701Off Market
- $233,9003 bd3 ba1.8k sqft1222 Hilldale Cir, Cape Girardeau, MO 63701Off Market

- $245,6005 bd2 ba1.5k sqft1230 Hildale Cir, Cape Girardeau, MO 63701Off Market
- $200,0003 bd2 ba1.1k sqft1218 Hildale Cir, Cape Girardeau, MO 63701Off Market
- $--3 bd3 ba2.3k sqft1213 Hildale Cir, Cape Girardeau, MO 63701Sold
- $258,0004 bd3 ba2.7k sqft1217 Hildale Cir, Cape Girardeau, MO 63701Off Market
- $277,1003 bd2 ba2k sqft1227 Hildale Cir, Cape Girardeau, MO 63701Off Market
- $230,6003 bd2 ba1.2k sqft1214 Hildale Cir, Cape Girardeau, MO 63701Off Market
- $237,8003 bd3 ba1.3k sqft1212 Hildale Cir, Cape Girardeau, MO 63701Off Market
A local agent can set up tours, give advice and negotiate with sellers.
A local lender can help you make sure your offer is ready when you are.
Similar homes
- $--4 bd2 ba2.1k sqft2303 Belleridge Pike, Cape Girardeau, MO 63701Auction
 Auction.com 2
 - $240,0004 bd3 ba1.6k sqft1807 Ricardo Dr, Cape Girardeau, MO 63701For Sale
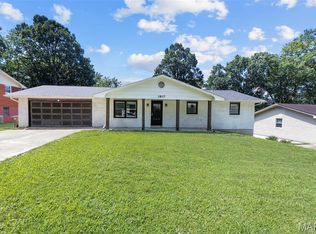
 MLS ID #26047895, Tasha M Cardin, EXP Realty, LLC. MARIS
 - $259,9003 bd2 ba2k sqft1573 Parksite Dr, Cape Girardeau, MO 63701For Sale
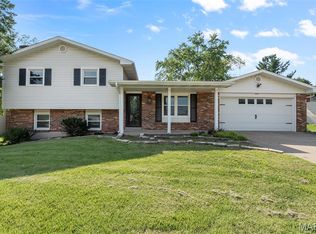 MLS ID #26045594, Ross J King, Magnum Property Management, LL. MARIS
 - $245,0003 bd2 ba1.6k sqft1653 Perryville Rd, Cape Girardeau, MO 63701For Sale
 MLS ID #26051789, Dewayne McAlister Jr., Paul Kitchen & Associates. MARIS
 - $225,0004 bd3 ba1.9k sqft614 N Mount Auburn Rd, Cape Girardeau, MO 63701For SaleMLS ID #26039820, McKelvey T Steger, EPM Real Estate. MARIS
- $270,0005 bd2 ba2.3k sqft1725 Georgia St, Cape Girardeau, MO 63701For SaleMLS ID #26054521, Tara Newell-Koehler, Century 21 Ashland Realty. MARIS
- $240,0004 bd3 ba2.4k sqft2715 Independence St, Cape Girardeau, MO 63703For SaleMLS ID #26055474, Ellen Kirchdoerfer, EDGE Realty, ERA Powered. MARIS
- $234,9003 bd2 ba1.4k sqft2637 Hopper Rd, Cape Girardeau, MO 63701For SaleMLS ID #26025435, Taylor L Pinkerton, Rooted Real Estate & Auction Co.. MARIS
- $217,0003 bd2 ba1.3k sqft1835 Westridge Dr, Cape Girardeau, MO 63701For SaleMLS ID #26042487, Danielle Boyer, Ritter Real Estate. MARIS
- $269,9003 bd3 ba2k sqft2800 Oakshire Cir, Cape Girardeau, MO 63701For SaleMLS ID #26050569, John M Spear, EDGE Realty ERA Powered. MARIS
- $223,9002 bd2 ba1.6k sqft1075 Dorothy St, Cape Girardeau, MO 63701For SaleMLS ID #26035357, Derek P Miesner, AgriBuck Properties. MARIS
- $--3 bd2 ba1.4k sqft357 Tradition Dr, Cape Girardeau, MO 63701AuctionServiceLink Auction
- $218,0003 bd2 ba1.5k sqft3126 Wisteria Dr, Cape Girardeau, MO 63701For SaleMLS ID #26049230, Mary Kistner, EDGE Realty ERA Powered. MARIS
- $240,0003 bd3 ba1.8k sqft234 S Forester Dr, Cape Girardeau, MO 63701For SaleMLS ID #26052374, Johniqua P Fort, Main Key Realty, LLC. MARIS
- $239,9003 bd2 ba1.8k sqft220 Alpine Dr, Cape Girardeau, MO 63701For SaleMLS ID #26042175, John M Spear, EDGE Realty ERA Powered. MARIS
- $240,0004 bd2 ba2.4k sqft219 Hillvale St, Cape Girardeau, MO 63701For SaleMLS ID #26040885, Hudson Kuykendall, EDGE Realty ERA Powered. MARIS
- $221,0003 bd2 ba1.8k sqft2625 Hopper Rd, Cape Girardeau, MO 63701For SaleMLS ID #26045314, Lynsey Fitzgerald, Paul Kitchen & Associates. MARIS
- $249,9003 bd2 ba2.4k sqft352 Rolling Hills Dr, Cape Girardeau, MO 63701For SaleMLS ID #26029406, Chelsea D Dillick, EXP Realty, LLC. MARIS
- $289,0003 bd3 ba1.8k sqft1009 Dearmore Ct, Cape Girardeau, MO 63701For SaleMLS ID #26041351, Joe J Pujol, Ritter Real Estate. MARIS
- $195,0003 bd2 ba1.1k sqft2400 Albert Rasche Dr, Cape Girardeau, MO 63701For SaleMLS ID #26038755, Brittany A Schroeder, EXP Realty, LLC. MARIS
