Well maintained home in a desirable neighborhood that is very convenient to everything in Cape. Current owner lived there for 30 years. Security system inside and out** Advanced pest has been treating every 3 months and Dutch Enterprises inspected HVAC (with humidifier) system every 6 months** Newer windows** Composite deck off of master bedroom** Walk-in shower** Wet bar in lower level family room** 2 extra rooms in the basement were previously divided for bedroom space, but partition can be removed to make one large room**Basement is under the garage as well as the house, where there is a workshop as well as plenty of storage space** Fenced yard and electronic doggy door make it convenient for you and your pet**
Closed
Listed by: EDGE Realty ERA Powered • Carol McGuire • Contact: 573-837-8877
Bought with: EDGE Realty ERA Powered
Price Unknown
1213 Hildale Cir, Cape Girardeau, MO 63701
3beds
2,351sqft
Single Family Residence
Built in 1974
0.29 Acres Lot
$227,700 Zestimate®
$--/sqft
$1,987 Estimated rent
Home value
$227,700
$196,000 - $264,000
$1,987/mo
Zestimate® history
Owner options
List your home for rent
$1,987/mo
Rent Zestimate®
Find your next renter with Zillow Rental Manager. Plus, with online applications, you can quickly screen prospective tenants – for free.
$1,987/mo
Rent Zestimate®
Refinance and save
Refinancing to a lower rate could help reduce your monthly payments and save thousands over the life of the loan.
Explore your selling options
Work with a Zillow partner agent
Leverage their expertise and Zillow's premium Showcase listings to get your home seen by more buyers.
Get startedList with your own agent
Get your home in front of millions of buyers by listing it on Zillow.
Learn how to do itSell it yourself
Take full control of how buyers see your home on Zillow by listing For Sale by Owner (FSBO).
List your homeWhat's special
Fenced yardPlenty of storage spaceNewer windowsWalk-in shower
Zillow last checked:
Listing updated:
Listed by:
Carol McGuire 573-837-8877,
EDGE Realty ERA Powered
Bought with:
Jacob M Fish, 2010013545
EDGE Realty ERA Powered
Source: MARIS,MLS#: 24050669 Originating MLS: Southeast Missouri REALTORS
Originating MLS: Southeast Missouri REALTORSFacts & features
Interior
Bedrooms & bathrooms
- Bedrooms: 3
- Bathrooms: 3
- Full bathrooms: 3
- Main level bathrooms: 2
- Main level bedrooms: 3
Primary bedroom
- Features: Floor Covering: Carpeting
- Level: Main
- Area: 143
- Dimensions: 13x11
Bedroom
- Features: Floor Covering: Carpeting
- Level: Main
- Area: 120
- Dimensions: 12x10
Bedroom
- Features: Floor Covering: Carpeting
- Level: Main
- Area: 121
- Dimensions: 11x11
Bonus room
- Level: Lower
- Area: 224
- Dimensions: 16x14
Bonus room
- Level: Lower
- Area: 121
- Dimensions: 11x11
Den
- Level: Main
- Area: 187
- Dimensions: 17x11
Dining room
- Features: Floor Covering: Ceramic Tile
- Level: Main
- Area: 99
- Dimensions: 11x9
Family room
- Level: Lower
- Area: 378
- Dimensions: 27x14
Kitchen
- Features: Floor Covering: Ceramic Tile
- Level: Main
- Area: 99
- Dimensions: 11x9
Living room
- Features: Floor Covering: Carpeting
- Level: Main
- Area: 216
- Dimensions: 18x12
Storage
- Level: Lower
- Area: 630
- Dimensions: 30x21
Heating
- Forced Air, Electric
Cooling
- Central Air, Electric
Appliances
- Included: Dishwasher, Disposal, Microwave, Electric Range, Electric Oven, Refrigerator, Electric Water Heater
Features
- Basement: Partially Finished,Walk-Out Access
- Number of fireplaces: 1
- Fireplace features: Family Room
Interior area
- Total structure area: 2,351
- Total interior livable area: 2,351 sqft
- Finished area above ground: 1,344
- Finished area below ground: 1,007
Property
Parking
- Total spaces: 2
- Parking features: Attached, Garage
- Attached garage spaces: 2
Features
- Levels: One
Lot
- Size: 0.29 Acres
Details
- Parcel number: 159100004003000000
- Special conditions: Standard
Construction
Type & style
- Home type: SingleFamily
- Architectural style: Ranch
- Property subtype: Single Family Residence
Materials
- Brick Veneer, Frame
Condition
- Year built: 1974
Utilities & green energy
- Sewer: Public Sewer
- Water: Public
- Utilities for property: Natural Gas Available
Community & HOA
Community
- Subdivision: Hildale Estate
Location
- Region: Cape Girardeau
Financial & listing details
- Tax assessed value: $159,244
- Annual tax amount: $1,497
- Date on market: 8/16/2024
- Cumulative days on market: 168 days
- Listing terms: Cash,Conventional,FHA,Other
- Ownership: Private
- Road surface type: Concrete
Price history
| Date | Event | Price |
|---|---|---|
| 1/31/2025 | Sold | -- |
Source:  MARIS #24050669 Report a problem MARIS #24050669 Report a problem | ||
| 1/3/2025 | Contingent | $235,000$100/sqft |
Source: MARIS #24050669 Report a problem | ||
| 9/10/2024 | Listed for sale | $235,000$100/sqft |
Source: MARIS #24050669 Report a problem | ||
| 8/30/2024 | Contingent | $235,000$100/sqft |
Source: MARIS #24050669 Report a problem | ||
| 8/16/2024 | Listed for sale | $235,000$100/sqft |
Source: MARIS #24050669 Report a problem | ||
Public tax history
| Year | Property taxes | Tax assessment |
|---|---|---|
| 2025 | $1,580 +5.4% | $30,260 +5% |
| 2024 | $1,499 +0.1% | $28,810 |
| 2023 | $1,497 +8.4% | $28,810 +8.5% |
| 2022 | $1,381 +0% | $26,560 |
| 2021 | $1,381 -0.3% | $26,560 |
| 2020 | $1,385 +0.2% | $26,560 |
| 2019 | $1,383 | $26,560 |
| 2018 | $1,383 0% | $26,560 |
| 2017 | $1,384 | $26,560 |
| 2016 | $1,384 +0.4% | $26,560 |
| 2015 | $1,378 -0.6% | $26,560 |
| 2014 | $1,386 +0.4% | $26,560 |
| 2013 | $1,380 | $26,560 |
| 2012 | $1,380 | $26,560 |
Find assessor info on the county website
Neighborhood: 63701
Nearby homes
- $242,4003 bd3 ba1.3k sqft1212 Hildale Cir, Cape Girardeau, MO 63701Off Market
- $259,7004 bd3 ba2.7k sqft1217 Hildale Cir, Cape Girardeau, MO 63701Off Market
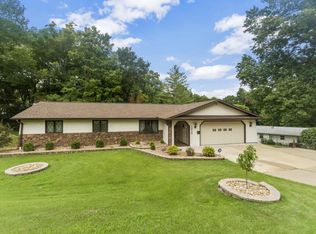
- $287,3004 bd3 ba2.7k sqft1217 Hilldale Cir, Cape Girardeau, MO 63701Off Market
- $228,8003 bd2 ba1.1k sqft1215 Hildale Cir, Cape Girardeau, MO 63701Off Market
- $239,9003 bd3 ba1.7k sqft1226 Hilldale Cir, Cape Girardeau, MO 63701Pending
- $240,5003 bd3 ba1.8k sqft1222 Hilldale Cir, Cape Girardeau, MO 63701Off Market
- $212,6003 bd3 ba1.4k sqft1222 Hildale Cir, Cape Girardeau, MO 63701Off Market
- $267,1003 bd3 ba1.7k sqft1215 Hilldale Cir, Cape Girardeau, MO 63701Off Market
Nearby schools
GreatSchools rating
- 4/10Clippard Elementary SchoolGrades: PK-4Distance: 0.3 mi
- 4/10Central Jr. High SchoolGrades: 7-8Distance: 1.7 mi
- 4/10Central High SchoolGrades: 9-12Distance: 3.4 mi
Schools provided by the listing agent
- Elementary: Clippard Elem.
- Middle: Central Jr. High
- High: Central High
Source: MARIS. This data may not be complete. We recommend contacting the local school district to confirm school assignments for this home.
- Missouri
- Cape Girardeau County
- Cape Girardeau
- 63701
- 1213 Hildale Cir
Nearby cities
Nearby zip codes
Other Cape Girardeau Topics
