Beautifully Renovated 3-Bedroom Ranch — Move-In Ready! Enjoy the charm of a classic 1956 ranch with extensive modern improvements already completed! This thoughtfully renovated 960-square-foot home features a brand-new furnace and new installed central air conditioning, new windows, new water heater and crawlspace encapsulation. .. Inside, discover beautifully refinished original hardwood floors and a remodeled kitchen featuring new cabinetry, appliances, deep sink, tile backsplash, pantry, and spacious butcher-block island. The updated bathroom offers a tiled tub surround, new vanity, toilet, and plumbing improvements. Fresh interior paint, updated lighting, and thoughtful finishes complement the home’s original character. Situated on a .33-acre lot, the property with beautiful, mature trees includes a large carport, storage shed, metal roof, newly excavated graveled driveway, new gutters and large downspouts, storm door, and custom shutters. Conveniently located in Marble Hill with public water and sewer, Woodland R-IV schools, and easy access to local shopping, dining, and everyday amenities. Major improvements are complete — come see this beautifully updated home for yourself!
Active
Listed by: HomeCoin.com • Jonathan Minerick • 888-400-2513
Price cut: $5K (11/5)
$159,900
610 Broadway St, Marble Hill, MO 63764
3beds
960sqft
Single Family Residence
Built in 1956
0.33 Acres Lot
$154,800 Zestimate®
$167/sqft
$-- HOA
What's special
Beautiful mature treesBrand-new furnaceFresh interior paintUpdated bathroomThoughtful finishesUpdated lightingStorage shed
- 73 days
- 242
- 10
Zillow last checked:
Listing updated:
Listed by:
Jonathan Minerick 888-400-2513,
HomeCoin.com
Source: MARIS,MLS#: 26057153 Originating MLS: Regional MLS
Facts & features
Interior
Bedrooms & bathrooms
- Bedrooms: 3
- Bathrooms: 1
- Full bathrooms: 1
- Main level bathrooms: 1
- Main level bedrooms: 3
Bedroom
- Features: Floor Covering: Wood
- Level: Main
Bedroom 2
- Features: Floor Covering: Wood
- Level: Main
Bedroom 3
- Features: Floor Covering: Wood
- Level: Main
Bathroom
- Features: Floor Covering: Vinyl
- Level: Main
Kitchen
- Features: Floor Covering: Vinyl
- Level: Main
Living room
- Features: Floor Covering: Wood
- Level: Main
Heating
- Forced Air
Cooling
- Ceiling Fan(s), Central Air
Appliances
- Included: Stainless Steel Appliance(s), Dishwasher, Gas Range, Refrigerator
- Laundry: See Remarks
Features
- Breakfast Bar, Eat-in Kitchen, Recessed Lighting, See Remarks, Separate Shower
- Flooring: Hardwood
- Has basement: No
- Has fireplace: No
- Fireplace features: See Remarks
Interior area
- Total structure area: 960
- Total interior livable area: 960 sqft
- Finished area above ground: 960
- Finished area below ground: 0
Property
Parking
- Total spaces: 2
- Parking features: Carport, Driveway, Gravel, Outside
- Carport spaces: 2
- Has uncovered spaces: Yes
Features
- Levels: One
- Patio & porch: Porch
Lot
- Size: 0.33 Acres
- Features: Wooded
Details
- Parcel number: 15030501.20701
- Special conditions: Standard
Construction
Type & style
- Home type: SingleFamily
- Architectural style: Ranch,Traditional
- Property subtype: Single Family Residence
Materials
- Aluminum Siding
- Roof: Metal
Condition
- Year built: 1956
Utilities & green energy
- Electric: Other
- Sewer: Public Sewer
- Water: Public
Green energy
- Energy efficient items: Appliances
Community & HOA
Community
- Subdivision: None
HOA
- Has HOA: No
Location
- Region: Marble Hill
Financial & listing details
- Price per square foot: $167/sqft
- Tax assessed value: $42,540
- Annual tax amount: $299
- Date on market: 9/4/2026
- Cumulative days on market: 74 days
- Listing terms: Cash,Conventional,FHA,VA Loan
- Road surface type: Asphalt
Estimated market value
$154,800
$147,000 - $163,000
$1,083/mo
Price history
| Date | Event | Price |
|---|---|---|
| 11/5/2026 | Price change | $159,900-3%$167/sqft |
Source:  MARIS #26057153 Report a problem | ||
| 9/4/2026 | Listed for sale | $164,900+73.8%$172/sqft |
Source: MARIS #26057153 Report a problem | ||
| 5/5/2026 | Sold | -- |
Source: MARIS #26015405 Report a problem | ||
| 4/1/2026 | Contingent | $94,900$99/sqft |
Source: MARIS #26015405 Report a problem | ||
| 3/18/2026 | Listed for sale | $94,900+18.8%$99/sqft |
Source: MARIS #26015405 Report a problem | ||
| 3/30/2023 | Sold | -- |
Source: MARIS #22064241 Report a problem | ||
| 2/16/2023 | Pending sale | $79,900$83/sqft |
Source: MARIS #22064241 Report a problem | ||
| 1/3/2023 | Listed for sale | $79,900$83/sqft |
Source: MARIS #22064241 Report a problem | ||
| 10/26/2022 | Pending sale | $79,900$83/sqft |
Source: MARIS #22064241 Report a problem | ||
| 10/3/2022 | Listed for sale | $79,900$83/sqft |
Source: MARIS #22064241 Report a problem | ||
Public tax history
| Year | Property taxes | Tax assessment |
|---|---|---|
| 2025 | $334 +11.6% | $8,083 +14.8% |
| 2024 | $299 +4% | $7,040 |
| 2023 | $288 +7.2% | $7,040 +9.8% |
| 2022 | $268 +0.1% | $6,410 |
| 2021 | $268 | $6,410 +2.9% |
| 2020 | -- | $6,232 |
| 2019 | -- | $6,232 +0% |
| 2018 | -- | $6,230 |
| 2017 | -- | $6,230 +3.1% |
| 2016 | -- | $6,040 |
| 2014 | -- | $6,040 |
Find assessor info on the county website
Monthly payment
Est. payment
Payment breakdown
Explore the cost of this home by adjusting the details. Changes won't be saved.Climate risks
Neighborhood: 63764
Nearby schools
Schools provided by the listing agent
- Elementary: Woodland Elem.
- Middle: Woodland Middle
- High: Woodland High
Source: MARIS. This data may not be complete. We recommend contacting the local school district to confirm school assignments for this home.


Similar homes
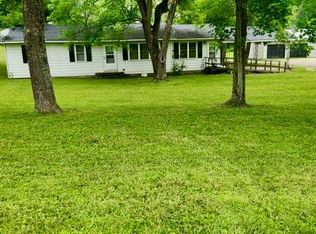
- $159,9003 bd1 ba1.3k sqft19225 Goldfinch Dr, Marble Hill, MO 63764For Sale
 MLS ID #26060613, Jennifer D Moehsmer, Area Properties Real Estate-Midsouth. MARIS
- $155,5003 bd1 ba968 sqft10257 E Highway 72, Patton, MO 63662For Sale
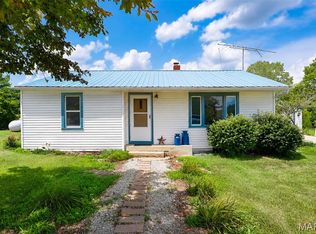 MLS ID #26037406, Geoffrey S McDowell, Swinford Realty, LLC. MARIS
- $174,9002 bd1 ba1k sqft416 Lake Sweet Gum Rd, Burfordville, MO 63739For Sale
 MLS ID #78170, Tyler Zimmerman. REALSTACK
- $184,9003 bd1 ba1.3k sqft5836 State Highway 34, Grassy, MO 63751For Sale
 MLS ID #26056049, Jennifer D Moehsmer, Area Properties Real Estate-Midsouth. MARIS
- $165,0002 bd1 ba1.2k sqft811 N Farmington Rd, Jackson, MO 63755For SaleMLS ID #26053034, Taylor L Pinkerton, Rooted Real Estate & Auction Co.. MARIS
- $129,0002 bd2 ba1.1k sqft4908 State Highway U, Whitewater, MO 63785For SaleMLS ID #26016613, Rocky N Strand, Paul Kitchen & Associates. MARIS
- $116,0002 bd1 ba964 sqft312 N Cypress St, Advance, MO 63730For SaleMLS ID #26066879, Sharon K Gill, EDGE Realty ERA Powered. MARIS
- $232,9003 bd2 ba1.2k sqft1622 Donna Lynn Dr, Jackson, MO 63755For SaleMLS ID #26070420, Deb Thurman, EDGE Realty, ERA Powered. MARIS
