Unbeatable value in Chester! Perched high on a hill with ZERO flood risk, this solid home features major high-ticket updates: 3-yr HVAC (under warranty), ~5-yr roof, 200-amp electrical, fiber-optic internet & double-pane windows! The main floor offers ~1,200 sq ft with original hardwood floors ready to shine, kitchen cabinets, & full bath. Bonus climate-controlled walkout basement includes a living room with electric fireplace, lower-level flex room with closet, & separate exterior entrance-ideal for an apartment/man cave conversion! Attached carport, fully fenced backyard with chain-link, and 2 outdoor sheds. Minutes from the new bridge to MO & local employers. Sold As-Is-priced to sell fast! Key Marketing Highlights Included: Character Count: 702 characters (including spaces) - well within your 795-character threshold. Mechanical Peace of Mind: Highlights high-ticket capital expenditures (newer HVAC with warranty, roof, 200A electrical, double-pane windows) to alleviate retail buyer repair fears. Value-Add Bonus: Emphasizes the climate-controlled walkout basement, fireplace, and separate entrance to attract buyers looking for flexible space or rental/multigenerational income potential. Site Features: Highlights zero flood risk, high elevation, fenced yard, outbuildings, and commute connectivity via the nearby new bridge.
Active
$119,000
1012 Opdyke St, Chester, IL 62233
3beds
1,200sqft
Single Family Residence
Built in ----
0.35 Acres Lot
$-- Zestimate®
$99/sqft
$-- HOA
What's special
Separate exterior entranceFully fenced backyardAttached carportDouble-pane windowsKitchen cabinetsZero flood riskClimate-controlled walkout basement
- 19 days
- 603
- 31
Likely to sell faster than
Zillow last checked:
Listing updated:
Listed by:
Keri Hir 708-560-1282,
Keri Hir
Source: MRED as distributed by MLS GRID,MLS#: 12760770
Facts & features
Interior
Bedrooms & bathrooms
- Bedrooms: 3
- Bathrooms: 1
- Full bathrooms: 1
Rooms
- Room types: No additional rooms
Primary bedroom
- Level: Main
- Area: 108 Square Feet
- Dimensions: 12X9
Bedroom 2
- Level: Main
- Area: 110 Square Feet
- Dimensions: 11X10
Bedroom 3
- Level: Basement
- Area: 110 Square Feet
- Dimensions: 11X10
Family room
- Level: Basement
- Area: 198 Square Feet
- Dimensions: 11X18
Kitchen
- Level: Main
- Area: 156 Square Feet
- Dimensions: 13X12
Laundry
- Level: Basement
- Area: 144 Square Feet
- Dimensions: 18X8
Living room
- Level: Main
- Area: 180 Square Feet
- Dimensions: 12X15
Heating
- Forced Air
Cooling
- Central Air
Features
- Basement: Partially Finished,Exterior Entry,Full
- Attic: Dormer
- Number of fireplaces: 2
- Fireplace features: Living Room, Basement
Interior area
- Total structure area: 1,200
- Total interior livable area: 1,200 sqft
Property
Parking
- Total spaces: 2
- Parking features: Yes
Accessibility
- Accessibility features: No Disability Access
Features
- Stories: 1
- Patio & porch: Patio
- Exterior features: Other
- Fencing: Chain Link
Lot
- Size: 0.35 Acres
- Dimensions: 101x150
Details
- Additional structures: Shed(s)
- Parcel number: 18133011000000
- Special conditions: None
Construction
Type & style
- Home type: SingleFamily
- Property subtype: Single Family Residence
Materials
- Aluminum Siding
Condition
- New construction: No
Utilities & green energy
- Sewer: Public Sewer
- Water: Public
Community & HOA
HOA
- Services included: None
Location
- Region: Chester
Financial & listing details
- Price per square foot: $99/sqft
- Tax assessed value: $93,855
- Annual tax amount: $1,694
- Date on market: 9/16/2026
- Ownership: Fee Simple
Estimated market value
Not available
Estimated sales range
Not available
$1,203/mo
Price history
| Date | Event | Price |
|---|---|---|
| 9/16/2026 | Listed for sale | $119,000+138%$99/sqft |
Source:  MRED as distributed by MLS GRID #12760770 Report a problem MRED as distributed by MLS GRID #12760770 Report a problem | ||
| 8/13/2019 | Sold | $50,000$42/sqft |
Source: Public Record Report a problem | ||
Public tax history
| Year | Property taxes | Tax assessment |
|---|---|---|
| 2024 | $1,694 +7.2% | $31,285 +8.2% |
| 2023 | $1,581 +6.3% | $28,905 +7.9% |
| 2022 | $1,488 +3.7% | $26,795 +1.4% |
| 2021 | $1,434 -0.8% | $26,425 +4.6% |
| 2020 | $1,446 +0.6% | $25,265 +4.7% |
| 2019 | $1,438 -17.8% | $24,135 -9.3% |
| 2018 | $1,749 +1.1% | $26,609 +13% |
| 2017 | $1,730 +2.7% | $23,545 +4.6% |
| 2016 | $1,685 | $22,510 +3.2% |
| 2015 | $1,685 | $21,815 -0.4% |
| 2014 | $1,685 +0% | $21,900 |
| 2013 | $1,685 +36.7% | $21,900 -7% |
| 2012 | $1,233 | $23,550 |
| 2011 | $1,233 +8% | $23,550 +6.5% |
| 2009 | $1,141 | $22,110 |
Find assessor info on the county website
Monthly payment
Est. payment
Payment breakdown
Explore the cost of this home by adjusting the details. Changes won't be saved.Climate risks
Neighborhood: 62233
Nearby schools
Similar homes
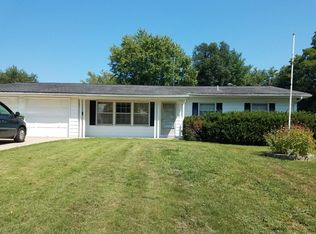
- $--3 bd2 ba1.2k sqft409 Schroeder St, Chester, IL 62233Auction
 Auction.com 1
 - $--3 bd1 ba1.3k sqft1737 Swanwick St, Chester, IL 62233Auction
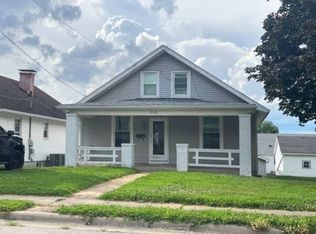 ServiceLink Auction
 - $138,5003 bd1 ba1.3k sqft1027 William St, Chester, IL 62233For Sale
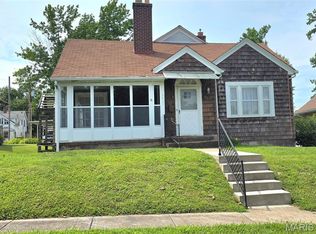
 MLS ID #26040465, Robin K Bert, Worth Clark Realty. MARIS
 - $109,9003 bd2 ba1k sqft114 Edwards St, Perryville, MO 63775For Sale
 MLS ID #26047643, Michael A Zouglas, REO Xpress, LLC. MARIS
 - $110,0003 bd1 ba1.1k sqft413 E Broadway St, Sparta, IL 62286For SaleMLS ID #26051421, Florence M Kane, Golden Key Realty. MARIS
- $130,0003 bd2 ba1.1k sqft630 Cypress Ln, Sparta, IL 62286For SaleMLS ID #26040338, Mesha Jackson, Coldwell Banker Brown Realtors. MARIS
- $149,9003 bd1 ba1.2k sqft504 1st St, Evansville, IL 62242For SaleMLS ID #26059134, Michelle N Miller, Miller & Associates of Waterloo. MARIS
- $147,0004 bd1 ba1.4k sqft501 E Main St, Steeleville, IL 62288For SaleMLS ID #26058702, Kimberly A Wesbecher, Golden Key Realty. MARIS
- $134,9002 bd1 ba792 sqft627 Market St, Sainte Genevieve, MO 63670For SaleMLS ID #26059252, Krista M Wind, Main Key Realty LLC. MARIS
- $149,9003 bd2 ba1.1k sqft502 Broadway St, Percy, IL 62272For SaleMLS ID #26054449, Bonnie Ripperda, Golden Key Realty. MARIS
- $152,5003 bd1 ba1.2k sqft411 Church St, Evansville, IL 62242For SaleMLS ID #26037473, Robin K Bert, Worth Clark Realty. MARIS
- $149,9003 bd2 ba1.5k sqft1009 S Saint Louis St, Sparta, IL 62286For SaleMLS ID #26033826, Florence M Kane, Golden Key Realty. MARIS
- $135,0002 bd1 ba1.5k sqft499 Roberts St, Ste Genevieve, MO 63670For SaleMLS ID #26048511, Sharon M Hasty, RE/MAX Best Choice. MARIS
- $99,0001 bd1 ba700 sqft5 Eagle Dr, Sparta, IL 62286For SaleMLS ID #26050198, Mark Thomas, Worth Clark Realty. MARIS
- $87,0003 bd2 ba1.4k sqft929 State Route 4, Willisville, IL 62997For SaleMLS ID #26057150, Jamie L Keller, Buy A Farm Land & Auction Co. MARIS
- $75,0002 bd1 ba1.1k sqft330 W Main St, Sparta, IL 62286For SaleMLS ID #26059319, Amber Skinner, Property Peddler, Inc. MARIS
- $64,9002 bd1 ba1k sqft817 N Saint Louis St, Sparta, IL 62286For SaleMLS ID #26055290, Gerry A Davidson, Prestige Realty Group. MARIS
- $172,5003 bd2 ba1.2k sqft694 Market St, Ste Genevieve, MO 63670For SaleMLS ID #26033336, Harrison Hughes, Homebound Realty LLC. MARIS
- $77,9003 bd2 ba1k sqft714 E Feifer St, Sparta, IL 62286For SaleMLS ID #26008199, Florence M Kane, Golden Key Realty. MARIS
- $69,9002 bd2 ba924 sqft702 E Feifer St, Sparta, IL 62286For SaleMLS ID #26048387, Florence M Kane, Golden Key Realty. MARIS
