Welcome to this spacious **3-bedroom, 2-bath** home built in **2008**, offering the perfect combination of comfort, functionality, and room to grow. The open-concept floor plan features a large kitchen overlooking the dining and living areas, while **cathedral ceilings** create a bright and airy space that's perfect for both everyday living and entertaining.
The **full basement** provides exceptional versatility with a **17' x 13' finished room** already completed and ample unfinished space ready for additional bedrooms, a family room, game room, home office, exercise room, or extra storage. You'll also appreciate the convenience of **two washer and two dryer hookups**, making laundry day a breeze or providing flexibility for future living arrangements.
Step outside to enjoy the **covered front porch**, perfect for relaxing with your morning coffee, or unwind on the **back deck** overlooking the backyard. The **detached two-car garage** offers plenty of room for vehicles, storage, and projects, while the **sump pump** provides added peace of mind.
Whether you're looking for a move-in-ready home with a spacious layout or one that offers endless possibilities for future expansion, this property is ready to fit your lifestyle.
Active
Listed by: Property Peddler, Inc • Amber Skinner • 618-571-2894
$219,900
1023 S Main St, Coulterville, IL 62237
3beds
1,605sqft
:
Get pre-qualified$1,555/mo
Single Family Residence
Built in 2008
0.46 Acres Lot
$-- Zestimate®
$137/sqft
$-- HOA
What's special
Sump pumpDetached two-car garageOpen-concept floor planCovered front porchCathedral ceilingsFull basement
- 29 days |
- 521 |
- 16 |
Likely to sell faster than
Zillow last checked:
Listing updated:
Listed by:
Amber Skinner 618-571-2894,
Property Peddler, Inc
Source: MARIS,MLS#: 26043579 Originating MLS: Southwestern Illinois Board of REALTORS
Originating MLS: Southwestern Illinois Board of REALTORSFacts & features
Interior
Bedrooms & bathrooms
- Bedrooms: 3
- Bathrooms: 2
- Full bathrooms: 2
- Main level bathrooms: 2
- Main level bedrooms: 3
Primary bedroom
- Level: Main
- Area: 238
- Dimensions: 14x17
Bedroom 2
- Area: 120
- Dimensions: 10x12
Primary bathroom
- Area: 126
- Dimensions: 14x9
Bathroom
- Level: Main
- Area: 60
- Dimensions: 6x10
Bathroom 3
- Level: Main
- Area: 90
- Dimensions: 9x10
Other
- Features: Floor Covering: Carpeting
- Area: 304
- Dimensions: 19x16
Bonus room
- Level: Basement
- Area: 221
- Dimensions: 17x13
Dining room
- Area: 80
- Dimensions: 8x10
Kitchen
- Area: 100
- Dimensions: 10x10
Heating
- Forced Air
Cooling
- Ceiling Fan(s), Central Air, Electric
Appliances
- Included: Electric Cooktop, Dishwasher, Dryer, Built-In Electric Oven, Refrigerator, Washer, Washer/Dryer
- Laundry: In Basement
Features
- Basement: Partially Finished,Sump Pump
- Has fireplace: No
- Fireplace features: None
Interior area
- Total structure area: 1,605
- Total interior livable area: 1,605 sqft
- Finished area above ground: 1,350
- Finished area below ground: 255
Video & virtual tour
Property
Parking
- Total spaces: 2
- Parking features: Garage - Attached
- Attached garage spaces: 2
Features
- Levels: One
- Patio & porch: Covered, Deck, Front Porch
Lot
- Size: 0.46 Acres
- Features: Level
Details
- Parcel number: 1604306200
- Special conditions: Listing As Is,Standard
Construction
Type & style
- Home type: SingleFamily
- Architectural style: Ranch
- Property subtype: Single Family Residence
Materials
- Vinyl Siding
- Roof: Shingle
Condition
- Year built: 2008
Utilities & green energy
- Electric: Single Phase
- Sewer: Public Sewer
- Water: Community
- Utilities for property: Electricity Connected, Sewer Connected, Water Connected
Community & HOA
Community
- Subdivision: Hale
HOA
- Has HOA: No
Location
- Region: Coulterville
Financial & listing details
- Price per square foot: $137/sqft
- Tax assessed value: $114,030
- Annual tax amount: $2,529
- Date on market: 7/10/2026
- Listing terms: Cash,Conventional,FHA,USDA Loan,VA Loan
- Electric utility on property: Yes

Amber Skinner
(618) 571-2894
By pressing Contact Agent, you agree that the real estate professional identified above may call/text you about your search, which may involve use of automated means and pre-recorded/artificial voices. You don't need to consent as a condition of buying any property, goods, or services. Message/data rates may apply. You also agree to our Terms of Use. Zillow does not endorse any real estate professionals. We may share information about your recent and future site activity with your agent to help them understand what you're looking for in a home.
Estimated market value
Not available
Estimated sales range
Not available
Not available
Price history
| Date | Event | Price |
|---|---|---|
| 7/10/2026 | Listed for sale | $219,9000%$137/sqft |
Source:  MARIS #26043579 Report a problem MARIS #26043579 Report a problem | ||
| 6/17/2026 | Listing removed | -- |
Source: Owner Report a problem | ||
| 4/22/2026 | Listed for sale | $220,000+83.3%$137/sqft |
Source: Owner Report a problem | ||
| 11/27/2015 | Listing removed | $120,000$75/sqft |
Source: CENTURY 21 GOLDEN KEY REALTY #4316293 Report a problem | ||
| 10/21/2015 | Price change | $120,000-6.9%$75/sqft |
Source: CENTURY 21 Golden Key Realty #4316293 Report a problem | ||
| 7/22/2015 | Price change | $128,900-3.4%$80/sqft |
Source: CENTURY 21 Golden Key Realty #4316293 Report a problem | ||
| 11/26/2014 | Listed for sale | $133,500+6.8%$83/sqft |
Source: CENTURY 21 GOLDEN KEY #4316293 Report a problem | ||
| 7/8/2013 | Sold | $125,000+10.6%$78/sqft |
Source: MARIS #4208044 Report a problem | ||
| 5/3/2010 | Sold | $113,000$70/sqft |
Source: Public Record Report a problem | ||
Public tax history
| Year | Property taxes | Tax assessment |
|---|---|---|
| 2024 | $2,529 +0.6% | $38,010 +7.6% |
| 2023 | $2,514 +4.2% | $35,315 +1.8% |
| 2022 | $2,413 +0.6% | $34,695 +1.3% |
| 2021 | $2,399 -10.4% | $34,245 +1.3% |
| 2020 | $2,678 +5.1% | $33,810 -3.3% |
| 2019 | $2,549 -3.2% | $34,975 -9.3% |
| 2018 | $2,634 +16.7% | $38,560 +9.3% |
| 2017 | $2,258 -7.4% | $35,285 +3.8% |
| 2016 | $2,439 | $34,005 |
| 2015 | $2,439 | $34,005 -1.9% |
| 2014 | $2,439 +2% | $34,675 -1.3% |
| 2013 | $2,390 +7.5% | $35,115 |
| 2012 | $2,224 | $35,115 |
| 2011 | $2,224 -20.3% | $35,115 -19% |
| 2009 | $2,791 | $43,375 |
Find assessor info on the county website
Monthly payment
Est. payment
Payment breakdown
Explore the cost of this home by adjusting the details. Changes won't be saved.Climate risks
Neighborhood: 62237
Nearby schools
GreatSchools rating
- 4/10Coulterville Elementary SchoolGrades: PK-5Distance: 0.7 mi
- 3/10Coulterville Junior High SchoolGrades: 6-8Distance: 0.7 mi
- 4/10Coulterville High SchoolGrades: 9-12Distance: 0.7 mi
Schools provided by the listing agent
- Elementary: Coulterville Dist 1
- Middle: Coulterville Dist 1
- High: Coulterville
Source: MARIS. This data may not be complete. We recommend contacting the local school district to confirm school assignments for this home.
- $165,200-- bd-- ba-- sqft1017 S Main St, Coulterville, IL 62237Off Market
- $140,5003 bd2 ba1.4k sqft106 Pepper Dr, Coulterville, IL 62237Off Market
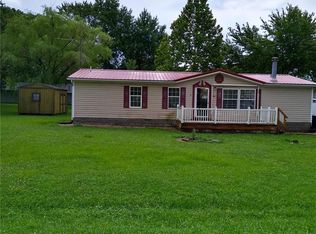
- $209,200-- bd-- ba-- sqft1029 S Main St, Coulterville, IL 62237Off Market
- $9,720-- bd-- ba-- sqft109 Pepper Dr, Coulterville, IL 62237Off Market
- $160,600-- bd-- ba-- sqft1024 S Main St, Coulterville, IL 62237Off Market
- $146,100-- bd-- ba-- sqft1011 S Main St, Coulterville, IL 62237Off Market
- $4,860-- bd-- ba-- sqft105 Pepper Dr, Coulterville, IL 62237Off Market
- $122,400-- bd-- ba-- sqft1012 S Main St, Coulterville, IL 62237Off Market
Similar homes
- $239,9003 bd2 ba1.8k sqft1103 Birch Ln, Sparta, IL 62286For Sale

 MLS ID #26041084, Brooke Mitchell, Keller Williams Pinnacle. MARIS
 - $230,0003 bd2 ba1.6k sqft628 Cypress Ln, Sparta, IL 62286For Sale By Owner
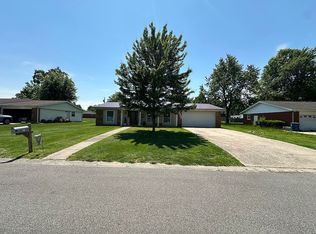
- $209,9003 bd2 ba1.7k sqft829 Edward St, Saint Libory, IL 62282For Sale
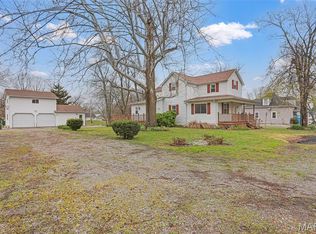 MLS ID #26019484, Tyler Godell, RE/MAX Preferred. MARIS
 - $215,0003 bd2 ba1.7k sqft833 Edward St, Saint Libory, IL 62282For Sale
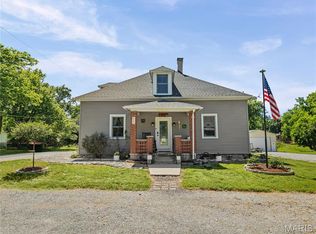 MLS ID #26030240, Courtney Lintker, Property Peddler, Inc. MARIS
 - $210,0002 bd2 ba1.5k sqft800 Washington St, Saint Libory, IL 62282For Sale By Owner
- $180,0003 bd2 ba1.9k sqft406 S Sparta St, Steeleville, IL 62288For SaleMLS ID #26046130, Nona Shaw, Tri County Realty, Inc. MARIS
- $219,0002 bd3 ba1.6k sqft3632 State Route 13/27, Pinckneyville, IL 62274For SaleMLS ID #26041839, Nona Shaw, Tri County Realty, Inc. MARIS
- $219,0002 bd3 ba1.6k sqft3632 State Route 13/127, Pinckneyville, IL 62274ActiveMLS ID #12693176, NONA SHAW, TRI COUNTY REALTY, INC.. MRED as distributed by MLS GRID
- $189,9003 bd1 ba1.3k sqft1111 New St, Pinckneyville, IL 62274ActiveMLS ID #12711764, BETH MILLER-PORTER, SHAMROCK REAL ESTATE. MRED as distributed by MLS GRID
- $--3 bd2 ba1.6k sqft227 W 1st St, Addieville, IL 62214AuctionServiceLink Auction
- $165,0003 bd2 ba1.8k sqft150 W 2nd St, Sparta, IL 62286For SaleMLS ID #26047353, Bonnie Ripperda, Golden Key Realty. MARIS
- $180,0003 bd2 ba1.7k sqft2203 S 6th St, Fayetteville, IL 62258For SaleMLS ID #26030723, Jason E Buss, RE/MAX Preferred. MARIS
- $265,0003 bd3 ba2.3k sqft708 E Walnut St, Steeleville, IL 62288For SaleMLS ID #26008181, Shari Hopkins, Worth Clark Realty. MARIS
- $149,9003 bd2 ba1.5k sqft1009 S Saint Louis St, Sparta, IL 62286For SaleMLS ID #26033826, Florence M Kane, Golden Key Realty. MARIS
- $189,0003 bd1 ba1.8k sqft901 E Main St, Steeleville, IL 62288For SaleMLS ID #26016503, Robin K Bert, Worth Clark Realty. MARIS
- $147,5004 bd2 ba2k sqft216 S Dickey St, Sparta, IL 62286For SaleMLS ID #26031013, Brad S Chandler, Property Peddler, Inc. MARIS
- $199,9003 bd2 ba1.8k sqft309 N Main St, Pinckneyville, IL 62274ActiveMLS ID #12583508, BETH MILLER-PORTER, SHAMROCK REAL ESTATE. MRED as distributed by MLS GRID
- $285,0003 bd2 ba984 sqft751 Torrens St, Tilden, IL 62292For SaleMLS ID #26027307, John Paul L Hall, Strano & Associates. MARIS
- $179,9003 bd2 ba2k sqft401 Mason St, Pinckneyville, IL 62274ActiveMLS ID #12685670, BETH MILLER-PORTER, SHAMROCK REAL ESTATE. MRED as distributed by MLS GRID
- $300,0004 bd2 ba1.8k sqft5599 County Highway 21, Nashville, IL 62263For SaleMLS ID #26010585, Jennifer Kirsch, Real Broker LLC. MARIS
